
16516 Buckner Pond Way, Crest Hill, IL 60403
Local realty services provided by:CENTURY 21 All Pro Real Estate
16516 Buckner Pond Way,Crest Hill, IL 60403
$275,000
- 2 Beds
- 1 Baths
- 1,437 sq. ft.
- Townhouse
- Pending
Listed by: carey grabe
Office: platinum partners realtors
MLS#:12713950
Source:MLSNI
Price summary
- Price:$275,000
- Price per sq. ft.:$191.37
- Monthly HOA dues:$473
About this home
Beautiful Laguna model ranch townhome in Carillon Lakes, an Adult Resort Community. Welcome to a new lifestyle, clubhouse with amenities, indoor and outdoor pools, three-hole golf course, pickleball and tennis courts and so much more! This home has two bedrooms and a bath. A beautiful gas log fireplace warms the living room. Home has been recently updated with new Pergo flooring throughout rooms and plantation shutters on all windows. New counter-tops, updated bath and more. The breakfast room overlooks your private patio. The kitchen has upgraded cabinets, granite counters, porcelain tile flooring and stainless-steel appliances. The washer and dryer are in the separate utility room. The living room / dining room combination is large and bright, with windows covered with plantation shutters, with Pergo flooring, overlooking a grassy area with lots of light. The main bedroom also Pergo flooring, has access to the full bath updated with separate tiled shower and a walk-in closet. The second bedroom has lots of windows to make it light and ready for a guest or a den to be cozy in! You'll love the area and all that this home has to offer. The furnace, air conditioner, hot water tank and water softener are all newer. Come see for yourself and meet your new neighbors!...
Contact an agent
Home facts
- Year built:2005
- Listing ID #:12713950
- Updated:July 27, 2026 at 09:44 PM
Rooms and interior
- Bedrooms:2
- Total bathrooms:1
- Full bathrooms:1
- Rooms Total:6
- Dining Description:Breakfast Room, Combined With Living Room
- Bathrooms Description:Separate Shower
- Kitchen Description:Dishwasher, Disposal, Microwave, Range, Refrigerator, Stainless Steel Appliance(s)
- Living area:1,437 sq. ft.
Heating and cooling
- Cooling:Central Air
- Heating:Natural Gas
- Central air:Yes
Structure and exterior
- Year built:2005
- Building area:1,437 sq. ft.
Schools
- High school:Lockport Township High School
- Middle school:Richland Elementary School
- Elementary school:Richland Elementary School
Utilities
- Water:Public
- Sewer:Public Sewer
Finances and disclosures
- Price:$275,000
- Price per sq. ft.:$191.37
- Tax amount:$4,310 (2024)
Features and amenities
- Laundry features:Dryer, Washer
- Pool features:Indoor Pool, Pool
Parking
- Total parking spaces:2
- Parking description:Attached Garage, Garage
- Garage:Yes
- Garage spaces:2
 Copyright 2026 Midwest Real Estate Data LLC. All rights reserved. The data relating to real estate for sale on this web site comes in part from the Broker Reciprocity Program of the Midwest Real Estate Data LLC. Listing information is deemed reliable but not guaranteed. MLSNI Member Broker: Lisa McKinney
New listings near 16516 Buckner Pond Way
- New
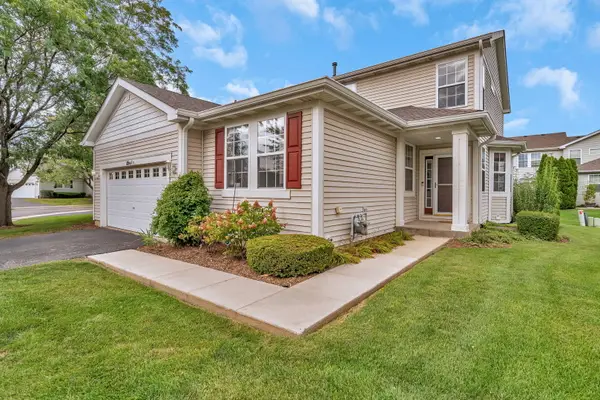 $344,999Active3 beds 3 baths2,350 sq. ft.
16107 Huron Street, Crest Hill, IL 60403
MLS# 12716275Listed by: CROSSTOWN REALTORS, INC - New
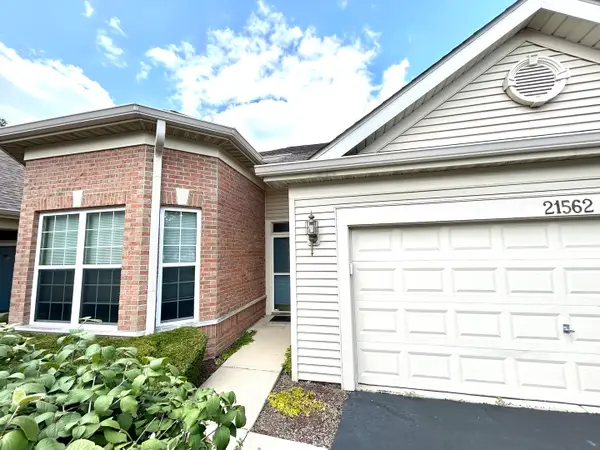 $279,900Active2 beds 2 baths1,550 sq. ft.
21562 Victory Lake Way, Crest Hill, IL 60403
MLS# 12715114Listed by: RE/MAX 10 IN THE PARK - New
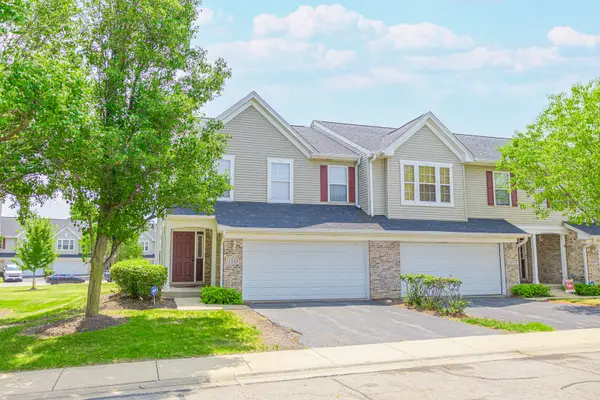 $319,900Active3 beds 2 baths1,771 sq. ft.
1335 Harvest Drive, Crest Hill, IL 60403
MLS# 12715090Listed by: RE/MAX ULTIMATE PROFESSIONALS - New
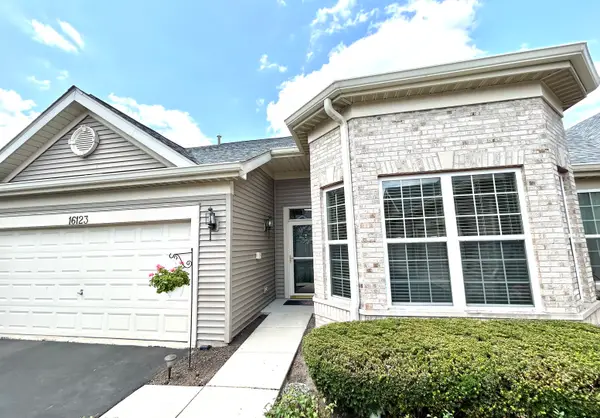 $284,900Active2 beds 1 baths1,550 sq. ft.
16123 Powderhorn Lake Way, Crest Hill, IL 60403
MLS# 12714949Listed by: RE/MAX 10 IN THE PARK - Open Sun, 12 to 2pmNew
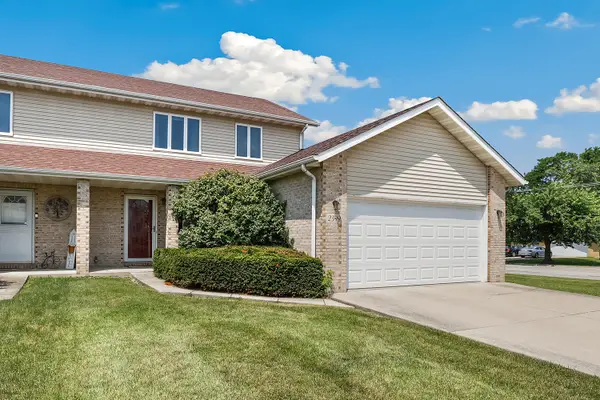 $309,900Active3 beds 2 baths1,622 sq. ft.
2399 Caton Crest Drive, Crest Hill, IL 60403
MLS# 12708682Listed by: REDFIN CORPORATION - New
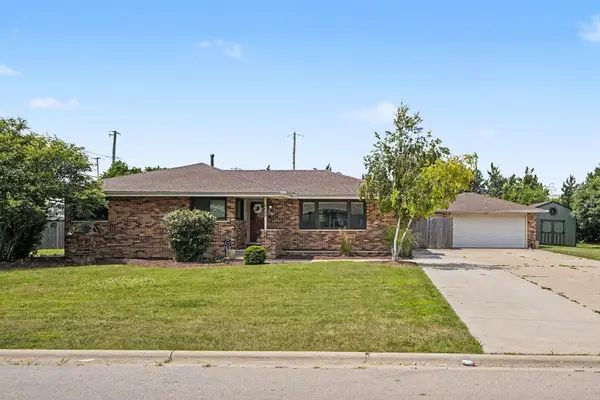 $349,900Active3 beds 3 baths1,793 sq. ft.
2403 Hacker Drive, Joliet, IL 60435
MLS# 12712466Listed by: REAL BROKER LLC - Open Sat, 4 to 6pmNew
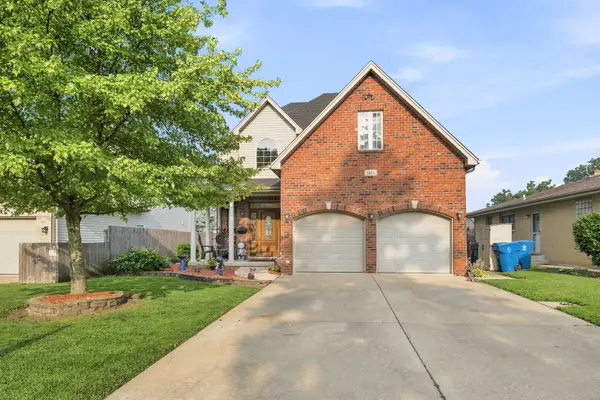 $364,900Active4 beds 4 baths1,700 sq. ft.
1615 Nicholson Street, Crest Hill, IL 60403
MLS# 12689494Listed by: KELLER WILLIAMS INFINITY - New
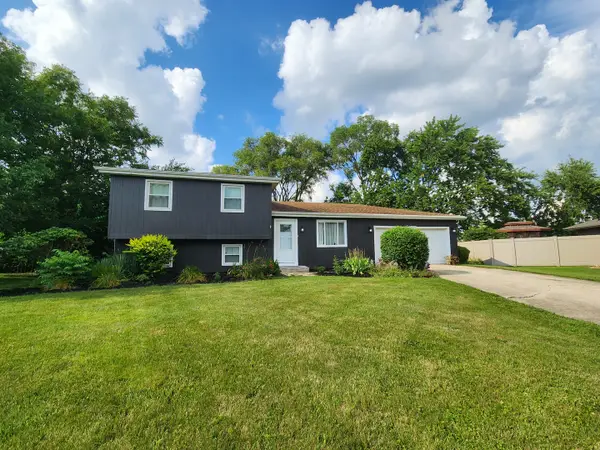 $394,000Active4 beds 2 baths1,576 sq. ft.
2412 Durness Court, Crest Hill, IL 60403
MLS# 12709121Listed by: REALTY EXECUTIVES MIDWEST - New
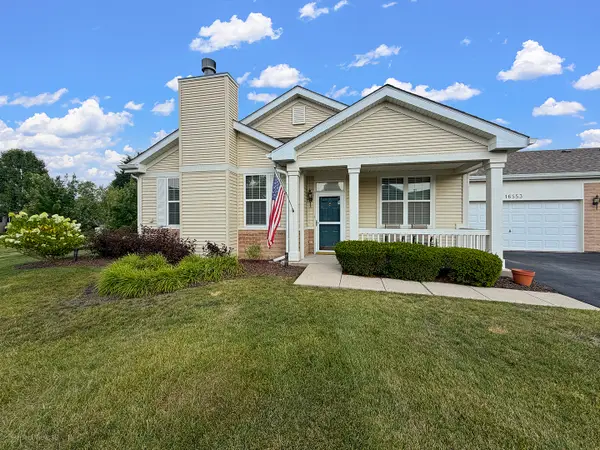 $269,900Active2 beds 2 baths1,332 sq. ft.
16553 Buckner Pond Way, Crest Hill, IL 60403
MLS# 12708417Listed by: RE/MAX 10 IN THE PARK


Protect your home and budget from life's surprises with an Assurant Home Warranty, backed by a partner that supports you through every step of homeownership. Explore Plans.
©2026 Century 21 Real Estate LLC. All rights reserved. CENTURY 21®, the CENTURY 21 Logo and C21® are service marks owned by Century 21 Real Estate LLC. Century 21 Real Estate LLC fully supports the principles of the Fair Housing Act and the Equal Opportunity Act. Each office is independently owned and operated. Listing information is deemed reliable but not guaranteed accurate.