
16567 Buckner Pond Way, Crest Hill, IL 60403
Local realty services provided by:CENTURY 21 Circle
16567 Buckner Pond Way,Crest Hill, IL 60403
$251,000
- 2 Beds
- 2 Baths
- - sq. ft.
- Townhouse
- Sold
Listed by: ryan behrens
Office: re/max ultimate professionals
MLS#:12676209
Source:MLSNI
Sorry, we are unable to map this address
Price summary
- Price:$251,000
- Monthly HOA dues:$473
About this home
Welcome to Carillon Lakes, a premier 55+ active adult community where every day feels a little like a getaway. This ranch-style Ellison model offers comfortable single-level living with 2 bedrooms, 2 full baths, and a 2-car attached garage. The home features a spacious living and dining area, a kitchen with ceramic tile flooring, white cabinetry, a breakfast bar, pantry, and all appliances included. A separate laundry room and additional storage space add everyday convenience. The primary suite offers a large walk-in closet, two additional closets, and a private bath with dual sinks, soaking tub, and separate shower. A sliding glass door leads to a private patio, perfect for enjoying your morning coffee or unwinding at the end of the day. Residents enjoy an active lifestyle with exceptional amenities including indoor and outdoor pools, pickleball, tennis, golf, fishing, aerobics, arts and crafts, billiards, and a clubhouse with numerous social activities. Conveniently located near Weber Road and I-55 with easy access to shopping, dining, and everyday conveniences, this home offers a fantastic opportunity to enjoy low-maintenance living in one of the area's most popular active adult communities....
Contact an agent
Home facts
- Year built:2006
- Subdivision & Development:Carillon Lakes
- Listing ID #:12676209
- Updated:August 29, 2026 at 07:37 AM
Rooms and interior
- Bedrooms:2
- Total bathrooms:2
- Full bathrooms:2
- Rooms Total:5
- Kitchen Description:Dishwasher, Microwave, Range, Refrigerator
Heating and cooling
- Cooling:Central Air
- Heating:Forced Air, Natural Gas
- Central air:Yes
Structure and exterior
- Roof:Asphalt
- Year built:2006
- Lot Features:Common Grounds, Landscaped
- Foundation Description:Concrete Perimeter
Schools
- High school:Lockport Township High School
- Middle school:Richland Elementary School
- Elementary school:Richland Elementary School
Utilities
- Water:Public
- Sewer:Public Sewer
Finances and disclosures
- Price:$251,000
- Tax amount:$1,920 (2024)
Features and amenities
- Laundry features:Dryer, Washer
- Amenities:Ceiling Fan(s)
- Pool features:Indoor Pool, Pool
Parking
- Total parking spaces:2
- Parking description:Asphalt, Attached Garage, Garage
- Garage:Yes
- Garage spaces:2
 Copyright 2026 Midwest Real Estate Data LLC. All rights reserved. The data relating to real estate for sale on this web site comes in part from the Broker Reciprocity Program of the Midwest Real Estate Data LLC. Listing information is deemed reliable but not guaranteed.
New listings near 16567 Buckner Pond Way
- New
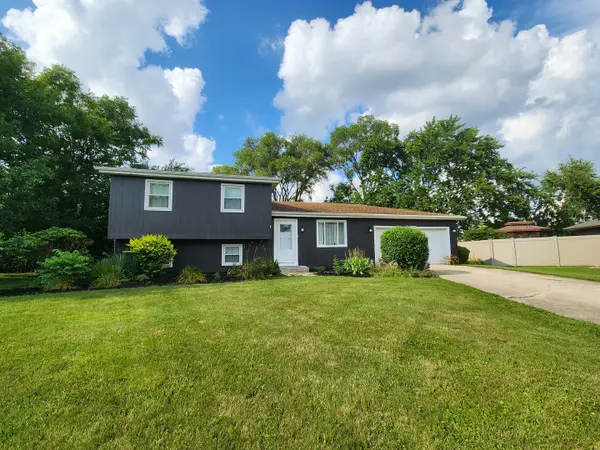 $389,000Active4 beds 2 baths1,576 sq. ft.
2412 Durness Court, Crest Hill, IL 60403
MLS# 12745945Listed by: REALTY EXECUTIVES MIDWEST - New
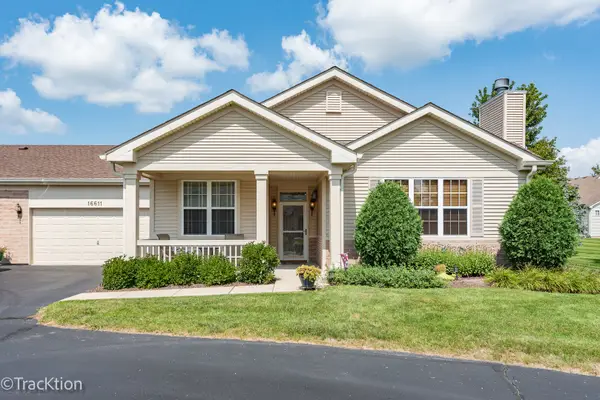 $279,000Active2 beds 2 baths1,263 sq. ft.
16611 Buckner Pond Way #16611, Crest Hill, IL 60403
MLS# 12744327Listed by: PLATINUM PARTNERS REALTORS - New
 $339,900Active2 beds 3 baths1,373 sq. ft.
21543 Wolf Lake Way, Crest Hill, IL 60403
MLS# 12745113Listed by: DIGITAL REALTY - New
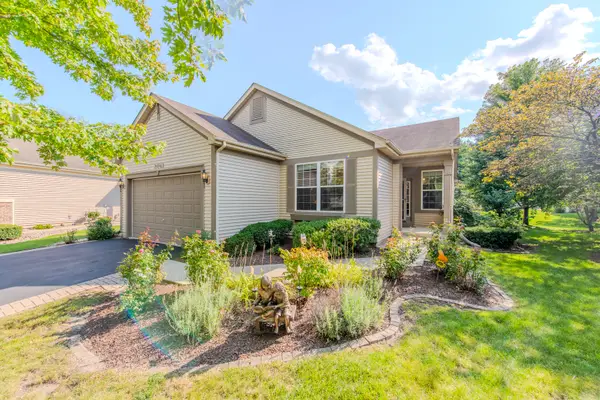 $450,000Active3 beds 3 baths1,970 sq. ft.
21243 Lily Lake Lane, Crest Hill, IL 60403
MLS# 12690824Listed by: HOMESMART REALTY GROUP - New
 $225,000Active2 beds 2 baths1,524 sq. ft.
1504 Root Street, Crest Hill, IL 60403
MLS# 12698965Listed by: KELLER WILLIAMS INFINITY - Open Sun, 11am to 1pmNew
 $264,900Active2 beds 2 baths1,332 sq. ft.
16609 Buckner Pond Way, Crest Hill, IL 60403
MLS# 12702730Listed by: KELLER WILLIAMS PREMIERE PROPERTIES - New
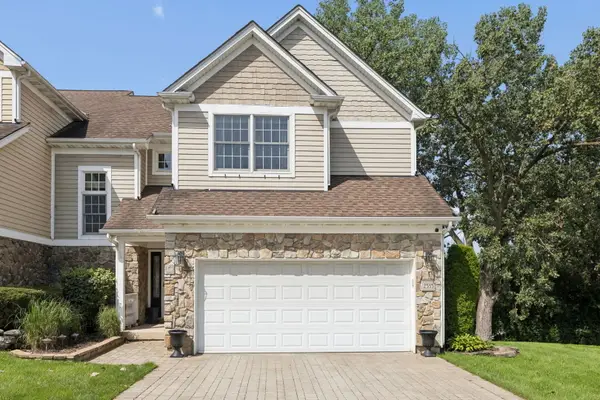 $324,900Active2 beds 3 baths2,712 sq. ft.
2535 Reflections Drive, Crest Hill, IL 60403
MLS# 12733188Listed by: @PROPERTIES CHRISTIE'S INTERNATIONAL REAL ESTATE - New
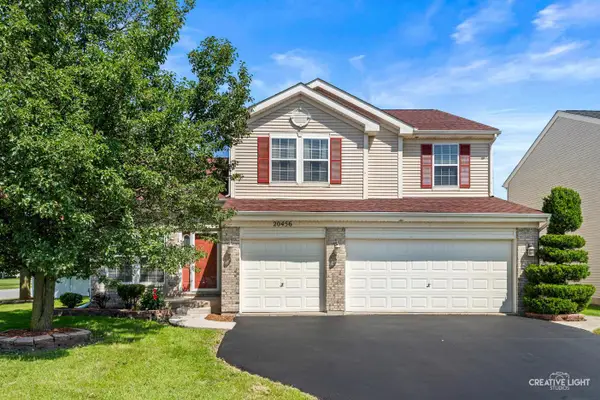 $424,900Active5 beds 3 baths2,700 sq. ft.
20456 Balsum Lane, Crest Hill, IL 60403
MLS# 12742468Listed by: ADVANTAGE REALTY GROUP - Open Sat, 12 to 2pmNew
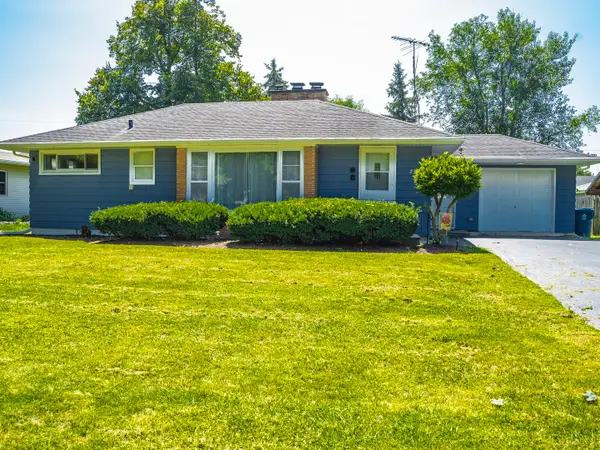 $265,000Active3 beds 1 baths1,050 sq. ft.
2301 Sweetbriar Street, Crest Hill, IL 60403
MLS# 12742926Listed by: MIDWEST SIGNATUREPROPERTIES CO - New
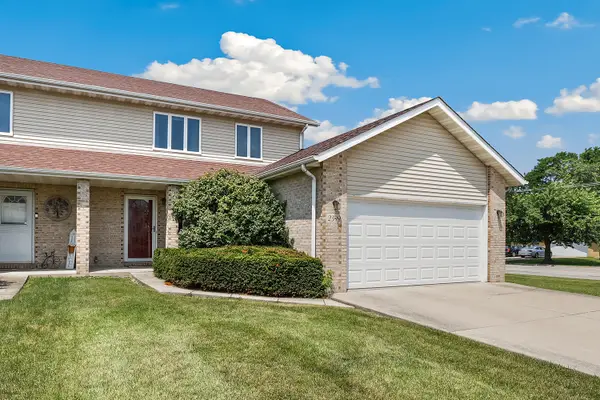 $309,900Active3 beds 2 baths1,622 sq. ft.
2399 Caton Crest Drive, Crest Hill, IL 60403
MLS# 12737556Listed by: REDFIN CORPORATION


Protect your home and budget from life's surprises with an Assurant Home Warranty, backed by a partner that supports you through every step of homeownership. Explore Plans.
©2026 Century 21 Real Estate LLC. All rights reserved. CENTURY 21®, the CENTURY 21 Logo and C21® are service marks owned by Century 21 Real Estate LLC. Century 21 Real Estate LLC fully supports the principles of the Fair Housing Act and the Equal Opportunity Act. Each office is independently owned and operated. Listing information is deemed reliable but not guaranteed accurate.