
1701 Lynwood Lane, Crest Hill, IL 60403
Local realty services provided by:CENTURY 21 Affiliated
Listed by: niki metropoulos
Office: re/max at home
MLS#:12716209
Source:MLSNI
Price summary
- Price:$319,000
- Price per sq. ft.:$136.56
About this home
** Prepare to be stunned from the moment you step inside! ** The soaring cathedral ceiling creates a breathtaking sense of volume over the expansive living room, family room, and dining room areas, where rich hardwood floors and a dramatic floor-to-ceiling, double-sided fireplace combine to create an unforgettable first impression. The expansive open-concept design offers remarkable flexibility, allowing you to create inviting gathering spaces, define distinct living areas, or simply enjoy the openness that makes this home so unique. The kitchen features quartz countertops, an attractive subway tile backsplash, stainless steel appliances, and opens seamlessly to a dinette area. Sliding glass doors lead to a spacious deck overlooking the peaceful backyard, perfect for grilling and simply relaxing outdoors. The laundry room is equipped with a newer washer and dryer and has a convenient utility sink. Major updates provide peace of mind, including HVAC (2019), roof (2018), electrical panel (2024), many new windows and sliding glass doors (2022/2024), washer and dryer (2021), a new deck (2024) and freshly painted. While the property is being conveyed As Is, buyers will appreciate the exceptional care it has received and the many significant improvements already completed. Whether you love the existing open layout or envision customizing the space to suit your own style, the possibilities are many. This is an impressive all-brick ranch home of exceptional character, warmth, and opportunity....
Contact an agent
Home facts
- Year built:1972
- Listing ID #:12716209
- Updated:September 15, 2026 at 11:10 AM
Rooms and interior
- Bedrooms:2
- Total bathrooms:2
- Full bathrooms:2
- Rooms Total:7
- Dining Description:Breakfast Room, Combined With Family Room
- Bathrooms Description:Double Sinks, Separate Shower
- Kitchen Description:Dishwasher, Disposal, Microwave, Range, Refrigerator
- Living area:2,336 sq. ft.
Heating and cooling
- Cooling:Central Air
- Heating:Natural Gas
- Central air:Yes
Structure and exterior
- Roof:Asphalt
- Year built:1972
- Building area:2,336 sq. ft.
- Architectural Style:Ranch
- Foundation Description:Concrete Perimeter
- Levels:1 Story
Utilities
- Water:Public
- Sewer:Public Sewer
Finances and disclosures
- Price:$319,000
- Price per sq. ft.:$136.56
- Tax amount:$7,474 (2025)
Features and amenities
- Laundry features:Dryer, Washer
- Amenities:Ceiling Fan(s)
Parking
- Total parking spaces:2
- Parking description:Attached Garage, Concrete, Garage
- Garage:Yes
- Garage spaces:2
 Copyright 2026 Midwest Real Estate Data LLC. All rights reserved. The data relating to real estate for sale on this web site comes in part from the Broker Reciprocity Program of the Midwest Real Estate Data LLC. Listing information is deemed reliable but not guaranteed. MLSNI Member Broker: David Try
New listings near 1701 Lynwood Lane
- New
 $265,000Active2 beds 2 baths1,108 sq. ft.
21452 Papoose Lake Drive #21452, Crest Hill, IL 60403
MLS# 12757659Listed by: VILLAGE REALTY, INC. - New
 $260,000Active3 beds 1 baths704 sq. ft.
2353 Greengold Street, Crest Hill, IL 60403
MLS# 12757628Listed by: SU FAMILIA REAL ESTATE INC - New
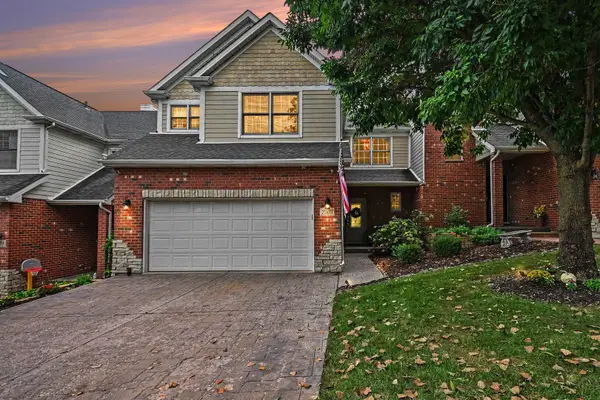 $359,000Active3 beds 4 baths2,922 sq. ft.
2503 Reflections Drive, Crest Hill, IL 60403
MLS# 12755175Listed by: COLDWELL BANKER REAL ESTATE GROUP - New
 $325,000Active3 beds 3 baths1,512 sq. ft.
21544 Essex Drive, Crest Hill, IL 60403
MLS# 12756715Listed by: KELLER WILLIAMS INFINITY - New
 $199,900Active2 beds 1 baths1,100 sq. ft.
1256 Liberty Park Court #1256, Crest Hill, IL 60435
MLS# 12746992Listed by: EXP REALTY - New
 $325,000Active2 beds 2 baths1,522 sq. ft.
16220 Tomahawk Lake Court, Crest Hill, IL 60403
MLS# 12756238Listed by: PLATINUM PARTNERS REALTORS - New
 $259,900Active2 beds 2 baths1,108 sq. ft.
21526 Wolf Lake Way, Crest Hill, IL 60403
MLS# 12754600Listed by: IHOME REAL ESTATE - New
 $299,900Active2 beds 2 baths1,324 sq. ft.
1620 Barthelone Street, Crest Hill, IL 60403
MLS# 12754341Listed by: KARGES REALTY - New
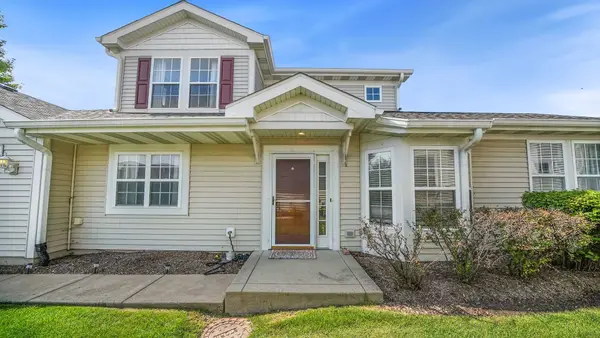 $305,000Active2 beds 3 baths1,729 sq. ft.
16146 Huron Street, Crest Hill, IL 60403
MLS# 12751306Listed by: EXP REALTY - New
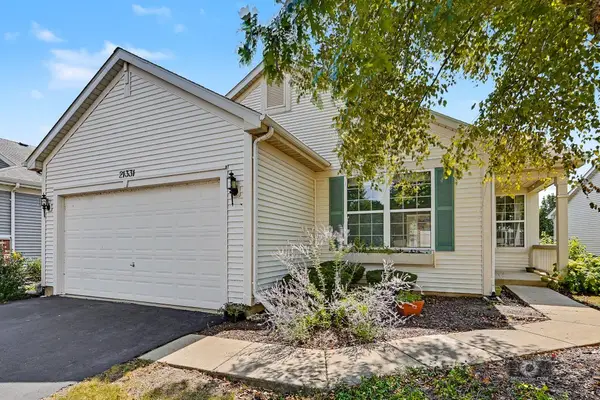 $329,900Active2 beds 2 baths1,800 sq. ft.
21331 Windsor Lake Lane, Crest Hill, IL 60403
MLS# 12750275Listed by: COLDWELL BANKER REAL ESTATE GROUP


Protect your home and budget from life's surprises with an Assurant Home Warranty, backed by a partner that supports you through every step of homeownership. Explore Plans.
©2026 Century 21 Real Estate LLC. All rights reserved. CENTURY 21®, the CENTURY 21 Logo and C21® are service marks owned by Century 21 Real Estate LLC. Century 21 Real Estate LLC fully supports the principles of the Fair Housing Act and the Equal Opportunity Act. Each office is independently owned and operated. Listing information is deemed reliable but not guaranteed accurate.