
1904 Oakland Avenue, Crest Hill, IL 60403
Local realty services provided by:CENTURY 21 New Heritage
1904 Oakland Avenue,Crest Hill, IL 60403
$259,900
- 3 Beds
- 1 Baths
- - sq. ft.
- Single family
- Sold
Listed by: steve sweedler
Office: re/max ultimate professionals
MLS#:12720107
Source:MLSNI
Sorry, we are unable to map this address
Price summary
- Price:$259,900
About this home
Welcome home to this well-maintained all-brick ranch located in the highly sought-after Lockport School District! This spacious home offers 3 generously sized bedrooms, 1 full bathroom on the main level, and an additional bathroom in the partially finished basement. The main floor has been freshly updated with newly painted walls and ceilings, new trim in the living room and kitchen, and beautiful new flooring in the living room, dining room, and kitchen that was installed just two months ago. The bedrooms and remaining areas of the home feature original hardwood floors, adding warmth and timeless character. The basement offers excellent additional living space with several drywalled rooms. One room was previously used as a salon and includes a water hookup, making it ideal for a future bar, man cave, hobby room, or home business setup. Major updates include a roof on both the house and garage that is only 4 years old, along with a furnace and central air conditioning system installed in 2016. Outside, you'll find a large all-brick 1.5-car garage, a full concrete driveway, and a fully fenced backyard that's perfect for pets, entertaining, or relaxing. With solid construction, thoughtful updates, and plenty of potential to make it your own, this home is ready for its next owner!...
Contact an agent
Home facts
- Year built:1957
- Listing ID #:12720107
- Updated:September 15, 2026 at 07:48 AM
Rooms and interior
- Bedrooms:3
- Total bathrooms:1
- Full bathrooms:1
- Rooms Total:6
- Dining Description:Combined With Living Room
- Kitchen Description:Dishwasher, Range, Refrigerator
- Basement Description:Full, Partially Finished
Heating and cooling
- Cooling:Central Air
- Heating:Forced Air, Natural Gas
- Central air:Yes
Structure and exterior
- Year built:1957
- Levels:1 Story
Schools
- High school:Lockport Township High School
- Elementary school:Monge Junior High School
Utilities
- Water:Public
- Sewer:Public Sewer
Finances and disclosures
- Price:$259,900
- Tax amount:$6,471 (2025)
Features and amenities
- Laundry features:Dryer, Washer
Parking
- Total parking spaces:1
- Parking description:Attached Garage, Concrete, Garage
- Garage:Yes
- Garage spaces:1.5
 Copyright 2026 Midwest Real Estate Data LLC. All rights reserved. The data relating to real estate for sale on this web site comes in part from the Broker Reciprocity Program of the Midwest Real Estate Data LLC. Listing information is deemed reliable but not guaranteed. MLSNI Member Broker: Lisa Rossow
New listings near 1904 Oakland Avenue
- New
 $265,000Active2 beds 2 baths1,108 sq. ft.
21452 Papoose Lake Drive #21452, Crest Hill, IL 60403
MLS# 12757659Listed by: VILLAGE REALTY, INC. - New
 $260,000Active3 beds 1 baths704 sq. ft.
2353 Greengold Street, Crest Hill, IL 60403
MLS# 12757628Listed by: SU FAMILIA REAL ESTATE INC - New
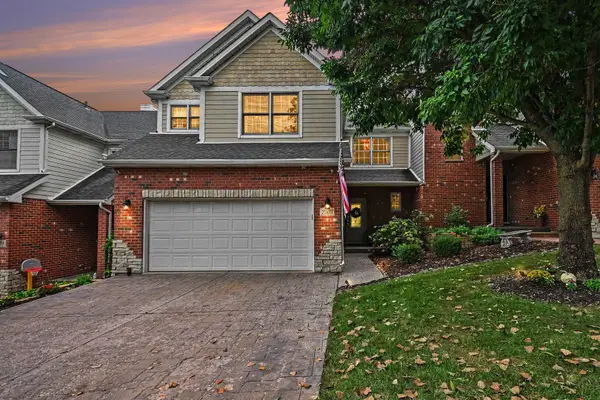 $359,000Active3 beds 4 baths2,922 sq. ft.
2503 Reflections Drive, Crest Hill, IL 60403
MLS# 12755175Listed by: COLDWELL BANKER REAL ESTATE GROUP - New
 $325,000Active3 beds 3 baths1,512 sq. ft.
21544 Essex Drive, Crest Hill, IL 60403
MLS# 12756715Listed by: KELLER WILLIAMS INFINITY - New
 $199,900Active2 beds 1 baths1,100 sq. ft.
1256 Liberty Park Court #1256, Crest Hill, IL 60435
MLS# 12746992Listed by: EXP REALTY - New
 $325,000Active2 beds 2 baths1,522 sq. ft.
16220 Tomahawk Lake Court, Crest Hill, IL 60403
MLS# 12756238Listed by: PLATINUM PARTNERS REALTORS - New
 $259,900Active2 beds 2 baths1,108 sq. ft.
21526 Wolf Lake Way, Crest Hill, IL 60403
MLS# 12754600Listed by: IHOME REAL ESTATE - New
 $299,900Active2 beds 2 baths1,324 sq. ft.
1620 Barthelone Street, Crest Hill, IL 60403
MLS# 12754341Listed by: KARGES REALTY - New
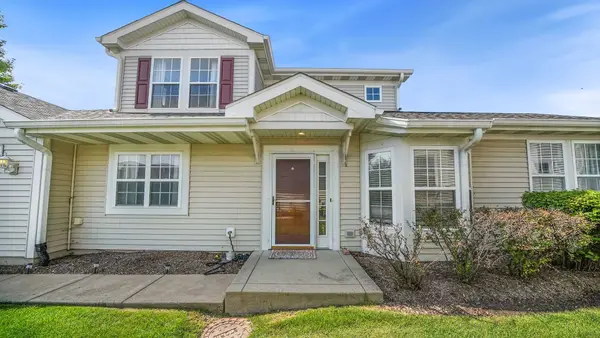 $305,000Active2 beds 3 baths1,729 sq. ft.
16146 Huron Street, Crest Hill, IL 60403
MLS# 12751306Listed by: EXP REALTY - New
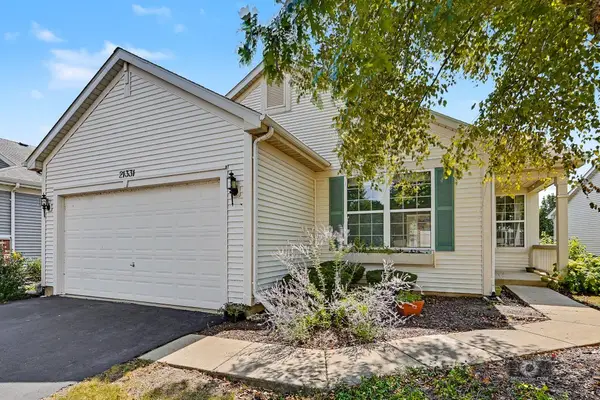 $329,900Active2 beds 2 baths1,800 sq. ft.
21331 Windsor Lake Lane, Crest Hill, IL 60403
MLS# 12750275Listed by: COLDWELL BANKER REAL ESTATE GROUP


Protect your home and budget from life's surprises with an Assurant Home Warranty, backed by a partner that supports you through every step of homeownership. Explore Plans.
©2026 Century 21 Real Estate LLC. All rights reserved. CENTURY 21®, the CENTURY 21 Logo and C21® are service marks owned by Century 21 Real Estate LLC. Century 21 Real Estate LLC fully supports the principles of the Fair Housing Act and the Equal Opportunity Act. Each office is independently owned and operated. Listing information is deemed reliable but not guaranteed accurate.