
21422 Mays Lake Drive, Crest Hill, IL 60403
Local realty services provided by:CENTURY 21 Circle
Listed by: suzanne emler
Office: homesmart realty group
MLS#:12657202
Source:MLSNI
Price summary
- Price:$324,000
- Price per sq. ft.:$138.05
- Monthly HOA dues:$473
About this home
Main-level living with room for everyone! This spacious home in Carillon Lakes offers approximately 2,347 square feet of finished living space, four bedrooms and three full baths-an exceptional layout for related living, extended family, guests or a private home office. The main level features 1380 sqft with two bedrooms, two full baths, 9-foot and vaulted ceilings and an open living/dining area. The kitchen includes 42" maple cabinetry, Corian countertops and new flooring extending into the laundry room. Fresh paint and new carpeting make the home move-in ready. The finished lower level provides two additional bedrooms, a third full bath and a generous family room, creating comfortable separation while keeping loved ones close. Recent improvements include a newer roof and skylights completed within the past two years and a new water heater installed in July 2026. Enjoy the space of a larger home, the ease of main-level living and the Carillon Lakes 55+ lifestyle.
Contact an agent
Home facts
- Year built:2004
- Subdivision & Development:Carillon Lakes
- Listing ID #:12657202
- Updated:October 26, 2026 at 11:28 AM
Rooms and interior
- Bedrooms:4
- Total bathrooms:3
- Full bathrooms:3
- Rooms Total:9
- Dining Description:Combined With Living Room, Eating Area
- Kitchen Description:Dishwasher, Disposal, Microwave, Range, Refrigerator
- Basement Description:Finished, Full
- Living area:2,347 sq. ft.
Heating and cooling
- Cooling:Central Air
- Heating:Forced Air, Gas
- Central air:Yes
Structure and exterior
- Roof:Asphalt
- Year built:2004
- Building area:2,347 sq. ft.
- Foundation Description:Concrete Perimeter
Schools
- High school:Lockport Township High School
- Middle school:Richland Elementary School
- Elementary school:Richland Elementary School
Utilities
- Water:Public
- Sewer:Public Sewer
Finances and disclosures
- Price:$324,000
- Price per sq. ft.:$138.05
- Tax amount:$6,033 (2024)
Features and amenities
- Laundry features:Dryer, Laundry, Washer
- Pool features:Indoor Pool
Parking
- Total parking spaces:2
- Parking description:Asphalt, Attached Garage, Garage
- Garage:Yes
- Garage spaces:2
 Copyright 2026 Midwest Real Estate Data LLC. All rights reserved. The data relating to real estate for sale on this web site comes in part from the Broker Reciprocity Program of the Midwest Real Estate Data LLC. Listing information is deemed reliable but not guaranteed.
New listings near 21422 Mays Lake Drive
- New
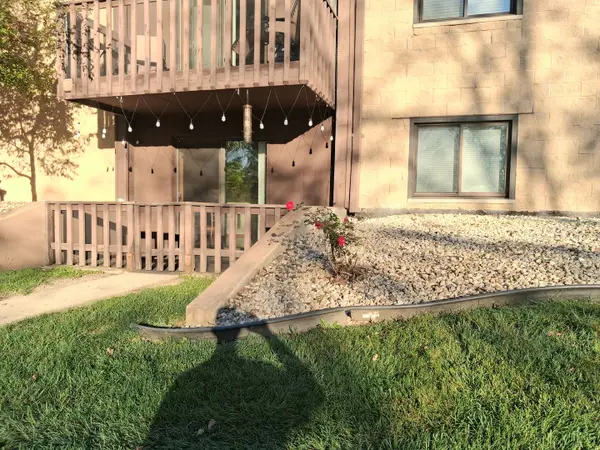 $160,000Active2 beds 2 baths880 sq. ft.
1500 N Rock Run Drive #1B, Crest Hill, IL 60403
MLS# 12792387Listed by: OPTION PREMIER LLC - New
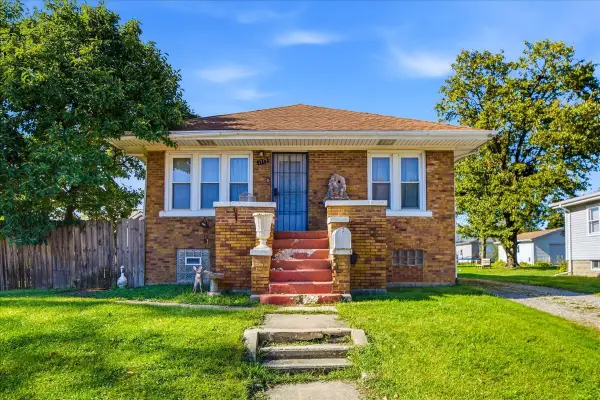 $190,000Active2 beds 1 baths1,064 sq. ft.
1713 Cora Street, Crest Hill, IL 60403
MLS# 12791306Listed by: EXP REALTY - New
 $360,000Active4 beds 4 baths1,560 sq. ft.
21532 Cormorant Street, Crest Hill, IL 60403
MLS# 12788069Listed by: REALTY ADVISORS ELITE 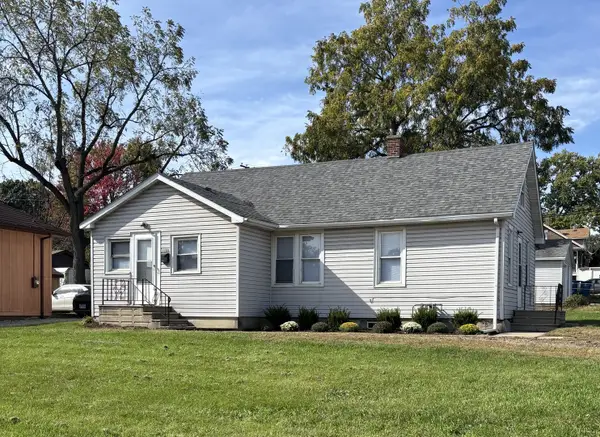 $189,900Pending2 beds 1 baths900 sq. ft.
1723 N Broadway Street, Crest Hill, IL 60403
MLS# 12783120Listed by: BAIRD & WARNER- New
 $269,000Active2 beds 2 baths1,263 sq. ft.
15952 Buckner Pond Way, Crest Hill, IL 60403
MLS# 12785773Listed by: RE/MAX 10 IN THE PARK  $269,000Active2 beds 2 baths1,200 sq. ft.
1684 Willow Circle Drive #1684, Crest Hill, IL 60403
MLS# 12784871Listed by: EXP REALTY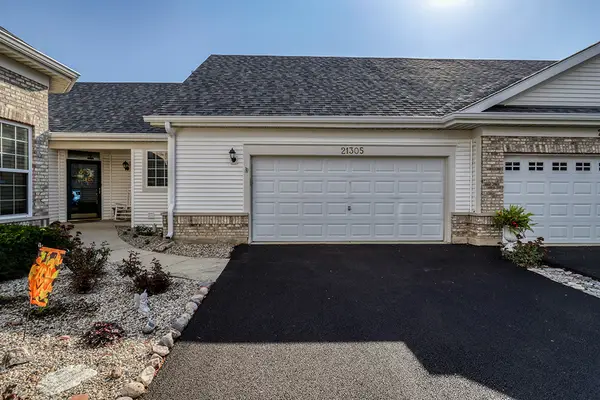 $375,000Active3 beds 2 baths1,912 sq. ft.
21305 Hidden Lake Court #21305, Crest Hill, IL 60403
MLS# 12784543Listed by: COLDWELL BANKER REAL ESTATE GROUP $249,000Pending3 beds 3 baths1,200 sq. ft.
2465 Red Oak Trail, Crest Hill, IL 60403
MLS# 12722229Listed by: COLDWELL BANKER REAL ESTATE GROUP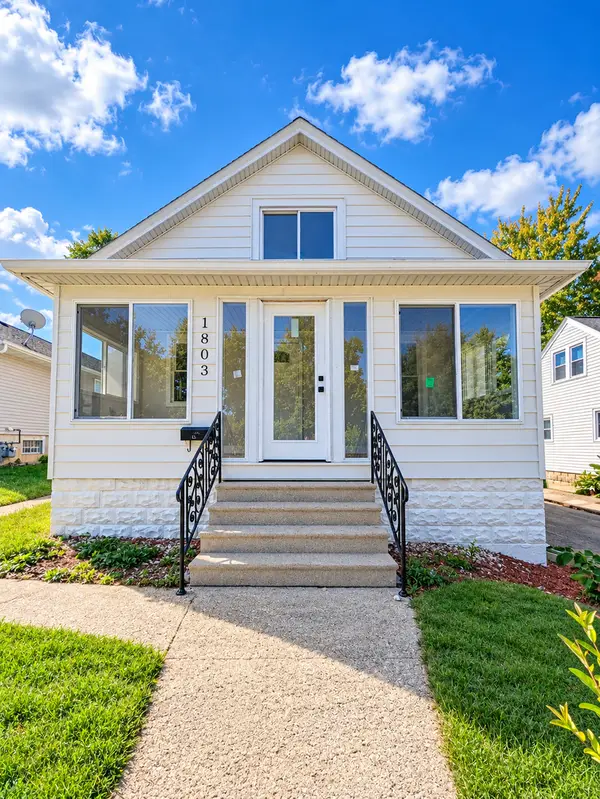 $324,900Active4 beds 2 baths1,422 sq. ft.
1803 N Center Street, Crest Hill, IL 60403
MLS# 12782651Listed by: INFINITI PROPERTIES, INC.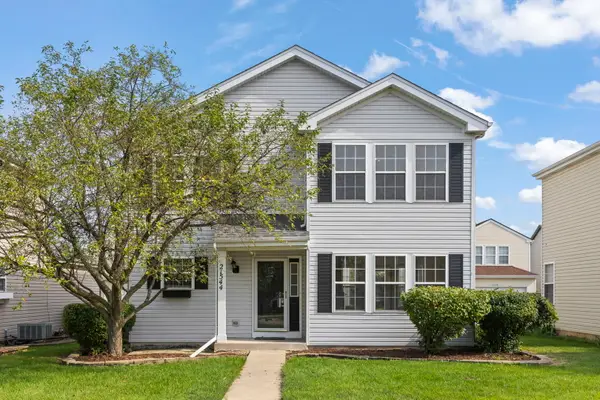 $315,000Active3 beds 3 baths1,512 sq. ft.
21544 Essex Drive, Crest Hill, IL 60403
MLS# 12781138Listed by: KELLER WILLIAMS INFINITY


Protect your home and budget from life's surprises with an Assurant Home Warranty, backed by a partner that supports you through every step of homeownership. Explore Plans.
©2026 Century 21 Real Estate LLC. All rights reserved. CENTURY 21®, the CENTURY 21 Logo and C21® are service marks owned by Century 21 Real Estate LLC. Century 21 Real Estate LLC fully supports the principles of the Fair Housing Act and the Equal Opportunity Act. Each office is independently owned and operated. Listing information is deemed reliable but not guaranteed accurate.