
2412 Durness Court, Crest Hill, IL 60403
Local realty services provided by:CENTURY 21 Broughton Team
2412 Durness Court,Crest Hill, IL 60403
$370,000
- 4 Beds
- 2 Baths
- 1,576 sq. ft.
- Single family
- Active
Listed by: suzanne dziedzic
Office: realty executives midwest
MLS#:12793494
Source:MLSNI
Price summary
- Price:$370,000
- Price per sq. ft.:$234.77
About this home
OH THAT COUNTRY FEELING... BUT WITH EVERYTHING NEARBY... PRIVACY WITH NO BACKYARD NEIGHBORS ON ALMOST 1/3 ACRE (tree-lined) CUL-DE-SAC LOT IN HILLVIEW ESTATES... OWNER IS LICENSED REALTOR AND GIVING $10,000 CLOSING COST CREDIT TO HELP BUYERS BUYDOWN THEIR RATE OR AN ALLOWANCE TO MAKE CHANGES. Also, there is an additional $5,000 through Chase's Homebuyer Grant available (Contact Eric Kubiak at Chase in Shorewood) with a total of $15,000 to the buyer for closing costs!!! You will love this modern kitchen and enjoy entertaining in this remodeled home with a Gazebo, Patio, two Decks, and Stone Firepit! Upgrade the area with a hot tub or swimming pool off the upper deck for the ultimate summertime fun! This modernized Kitchen has been designed for your culinary creations with Stainless Steel Appliances, generous counterspace, recessed lighting, a Coffee Bar, and an Appliance Center with lighting under the cabinets perfect for setting up a buffet for your entertaining needs! The Built-in Double Oven is the ultimate kitchen appliance for baking entrees while baking dessert in the other oven or is perfect for hosting an Hors d' Oeuvres Party! There is a Breakfast Bar with seating area for 6 or convert this area into a gaming room. Newer flooring displayed throughout this home and the upper level bedrooms are accented with beautiful cherry flooring. The Master has been designed with a sliding glass door for full view of the yard while enjoying the beautiful sunlight throughout the day. The Lower Level 4th bedroom is the only room with carpeting and there is closet space under the staircase (or install shelving/cubbies on the ledge in the bedroom). Family Room has modern Vinyl Plank Flooring, and there is room to add a Kitchenette or another closet for related living. This desired layout has a 1st floor laundry/mud room with garage entry on the same level as the kitchen for easy access on those shopping days! Enjoy the large tree-lined backyard with a natural tree-trellis entry and is accented with honeysuckle bushes, perennials, mums, day lilies, tiger lilies, hostas, and wild purple phlox accent the front and west part of the yard. There are flowers blooming throughout the three seasons! The yard is partially fenced-in at back of yard and one side of the home. Grow your own vegetables in the raised garden, and there is a large shed for all your gardening needs. The Garage is plumbed with a gas line at front right. Additional updates over past six years: New roofing on home, gazebo, and shed (OCT/2026), A/C, Hot Water Heater, Windows. Gazebo Electrical Outlet is not working and sold AS-IS. Over the years, Crest Hill has refunded some of the real estate taxes through their City of Crest Hill Property Tax Rebate Portal where you will apply to receive a refund on a portion of the city taxes paid!!! ***Lockport High School*** Great Location... near highways I-55 & I-80, Mall, Restaurants & Shopping are all within 10 minutes. NOTE: Owner has a HWA Home Warranty on this home and will gift an additional 12 months to the buyer at closing....
Contact an agent
Home facts
- Year built:1982
- Listing ID #:12793494
- Updated:October 30, 2026 at 01:35 PM
Rooms and interior
- Bedrooms:4
- Total bathrooms:2
- Full bathrooms:2
- Rooms Total:6
- Kitchen Description:Cooktop, Dishwasher, Disposal, Double Oven, Microwave, Refrigerator, Stainless Steel Appliance(s)
- Living area:1,576 sq. ft.
Heating and cooling
- Cooling:Central Air
- Heating:Gas
- Central air:Yes
Structure and exterior
- Roof:Asphalt
- Year built:1982
- Building area:1,576 sq. ft.
- Lot area:0.3 Acres
- Lot Features:Cul-De-Sac, Mature Trees
- Exterior Features:Fire Pit
- Levels:Split Level
Schools
- High school:Lockport Township High School
- Middle school:Richland Elementary School
- Elementary school:Richland Elementary School
Utilities
- Water:Public
- Sewer:Public Sewer
Finances and disclosures
- Price:$370,000
- Price per sq. ft.:$234.77
- Tax amount:$6,080 (2024)
Features and amenities
- Laundry features:Dryer, Washer
- Amenities:CO Detectors, Ceiling Fan(s), Sump Pump
Parking
- Total parking spaces:6
- Parking description:Attached Garage, Driveway, Garage
- Garage:Yes
- Garage spaces:2
 Copyright 2026 Midwest Real Estate Data LLC. All rights reserved. The data relating to real estate for sale on this web site comes in part from the Broker Reciprocity Program of the Midwest Real Estate Data LLC. Listing information is deemed reliable but not guaranteed. MLSNI Member Broker: Barbara K. Broughton
New listings near 2412 Durness Court
- New
 $184,900Active2 beds 1 baths800 sq. ft.
2390 Bicentennial Avenue #6, Crest Hill, IL 60403
MLS# 12797022Listed by: AT HOME REALTY GROUP, INC. - New
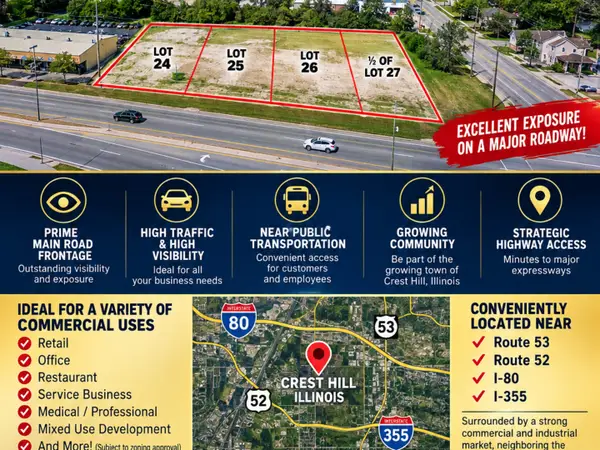 $325,000Active0.55 Acres
24,25,26,1/2 N LOT 27 N Broadway Street N, Crest Hill, IL 60403
MLS# 12797225Listed by: SPRING REALTY - New
 $160,000Active2 beds 1 baths1,150 sq. ft.
1914 Innercircle Drive, Crest Hill, IL 60403
MLS# 12794607Listed by: RE/MAX PROFESSIONALS SELECT 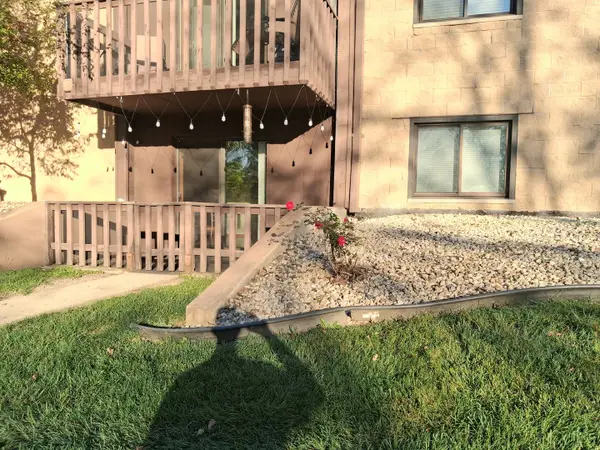 $160,000Pending2 beds 2 baths880 sq. ft.
1500 N Rock Run Drive #1B, Crest Hill, IL 60403
MLS# 12792387Listed by: OPTION PREMIER LLC- New
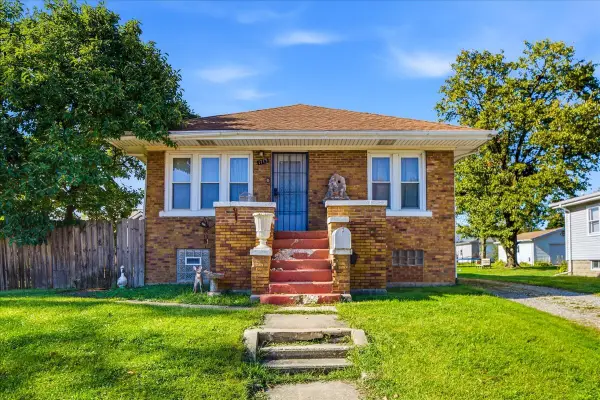 $190,000Active2 beds 1 baths1,064 sq. ft.
1713 Cora Street, Crest Hill, IL 60403
MLS# 12791306Listed by: EXP REALTY  $360,000Active4 beds 4 baths1,560 sq. ft.
21532 Cormorant Street, Crest Hill, IL 60403
MLS# 12788069Listed by: REALTY ADVISORS ELITE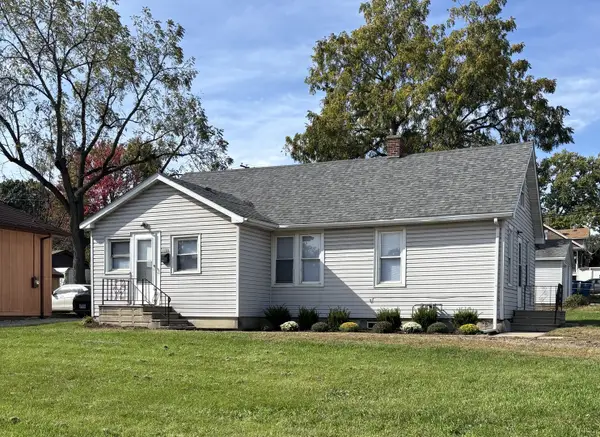 $189,900Active2 beds 1 baths900 sq. ft.
1723 N Broadway Street, Crest Hill, IL 60403
MLS# 12783120Listed by: BAIRD & WARNER $269,000Active2 beds 2 baths1,263 sq. ft.
15952 Buckner Pond Way, Crest Hill, IL 60403
MLS# 12785773Listed by: RE/MAX 10 IN THE PARK $269,000Active2 beds 2 baths1,200 sq. ft.
1684 Willow Circle Drive #1684, Crest Hill, IL 60403
MLS# 12784871Listed by: EXP REALTY


Protect your home and budget from life's surprises with an Assurant Home Warranty, backed by a partner that supports you through every step of homeownership. Explore Plans.
©2026 Century 21 Real Estate LLC. All rights reserved. CENTURY 21®, the CENTURY 21 Logo and C21® are service marks owned by Century 21 Real Estate LLC. Century 21 Real Estate LLC fully supports the principles of the Fair Housing Act and the Equal Opportunity Act. Each office is independently owned and operated. Listing information is deemed reliable but not guaranteed accurate.