
12841 Terrace Lane, Crestwood, IL 60418
Local realty services provided by:CENTURY 21 Affiliated
12841 Terrace Lane,Crestwood, IL 60418
$325,000
- 3 Beds
- 2 Baths
- 1,631 sq. ft.
- Single family
- Pending
Listed by: sandra hannan
Office: icandy realty llc.
MLS#:12657052
Source:MLSNI
Price summary
- Price:$325,000
- Price per sq. ft.:$199.26
About this home
Well-maintained ranch on a quiet street, yet near shopping and with easy highway access. Kitchen with ample storage, solid wood cabinets and the stove and dishwasher were recently replaced. Kitchen opens to the dining room and living room, making for easy entertaining. Down the hall you'll find extra closets for storage along with the 3 bedrooms including and spacious primary with good sized closet and the shared full bath. Just off the kitchen on the other side of the home is a large family room with easy-on gas fireplace and the powder room. Thru the family room you have access to the peaceful patio and fully-fenced back yard. Yard storage shed stays, plenty of room for gardening tools. Newer windows, doors and roof offer lower maintenance costs in the years to come.
Contact an agent
Home facts
- Year built:1960
- Listing ID #:12657052
- Updated:July 25, 2026 at 08:17 AM
Rooms and interior
- Bedrooms:3
- Total bathrooms:2
- Full bathrooms:1
- Half bathrooms:1
- Rooms Total:8
- Dining Description:L-Shaped
- Kitchen Description:Dishwasher, Microwave, Range, Refrigerator
- Living area:1,631 sq. ft.
Heating and cooling
- Cooling:Central Air
- Heating:Natural Gas
- Central air:Yes
Structure and exterior
- Year built:1960
- Building area:1,631 sq. ft.
- Levels:1 Story
Schools
- High school:A B Shepard High School (Campus
Utilities
- Water:Public
- Sewer:Public Sewer
Finances and disclosures
- Price:$325,000
- Price per sq. ft.:$199.26
- Tax amount:$1,252 (2024)
Parking
- Total parking spaces:1
- Parking description:Attached Garage, Concrete, Garage
- Garage:Yes
- Garage spaces:1
 Copyright 2026 Midwest Real Estate Data LLC. All rights reserved. The data relating to real estate for sale on this web site comes in part from the Broker Reciprocity Program of the Midwest Real Estate Data LLC. Listing information is deemed reliable but not guaranteed. MLSNI Member Broker: David Try
New listings near 12841 Terrace Lane
- New
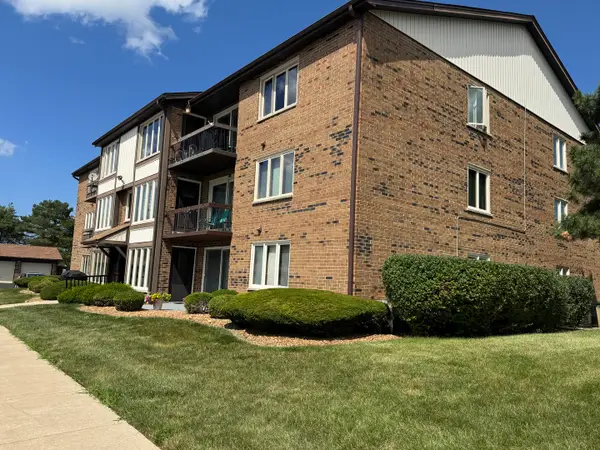 $194,800Active2 beds 2 baths1,100 sq. ft.
4924 Circle Court #404, Crestwood, IL 60418
MLS# 12713397Listed by: CHICAGOLAND BROKERS, INC. - New
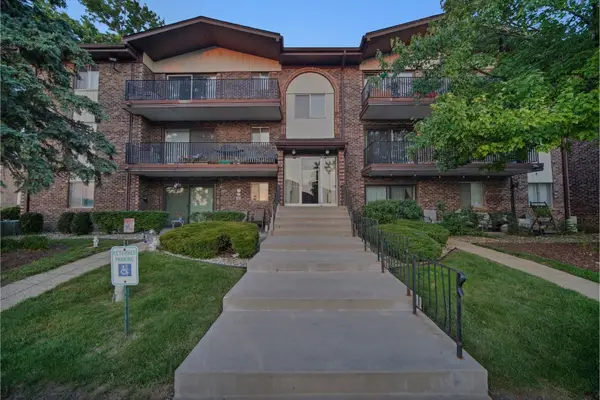 $169,900Active2 beds 2 baths
13911 James Drive #1011, Crestwood, IL 60418
MLS# 12713308Listed by: KELLER WILLIAMS PREFERRED RLTY - New
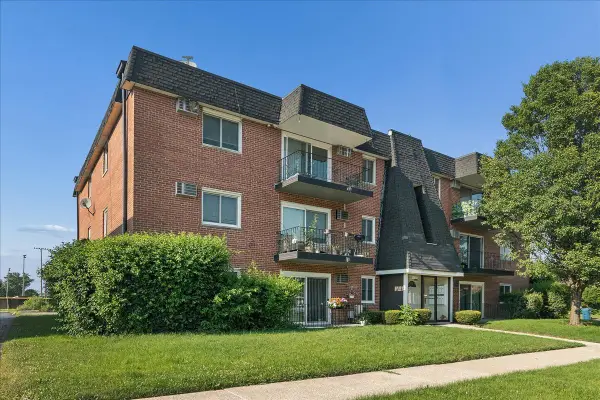 $150,000Active2 beds 1 baths900 sq. ft.
12850 Crestbrook Court #7, Crestwood, IL 60418
MLS# 12707026Listed by: @PROPERTIES CHRISTIE'S INTERNATIONAL REAL ESTATE - New
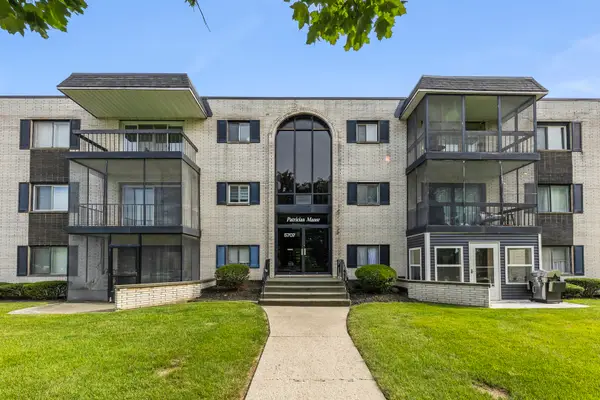 $165,000Active2 beds 2 baths951 sq. ft.
5707 129th Street #2D, Crestwood, IL 60418
MLS# 12700739Listed by: KELLER WILLIAMS INFINITY 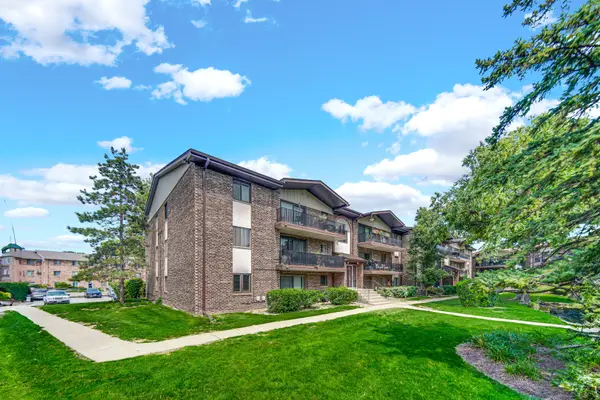 $199,000Pending2 beds 2 baths1,000 sq. ft.
13913 James Drive #1021, Crestwood, IL 60418
MLS# 12705308Listed by: KELLER WILLIAMS PREFERRED RLTY- New
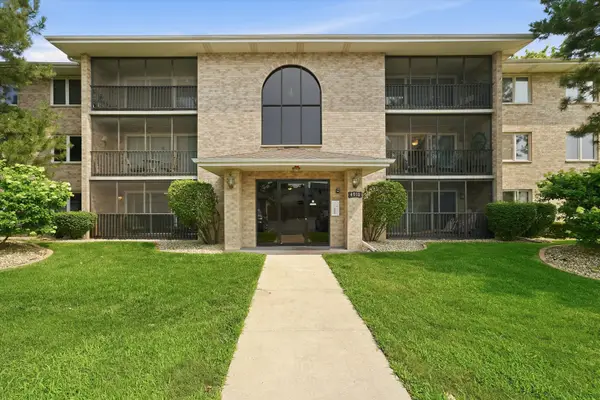 $219,900Active2 beds 2 baths1,100 sq. ft.
4910 134th Court #101, Crestwood, IL 60418
MLS# 12698144Listed by: RE/MAX 10 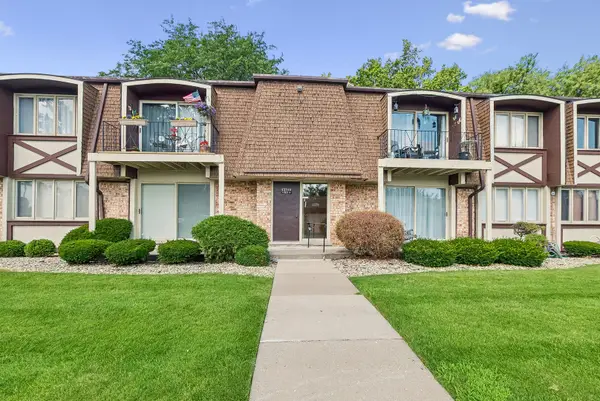 $149,000Pending2 beds 1 baths969 sq. ft.
12750 Carriage Lane #C2, Crestwood, IL 60418
MLS# 12700086Listed by: BAIRD & WARNER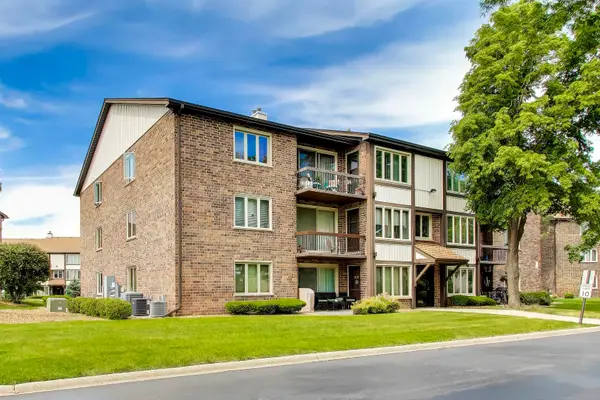 $199,000Active2 beds 2 baths1,100 sq. ft.
4932 Circle Court #502, Crestwood, IL 60418
MLS# 12703497Listed by: @PROPERTIES CHRISTIE'S INTERNATIONAL REAL ESTATE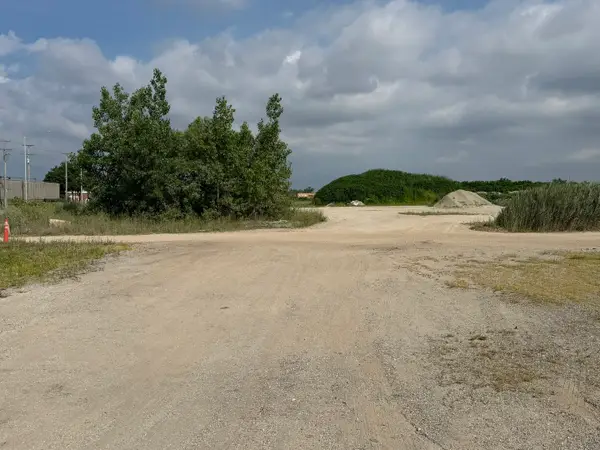 $100,000Active0 Acres
4600 W Cal Sag Channel, Crestwood, IL 60418
MLS# 12694772Listed by: RE/MAX 10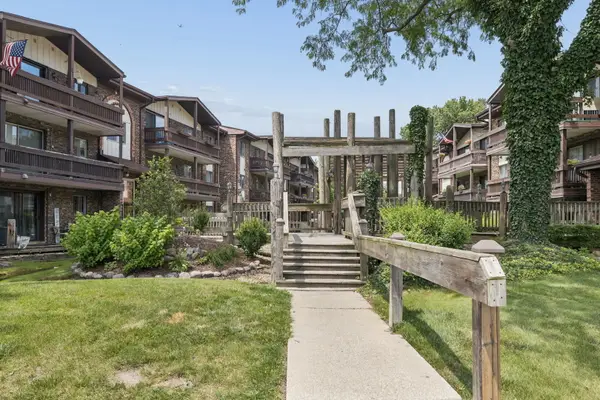 $170,000Pending2 beds 2 baths1,000 sq. ft.
14003 James Drive #722, Crestwood, IL 60418
MLS# 12701562Listed by: VILLAGE REALTY, INC.


Protect your home and budget from life's surprises with an Assurant Home Warranty, backed by a partner that supports you through every step of homeownership. Explore Plans.
©2026 Century 21 Real Estate LLC. All rights reserved. CENTURY 21®, the CENTURY 21 Logo and C21® are service marks owned by Century 21 Real Estate LLC. Century 21 Real Estate LLC fully supports the principles of the Fair Housing Act and the Equal Opportunity Act. Each office is independently owned and operated. Listing information is deemed reliable but not guaranteed accurate.