
13109 Linder Avenue, Crestwood, IL 60418
Local realty services provided by:CENTURY 21 All Pro Real Estate
13109 Linder Avenue,Crestwood, IL 60418
$340,000
- 3 Beds
- 2 Baths
- - sq. ft.
- Single family
- Sold
Listed by: eileen hermann
Office: keller williams preferred rlty
MLS#:12656817
Source:MLSNI
Sorry, we are unable to map this address
Price summary
- Price:$340,000
About this home
Welcome to this beautifully updated brick split-level home in the heart of Crestwood! Located in a low traffic cul-de-sac, this spacious home offers the perfect blend of comfort and charm. Enjoy the beautiful hardwood throughout, updated kitchen and baths, brick paver patio, fully fenced and plenty of room for entertaining or everyday living. The classic brick exterior adds curb appeal and durability, while the well-maintained interior makes it easy to simply move right in and start enjoying your new home. Newer roof, HVAC, sump pump, appliances and a heated garage! Conveniently located near parks, schools, shopping, restaurants, and major expressways, this home is a fantastic opportunity for buyers looking for quality and value in a great neighborhood!
Contact an agent
Home facts
- Year built:1975
- Listing ID #:12656817
- Updated:July 23, 2026 at 02:28 PM
Rooms and interior
- Bedrooms:3
- Total bathrooms:2
- Full bathrooms:2
- Rooms Total:7
- Kitchen Description:Disposal, Microwave, Range, Refrigerator, Wine Refrigerator
Heating and cooling
- Cooling:Central Air
- Heating:Natural Gas
- Central air:Yes
Structure and exterior
- Roof:Asphalt
- Year built:1975
- Lot Features:Cul-De-Sac
- Exterior Features:Fire Pit
- Foundation Description:Concrete Perimeter
- Levels:Split Level
Schools
- High school:A B Shepard High School (Campus
- Middle school:Nathan Hale Middle School
- Elementary school:Nathan Hale Primary School
Utilities
- Water:Lake Michigan, Public
- Sewer:Public Sewer
Finances and disclosures
- Price:$340,000
- Tax amount:$5,286 (2024)
Features and amenities
- Laundry features:Dryer, Washer
Parking
- Total parking spaces:2
- Parking description:Asphalt, Attached Garage, Garage
- Garage:Yes
- Garage spaces:2.5
 Copyright 2026 Midwest Real Estate Data LLC. All rights reserved. The data relating to real estate for sale on this web site comes in part from the Broker Reciprocity Program of the Midwest Real Estate Data LLC. Listing information is deemed reliable but not guaranteed. MLSNI Member Broker: Lisa McKinney
New listings near 13109 Linder Avenue
- New
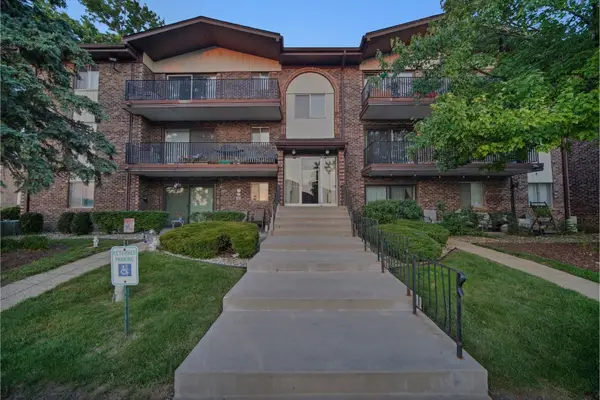 $169,900Active2 beds 2 baths
13911 James Drive #1011, Crestwood, IL 60418
MLS# 12713308Listed by: KELLER WILLIAMS PREFERRED RLTY - New
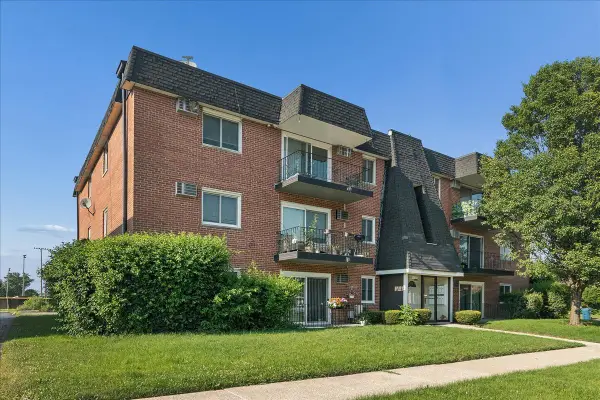 $150,000Active2 beds 1 baths900 sq. ft.
12850 Crestbrook Court #7, Crestwood, IL 60418
MLS# 12707026Listed by: @PROPERTIES CHRISTIE'S INTERNATIONAL REAL ESTATE - New
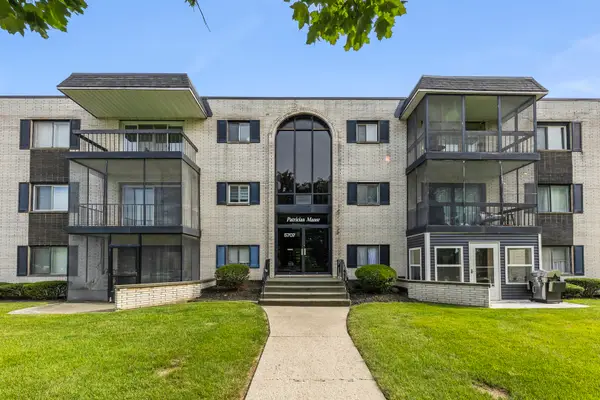 $165,000Active2 beds 2 baths951 sq. ft.
5707 129th Street #2D, Crestwood, IL 60418
MLS# 12700739Listed by: KELLER WILLIAMS INFINITY 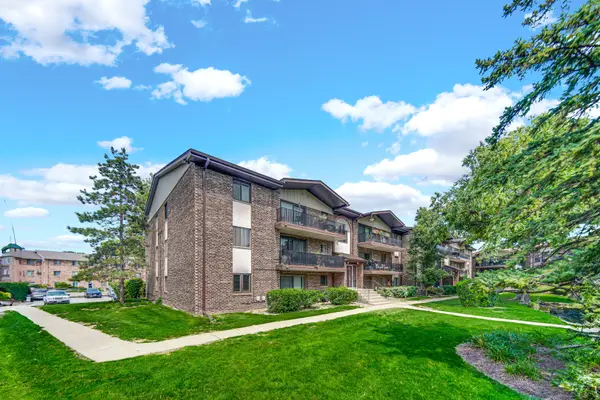 $199,000Pending2 beds 2 baths1,000 sq. ft.
13913 James Drive #1021, Crestwood, IL 60418
MLS# 12705308Listed by: KELLER WILLIAMS PREFERRED RLTY- New
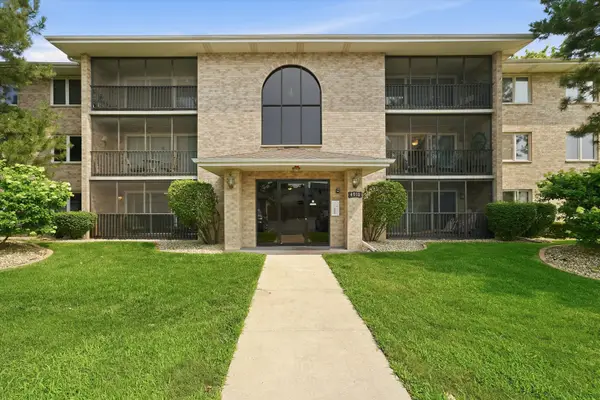 $219,900Active2 beds 2 baths1,100 sq. ft.
4910 134th Court #101, Crestwood, IL 60418
MLS# 12698144Listed by: RE/MAX 10 - New
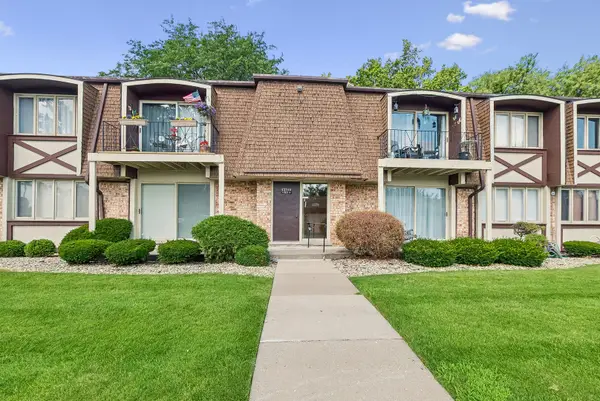 $149,000Active2 beds 1 baths969 sq. ft.
12750 Carriage Lane #C2, Crestwood, IL 60418
MLS# 12700086Listed by: BAIRD & WARNER - New
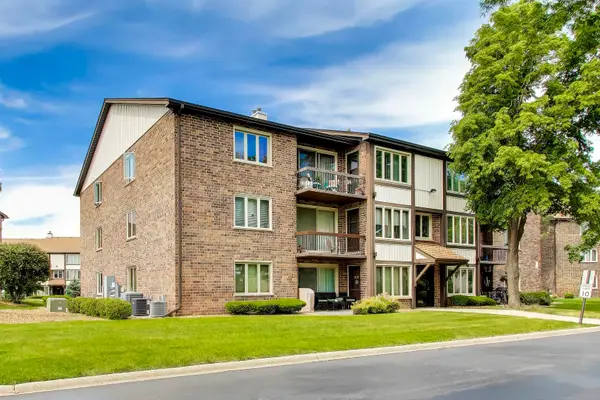 $199,000Active2 beds 2 baths1,100 sq. ft.
4932 Circle Court #502, Crestwood, IL 60418
MLS# 12703497Listed by: @PROPERTIES CHRISTIE'S INTERNATIONAL REAL ESTATE 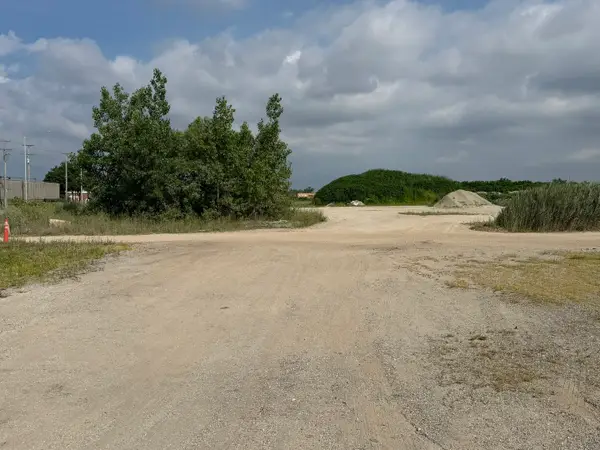 $100,000Active0 Acres
4600 W Cal Sag Channel, Crestwood, IL 60418
MLS# 12694772Listed by: RE/MAX 10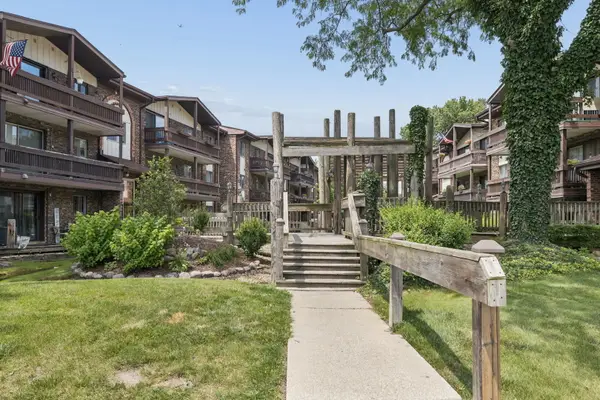 $170,000Pending2 beds 2 baths1,000 sq. ft.
14003 James Drive #722, Crestwood, IL 60418
MLS# 12701562Listed by: VILLAGE REALTY, INC.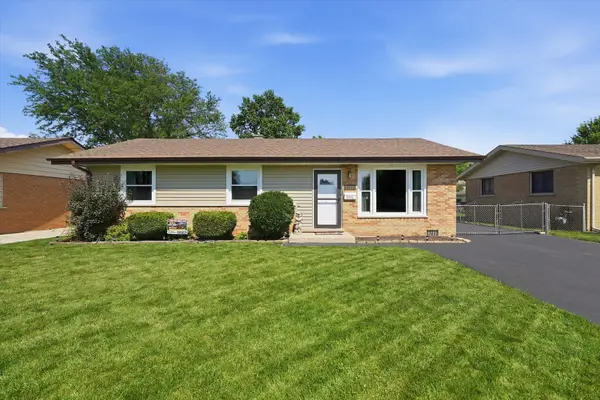 $310,000Pending3 beds 2 baths1,236 sq. ft.
13111 Fairway Drive, Crestwood, IL 60418
MLS# 12700789Listed by: KELLER WILLIAMS PREFERRED RLTY


Protect your home and budget from life's surprises with an Assurant Home Warranty, backed by a partner that supports you through every step of homeownership. Explore Plans.
©2026 Century 21 Real Estate LLC. All rights reserved. CENTURY 21®, the CENTURY 21 Logo and C21® are service marks owned by Century 21 Real Estate LLC. Century 21 Real Estate LLC fully supports the principles of the Fair Housing Act and the Equal Opportunity Act. Each office is independently owned and operated. Listing information is deemed reliable but not guaranteed accurate.