
14143 Kedvale Avenue #3, Crestwood, IL 60418
Local realty services provided by:CENTURY 21 Circle
14143 Kedvale Avenue #3,Crestwood, IL 60418
$230,000
- 2 Beds
- 2 Baths
- - sq. ft.
- Condominium
- Sold
Listed by: jessica anthony
Office: jameson sotheby's international realty
MLS#:12660063
Source:MLSNI
Sorry, we are unable to map this address
Price summary
- Price:$230,000
- Monthly HOA dues:$210
About this home

Welcome to Crestwood Oak Estates, a highly desirable 55+ active adult community offering low-maintenance living in a peaceful neighborhood setting. This beautifully maintained all-brick ranch townhome features 2 bedrooms, 2 full bathrooms, and a spacious open layout designed for comfortable everyday living. Enjoy the convenience an attached 2-car garage complete with durable epoxy non-slip flooring, perfect for Midwest winters and extra storage needs. A new roof was installed in 2022 adding peace of mind and long-term value. HVAC is approx. 5 years old and washer is 3 months old. Step inside to find rich hardwood flooring, abundant natural light, and a welcoming kitchen with generous counter space and ample cabinetry, ideal for cooking, entertaining, and daily living. The spacious living and dining areas create an inviting atmosphere for gatherings with family and friends. The versatile second bedroom can easily function as a guest room, home office, craft room, or hobby space, with direct access to a private deck overlooking the quiet community setting. Storage is exceptional throughout the home, featuring an enormous crawlspace accessible from the laundry room that spans the full length of the property, plus a boarded attic offering even more storage potential. Located close to shopping, dining, parks, medical facilities, and major roadways, this move-in ready ranch townhome combines comfort, functionality, and easy single-level living in one of the area's sought-after adult communities....
Contact an agent
Home facts
- Year built:2004
- Listing ID #:12660063
- Updated:July 27, 2026 at 12:28 PM
Rooms and interior
- Bedrooms:2
- Total bathrooms:2
- Full bathrooms:2
- Rooms Total:5
- Dining Description:Separate Dining Room
- Bathrooms Description:Separate Shower, Soaking Tub
- Kitchen Description:Dishwasher, Microwave, Range, Refrigerator
Heating and cooling
- Cooling:Central Air
- Heating:Natural Gas
- Central air:Yes
Structure and exterior
- Roof:Asphalt
- Year built:2004
- Lot Features:Common Grounds
- Foundation Description:Concrete Perimeter
Utilities
- Water:Public
- Sewer:Public Sewer
Finances and disclosures
- Price:$230,000
- Tax amount:$639 (2024)
Features and amenities
- Laundry features:Dryer, Washer
- Amenities:CO Detectors, Ceiling Fan(s), Sump Pump
Parking
- Total parking spaces:2
- Parking description:Asphalt, Attached Garage, Garage
- Garage:Yes
- Garage spaces:2
 Copyright 2026 Midwest Real Estate Data LLC. All rights reserved. The data relating to real estate for sale on this web site comes in part from the Broker Reciprocity Program of the Midwest Real Estate Data LLC. Listing information is deemed reliable but not guaranteed.
New listings near 14143 Kedvale Avenue #3
- New
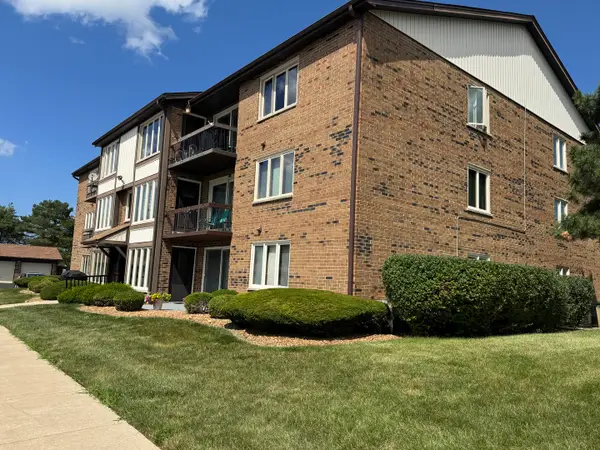 $194,800Active2 beds 2 baths1,100 sq. ft.
4924 Circle Court #404, Crestwood, IL 60418
MLS# 12713397Listed by: CHICAGOLAND BROKERS, INC. - New
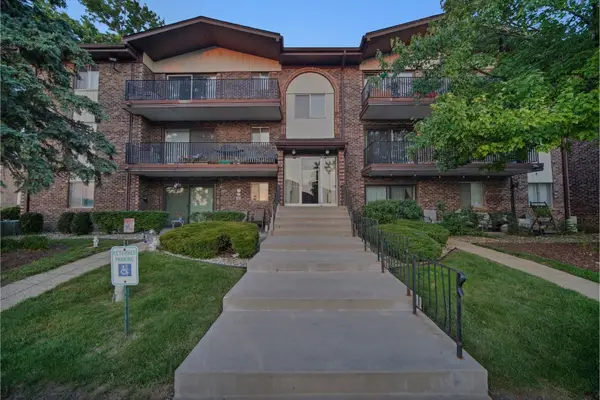 $169,900Active2 beds 2 baths
13911 James Drive #1011, Crestwood, IL 60418
MLS# 12713308Listed by: KELLER WILLIAMS PREFERRED RLTY - New
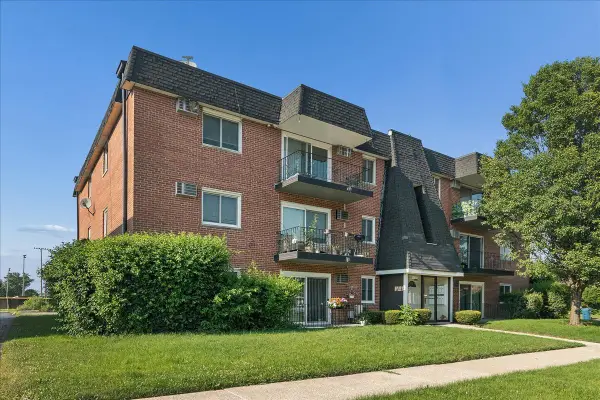 $150,000Active2 beds 1 baths900 sq. ft.
12850 Crestbrook Court #7, Crestwood, IL 60418
MLS# 12707026Listed by: @PROPERTIES CHRISTIE'S INTERNATIONAL REAL ESTATE 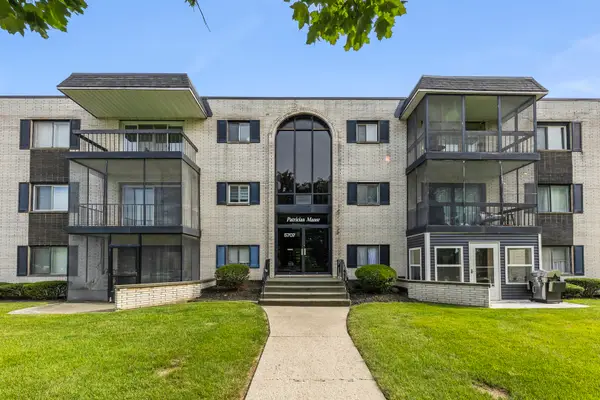 $165,000Active2 beds 2 baths951 sq. ft.
5707 129th Street #2D, Crestwood, IL 60418
MLS# 12700739Listed by: KELLER WILLIAMS INFINITY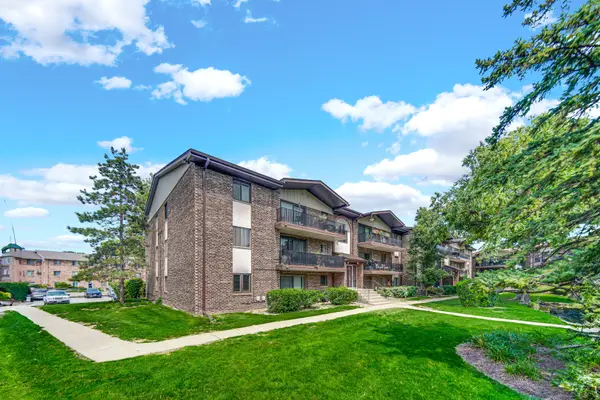 $199,000Pending2 beds 2 baths1,000 sq. ft.
13913 James Drive #1021, Crestwood, IL 60418
MLS# 12705308Listed by: KELLER WILLIAMS PREFERRED RLTY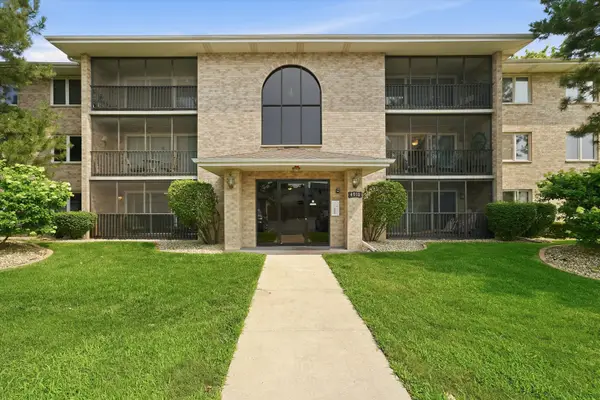 $219,900Active2 beds 2 baths1,100 sq. ft.
4910 134th Court #101, Crestwood, IL 60418
MLS# 12698144Listed by: RE/MAX 10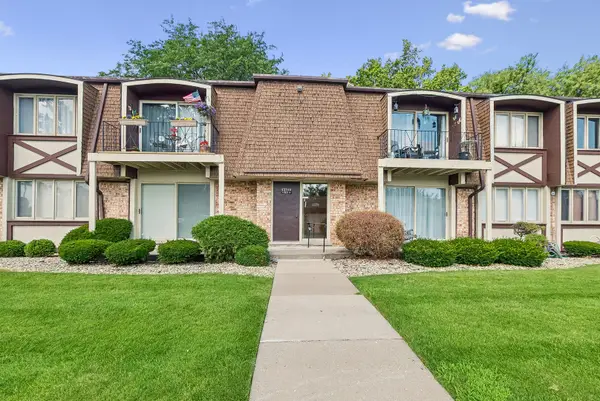 $149,000Pending2 beds 1 baths969 sq. ft.
12750 Carriage Lane #C2, Crestwood, IL 60418
MLS# 12700086Listed by: BAIRD & WARNER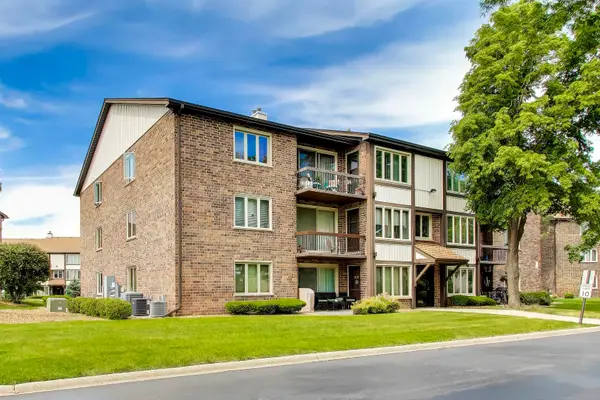 $199,000Active2 beds 2 baths1,100 sq. ft.
4932 Circle Court #502, Crestwood, IL 60418
MLS# 12703497Listed by: @PROPERTIES CHRISTIE'S INTERNATIONAL REAL ESTATE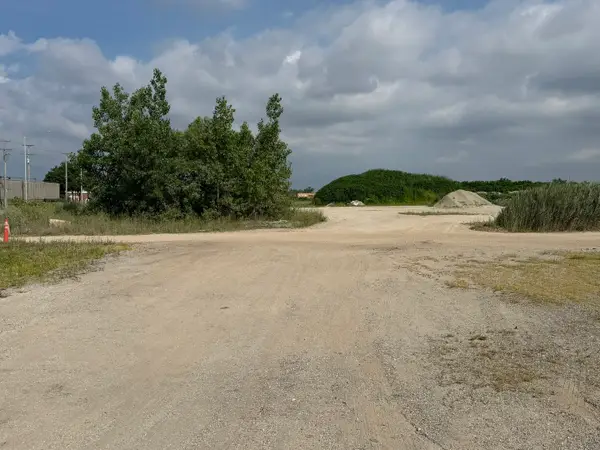 $100,000Active0 Acres
4600 W Cal Sag Channel, Crestwood, IL 60418
MLS# 12694772Listed by: RE/MAX 10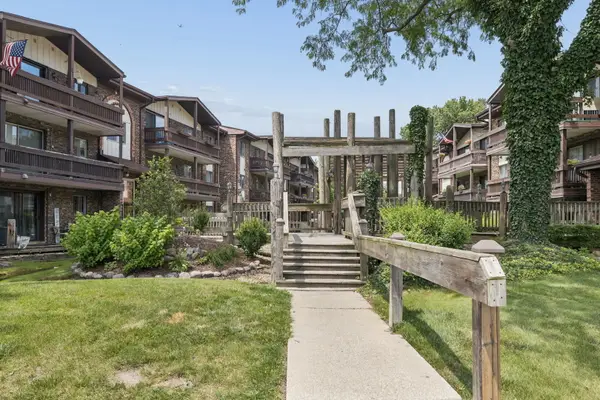 $170,000Pending2 beds 2 baths1,000 sq. ft.
14003 James Drive #722, Crestwood, IL 60418
MLS# 12701562Listed by: VILLAGE REALTY, INC.


Protect your home and budget from life's surprises with an Assurant Home Warranty, backed by a partner that supports you through every step of homeownership. Explore Plans.
©2026 Century 21 Real Estate LLC. All rights reserved. CENTURY 21®, the CENTURY 21 Logo and C21® are service marks owned by Century 21 Real Estate LLC. Century 21 Real Estate LLC fully supports the principles of the Fair Housing Act and the Equal Opportunity Act. Each office is independently owned and operated. Listing information is deemed reliable but not guaranteed accurate.