
4942 138th Place, Crestwood, IL 60418
Local realty services provided by:CENTURY 21 Broughton Team
4942 138th Place,Crestwood, IL 60418
$310,000
- 2 Beds
- 1 Baths
- 1,106 sq. ft.
- Single family
- Active
Listed by:
Office: century 21 harthside realtors
MLS#:12766382
Source:MLSNI
Price summary
- Price:$310,000
- Price per sq. ft.:$280.29
About this home
Looking for a startup or downsize ranch to call your own? Really want a corner lot with extra backyard space to entertain? In the need for a huge eat-in kitchen to cook and entertain for hours? Your list of must haves includes an attached garage? Well then, 4942 138th Place in Crestwood is waiting for you to call it your very own! Located at 138th and Cicero in Crestwood, you can take advantage of convenient shopping at Walmart, Menards, Aldi Foods, and Burlington to name just a few! The I-294-tollway entrance is just over a mile away for ease of transportation and travel. This one can be yours, because the Price is Right!
Contact an agent
Home facts
- Year built:1956
- Listing ID #:12766382
- Updated:September 23, 2026 at 11:16 AM
Rooms and interior
- Bedrooms:2
- Total bathrooms:1
- Full bathrooms:1
- Rooms Total:5
- Dining Description:Eating Area
- Kitchen Description:Dishwasher, Microwave, Range, Refrigerator
- Living area:1,106 sq. ft.
Heating and cooling
- Cooling:Central Air
- Heating:Forced Air, Natural Gas
- Central air:Yes
Structure and exterior
- Roof:Asphalt
- Year built:1956
- Building area:1,106 sq. ft.
- Lot area:0.31 Acres
- Lot Features:Corner Lot
- Architectural Style:Ranch
- Levels:1 Story
Schools
- High school:A B Shepard High School (Campus
- Middle school:Nathan Hale Middle School
- Elementary school:Nathan Hale Primary School
Utilities
- Water:Lake Michigan
- Sewer:Public Sewer
Finances and disclosures
- Price:$310,000
- Price per sq. ft.:$280.29
- Tax amount:$4,885 (2025)
Features and amenities
- Amenities:Radon Mitigation System
Parking
- Total parking spaces:1
- Parking description:Attached Garage, Concrete, Garage
- Garage:Yes
- Garage spaces:1.5
 Copyright 2026 Midwest Real Estate Data LLC. All rights reserved. The data relating to real estate for sale on this web site comes in part from the Broker Reciprocity Program of the Midwest Real Estate Data LLC. Listing information is deemed reliable but not guaranteed. MLSNI Member Broker: Barbara K. Broughton
New listings near 4942 138th Place
- New
 $299,500Active2 beds 2 baths1,200 sq. ft.
13549 Lockwood Street, Crestwood, IL 60418
MLS# 12763448Listed by: RE/MAX 10 IN THE PARK - New
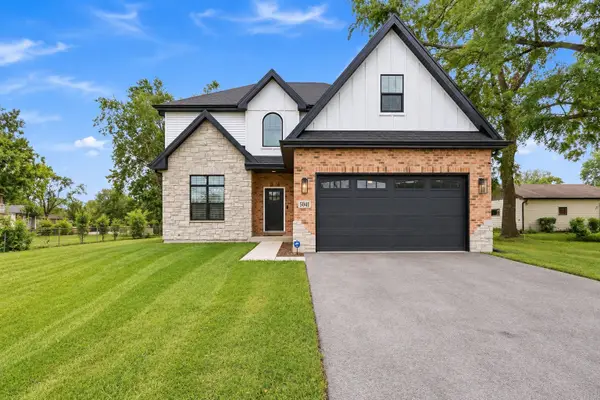 $579,900Active4 beds 3 baths3,016 sq. ft.
5041 137th Street, Crestwood, IL 60418
MLS# 12765285Listed by: MORANDI PROPERTIES, INC - New
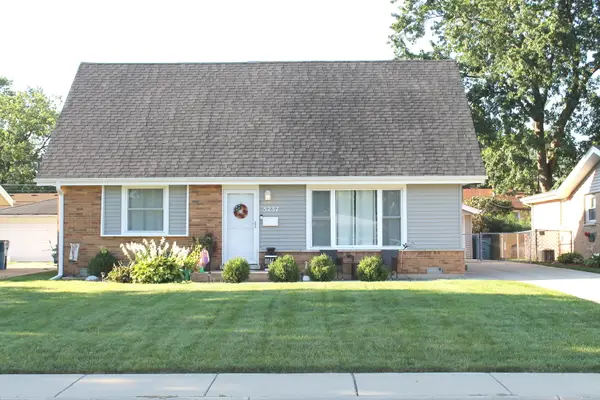 $345,000Active4 beds 2 baths1,836 sq. ft.
5237 Pleasant Lane, Crestwood, IL 60418
MLS# 12765952Listed by: ERA PARTNERS - New
 $209,900Active2 beds 2 baths1,200 sq. ft.
13950 E Leamington Drive #203, Crestwood, IL 60418
MLS# 12763113Listed by: INFINITI PROPERTIES, INC. - New
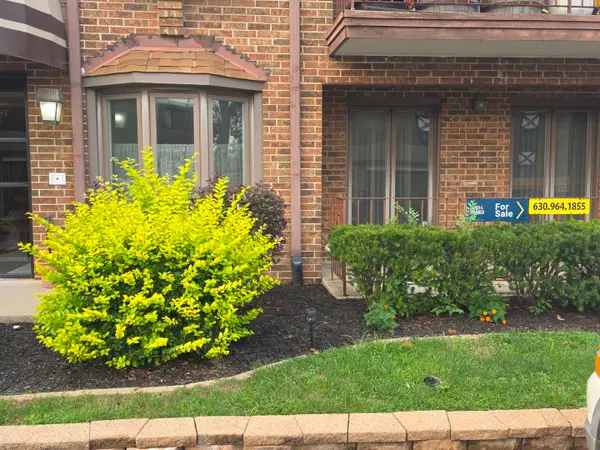 $150,000Active2 beds 2 baths1,200 sq. ft.
13547 Lamon Avenue #402, Crestwood, IL 60418
MLS# 12762862Listed by: BAIRD & WARNER - New
 $210,000Active2 beds 2 baths810 sq. ft.
4930 134th Street #110, Crestwood, IL 60418
MLS# 12758733Listed by: KELLER WILLIAMS PREFERRED RLTY - New
 $174,900Active2 beds 2 baths1,100 sq. ft.
5709 Park Place #F2, Crestwood, IL 60418
MLS# 12747489Listed by: REDFIN CORPORATION - Open Fri, 6 to 8pmNew
 $165,900Active2 beds 2 baths
13933 Laramie Avenue #217, Crestwood, IL 60418
MLS# 12757836Listed by: BETTER HOMES & GARDENS REAL ESTATE - Open Fri, 5:30 to 7pmNew
 $149,900Active2 beds 1 baths
5739 129th Street #1B, Crestwood, IL 60418
MLS# 12757841Listed by: BETTER HOMES & GARDENS REAL ESTATE


Protect your home and budget from life's surprises with an Assurant Home Warranty, backed by a partner that supports you through every step of homeownership. Explore Plans.
©2026 Century 21 Real Estate LLC. All rights reserved. CENTURY 21®, the CENTURY 21 Logo and C21® are service marks owned by Century 21 Real Estate LLC. Century 21 Real Estate LLC fully supports the principles of the Fair Housing Act and the Equal Opportunity Act. Each office is independently owned and operated. Listing information is deemed reliable but not guaranteed accurate.