
24626 S Stoney Island Avenue, Crete, IL 60417
Local realty services provided by:CENTURY 21 All Pro Real Estate
24626 S Stoney Island Avenue,Crete, IL 60417
$649,900
- 4 Beds
- 3 Baths
- 4,017 sq. ft.
- Single family
- Active
Listed by: alan evers
Office: evers realty group
MLS#:12795907
Source:MLSNI
Price summary
- Price:$649,900
- Price per sq. ft.:$161.79
About this home
Updated 4 Bedroom, 3 Bath Brick 1-1/2 Story Home with an attached 3 car garage on a beautifully landscaped 1.25 acre wooded Site. Open concept main floor with Vaulted Ceilings and Hardwood Floors including Living Room with Fireplace, Dining Room, Family Room and Kitchen with Gray Cabinets & Quartz Counters. The Main floor Primary Bedroom has a Vaulted Ceiling, French Doors to patio, Walk-in closet and ensuite with Bath Tub, separate Shower and double Vanity; there is a 2nd Main Floor Bedroom with Hardwood floors that is currently used as an office and there is a Main Floor full bath. The Upper Level includes 2 additional Bedrooms, Laundry Room and a Full Bath with a Whirl pool Tub. Unique split Basement has a Finished Rec Room with a Fireplace with an electric insert on one side and a huge unfinished area for storage on the other side. Additional Features include 2 HVAC systems for zoned comfort control, In-ground sprinkler system and 2 Hot Water Heaters. Recent updates include New tear off roof (2026), New AC units (2026, & 2025), New Water Softener (2022) and new Oven & Range Cook Top (2021). Note: There is an adjacent additional 1.25 Acre lot available; contact listing broker for details....
Contact an agent
Home facts
- Year built:2003
- Listing ID #:12795907
- Updated:November 03, 2026 at 04:17 PM
Rooms and interior
- Bedrooms:4
- Total bathrooms:3
- Full bathrooms:3
- Rooms Total:11
- Dining Description:Breakfast Room, Combined With Living Room
- Bathrooms Description:Double Sinks, Separate Shower, Whirlpool
- Basement Description:Finished, Full, Partially Finished
- Living area:4,017 sq. ft.
Heating and cooling
- Cooling:Central Air
- Heating:Forced Air, Gas, Sep Heating Systems - 2+
- Central air:Yes
Structure and exterior
- Roof:Asphalt
- Year built:2003
- Building area:4,017 sq. ft.
- Lot area:1.25 Acres
- Lot Features:Landscaped, Mature Trees, Wooded
- Foundation Description:Concrete Perimeter
- Levels:1.5 Story
Finances and disclosures
- Price:$649,900
- Price per sq. ft.:$161.79
- Tax amount:$10,734 (2025)
Features and amenities
- Amenities:Ceiling Fan(s), Multiple Water Heaters, Sprinkler-Lawn, Sump Pump, TV-Cable, Water-Softener Owned
Parking
- Total parking spaces:3
- Parking description:Asphalt, Attached Garage, Garage
- Garage:Yes
- Garage spaces:3
 Copyright 2026 Midwest Real Estate Data LLC. All rights reserved. The data relating to real estate for sale on this web site comes in part from the Broker Reciprocity Program of the Midwest Real Estate Data LLC. Listing information is deemed reliable but not guaranteed. MLSNI Member Broker: Lisa McKinney
New listings near 24626 S Stoney Island Avenue
- New
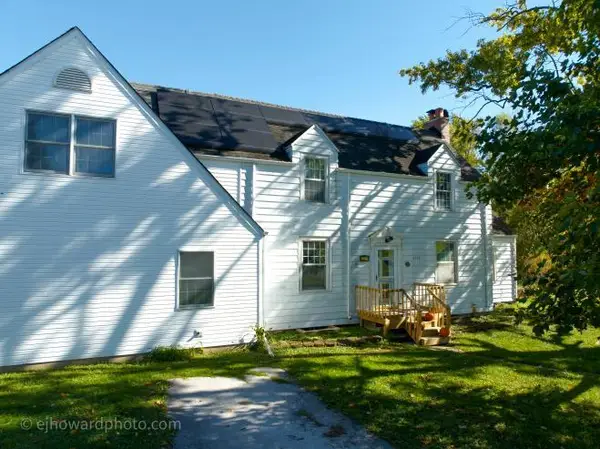 $299,000Active3 beds 3 baths2,836 sq. ft.
3655 Kent Place, Crete, IL 60417
MLS# 12799763Listed by: COLDWELL BANKER REALTY - New
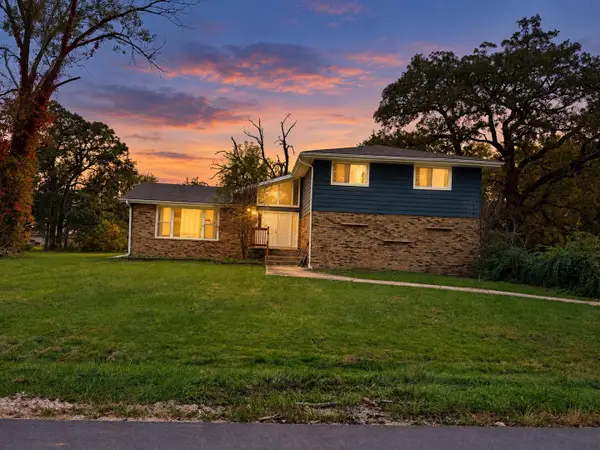 $385,000Active4 beds 3 baths2,726 sq. ft.
24736 S Oak Lane, Crete, IL 60417
MLS# 12772732Listed by: COLDWELL BANKER REALTY - New
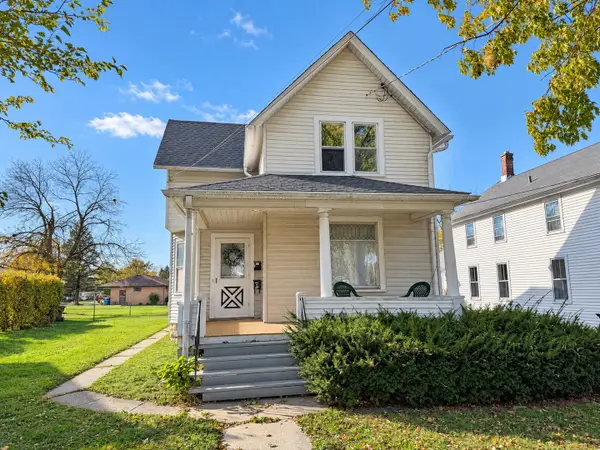 $225,000Active4 beds 2 baths
Address Withheld By Seller, Crete, IL 60417
MLS# 12776475Listed by: RE/MAX 10 - New
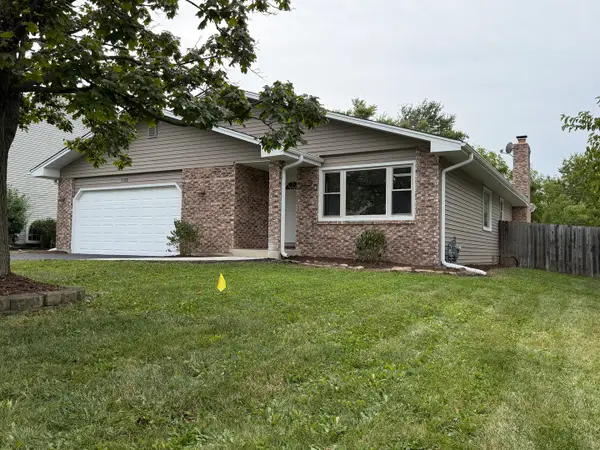 $324,900Active3 beds 2 baths1,700 sq. ft.
3500 Edward Drive, Crete, IL 60417
MLS# 12799072Listed by: AT HOME REALTY GROUP, INC. - New
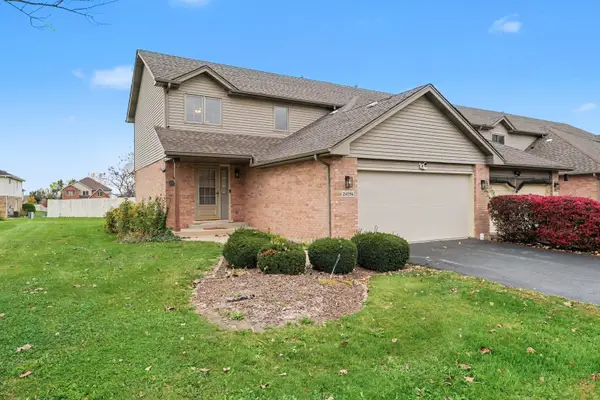 $257,900Active2 beds 2 baths2,634 sq. ft.
24556 S Independence Boulevard, Crete, IL 60417
MLS# 12798894Listed by: BETTER HOMES & GARDENS REAL ESTATE - New
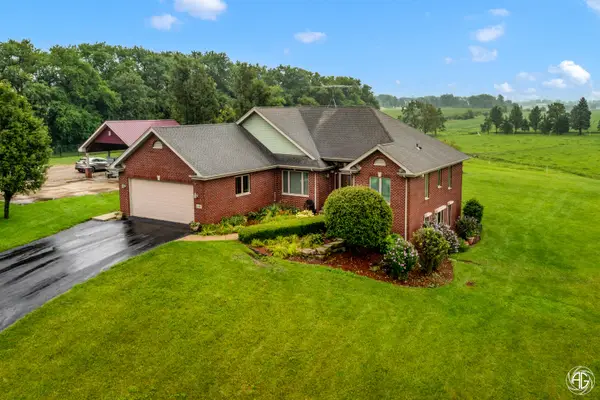 $1,000,000Active3 beds 3 baths4,052 sq. ft.
2347 Vankalker Drive, Crete, IL 60417
MLS# 12776512Listed by: HOMESMART REALTY GROUP - New
 $850,000Active-- beds -- baths
Vacant E Steger Road, Crete, IL 60417
MLS# 12797396Listed by: MCCOLLY ROSENBOOM - B - New
 Active4 beds 3 baths2,555 sq. ft.
1646 Main Street, Crete, IL 60417
MLS# 12796954Listed by: CROSSTOWN REALTORS, INC. - New
 $350,000Active3 beds 3 baths1,963 sq. ft.
24732 S Mulberry Lane, Crete, IL 60417
MLS# 12794806Listed by: CHICAGOLAND BROKERS, INC


Protect your home and budget from life's surprises with an Assurant Home Warranty, backed by a partner that supports you through every step of homeownership. Explore Plans.
©2026 Century 21 Real Estate LLC. All rights reserved. CENTURY 21®, the CENTURY 21 Logo and C21® are service marks owned by Century 21 Real Estate LLC. Century 21 Real Estate LLC fully supports the principles of the Fair Housing Act and the Equal Opportunity Act. Each office is independently owned and operated. Listing information is deemed reliable but not guaranteed accurate.