
2900 E Spruce Drive, Crete, IL 60417
Local realty services provided by:CENTURY 21 All Pro Real Estate
2900 E Spruce Drive,Crete, IL 60417
$269,873
- 4 Beds
- 3 Baths
- 1,794 sq. ft.
- Single family
- Active
Listed by: thomas domasik
Office: re/max 10 in the park
MLS#:12724567
Source:MLSNI
Price summary
- Price:$269,873
- Price per sq. ft.:$150.43
About this home
The fuse is lit on this DYNAMITE DEAL! Come check out this 1,794-square-foot rambling U-shaped brick ranch with a full basement, sprawling across a BIG 0.85-ACRE LOT! Step inside and find a large, graciously welcoming living room with fireplace, seamlessly flowing into a bright, spacious kitchen with breakfast bar and adjoining dining area. French doors open to a VAULTED FAMILY ROOM/SUNROOM surrounded by windows and overlooking the spacious backyard backing up to ACRES OF OPEN FIELDS! Full, partially finished basement with roughed-in plumbing for another bathroom provides plenty of storage space plus a blank canvas for your future finishing ideas. Convenient main-level laundry/mud room with direct access to the ATTACHED 2.5-CAR GARAGE. Truly a RARE FIND! The price reflects a few "nicks & bruises"-some TLC is needed, but that's already reflected in the price, making this a TERRIFIC VALUE FOR THE MONEY! Easy to see & to buy, so schedule your private tour today because "POOF"-it may be gone before you know it!...
Contact an agent
Home facts
- Year built:1975
- Subdivision & Development:Smittys Lakeview Estates
- Listing ID #:12724567
- Updated:August 08, 2026 at 12:57 PM
Rooms and interior
- Bedrooms:4
- Total bathrooms:3
- Full bathrooms:2
- Half bathrooms:1
- Rooms Total:9
- Kitchen Description:Dishwasher, Range, Refrigerator
- Basement Description:Full, Unfinished
- Living area:1,794 sq. ft.
Heating and cooling
- Cooling:Central Air
- Heating:Forced Air, Natural Gas
- Central air:Yes
Structure and exterior
- Roof:Asphalt
- Year built:1975
- Building area:1,794 sq. ft.
- Lot area:1 Acres
- Lot Features:Irregular Lot, Mature Trees
- Architectural Style:Ranch
- Foundation Description:Concrete Perimeter
- Levels:1 Story
Finances and disclosures
- Price:$269,873
- Price per sq. ft.:$150.43
- Tax amount:$8,804 (2024)
Features and amenities
- Amenities:CO Detectors
Parking
- Total parking spaces:2
- Parking description:Asphalt, Attached Garage, Garage
- Garage:Yes
- Garage spaces:2
 Copyright 2026 Midwest Real Estate Data LLC. All rights reserved. The data relating to real estate for sale on this web site comes in part from the Broker Reciprocity Program of the Midwest Real Estate Data LLC. Listing information is deemed reliable but not guaranteed. MLSNI Member Broker: Lisa McKinney
New listings near 2900 E Spruce Drive
- New
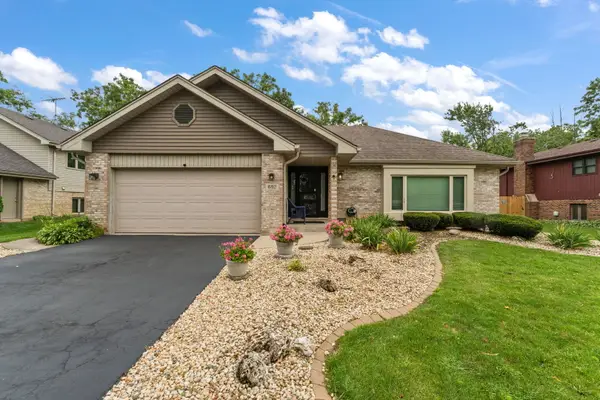 $399,900Active4 beds 3 baths2,190 sq. ft.
652 Naoma Drive, Crete, IL 60417
MLS# 12645680Listed by: REALTY EXECUTIVES PREMIER ILLINOIS - New
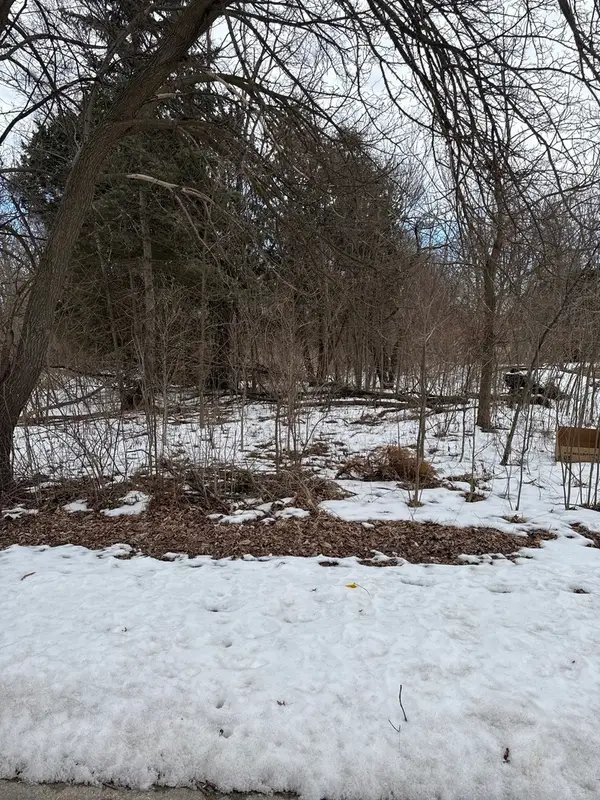 $101,000Active6.02 Acres
1601 Faithorn Avenue, Crete, IL 60417
MLS# 12727613Listed by: KELLER WILLIAMS PREFERRED REALTY - New
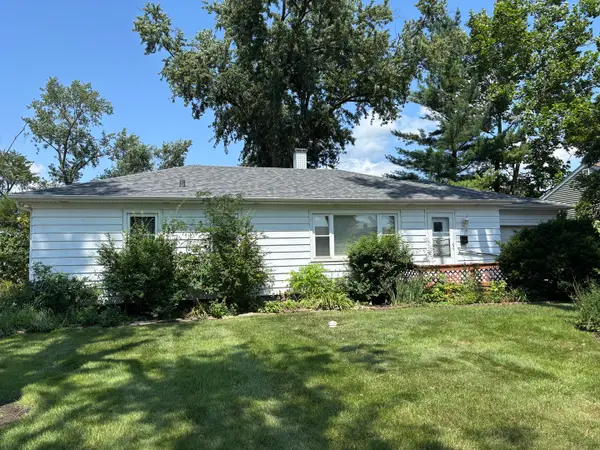 $169,900Active3 beds 1 baths1,440 sq. ft.
719 Jefferson Street, Crete, IL 60417
MLS# 12727704Listed by: RE/MAX 10 - New
 $341,000Active3 beds 2 baths2,520 sq. ft.
3469 Innsbruck Lane, Crete, IL 60417
MLS# 12673825Listed by: RE/MAX 10 - New
 $349,900Active3 beds 2 baths2,038 sq. ft.
459 Aberdeen Drive, Crete, IL 60417
MLS# 12713617Listed by: RE/MAX 10 - New
 $429,900Active3 beds 3 baths2,024 sq. ft.
1307 Dairy Lane, Crete, IL 60417
MLS# 12724791Listed by: BERG PROPERTIES - New
 $199,900Active4 beds 1 baths2,650 sq. ft.
1322 Main Street, Crete, IL 60417
MLS# 12725779Listed by: HOFFMAN REALTORS LLC - New
 $94,900Active4 beds 1 baths1,374 sq. ft.
456 W Auburn Lane, Crete, IL 60417
MLS# 12719906Listed by: KELLER WILLIAMS PREFERRED RLTY - New
 $349,900Active3 beds 3 baths2,028 sq. ft.
24605 S Stone Ridge Lane, Crete, IL 60417
MLS# 12717650Listed by: RE/MAX 10


Protect your home and budget from life's surprises with an Assurant Home Warranty, backed by a partner that supports you through every step of homeownership. Explore Plans.
©2026 Century 21 Real Estate LLC. All rights reserved. CENTURY 21®, the CENTURY 21 Logo and C21® are service marks owned by Century 21 Real Estate LLC. Century 21 Real Estate LLC fully supports the principles of the Fair Housing Act and the Equal Opportunity Act. Each office is independently owned and operated. Listing information is deemed reliable but not guaranteed accurate.