
3490 Chalet Lane, Crete, IL 60417
Local realty services provided by:CENTURY 21 New Heritage
3490 Chalet Lane,Crete, IL 60417
$345,000
- 5 Beds
- 3 Baths
- - sq. ft.
- Single family
- Active
Listed by: grigory pekarsky, arlette quinones
Office: vesta preferred llc.
MLS#:12781045
Source:MLSNI
Price summary
- Price:$345,000
About this home
Set on a 0.34-acre lot shaded by trees in Crete's Swiss Valley subdivision, this 1970 center-hall Colonial has 5 bedrooms, 2.5 baths, a two-car attached side-load garage, and a fenced backyard with a patio. The front door opens to a center foyer with crown molding, with the living room on one side and the formal dining room on the other. The living and dining rooms also have crown molding. A doorway from the dining room leads to the eat-in kitchen, which has wood cabinetry with glass-front uppers. Appliances include a gas range, a dishwasher, a microwave, and a side-by-side refrigerator with water and ice in the door, finished in stainless steel. A sliding glass door off the eating area opens to the patio. The family room sits off the kitchen at the back of the house, with wood-paneled walls, dark wood ceiling beams, hardwood floors, and a bay window that overlooks the yard. A brick fireplace with a raised hearth is flanked by built-in shelving with cabinets below. The main floor also includes a fifth bedroom or den with hardwood floors and a half bath beside it. A separate laundry room sits off the back hall. Upstairs, the spacious primary bedroom has carpet, double closets, windows on two sides, and a private full bath. Three more bedrooms on the second floor have hardwood floors and share a full hall bath with a double-sink vanity and a laundry chute. The home has a full basement with open storage space. A white vinyl privacy fence encloses the backyard. Swiss Valley sits off Steger Road, under two miles northeast of downtown Crete. The home is in Crete-Monee Community Unit School District 201U, with Crete-Monee High School serving grades 9 through 12....
Contact an agent
Home facts
- Year built:1970
- Subdivision & Development:Swiss Valley
- Listing ID #:12781045
- Updated:October 20, 2026 at 12:19 PM
Rooms and interior
- Bedrooms:5
- Total bathrooms:3
- Full bathrooms:2
- Half bathrooms:1
- Rooms Total:9
- Dining Description:Separate Dining Room
- Bathrooms Description:Double Sinks, Soaking Tub
- Kitchen Description:Dishwasher, Disposal, Microwave, Range, Refrigerator, Stainless Steel Appliance(s)
- Basement Description:Full, Unfinished
Heating and cooling
- Cooling:Central Air, Zoned
- Heating:Forced Air, Gas, Sep Heating Systems - 2+, Zoned
- Central air:Yes
Structure and exterior
- Roof:Asphalt
- Year built:1970
- Lot area:0.34 Acres
- Lot Features:Landscaped, Wooded
- Architectural Style:Colonial
- Foundation Description:Concrete Perimeter
- Levels:2 Story
Utilities
- Water:Public
- Sewer:Public Sewer
Finances and disclosures
- Price:$345,000
- Tax amount:$8,841 (2024)
Features and amenities
- Laundry features:Dryer, Washer
- Amenities:CO Detectors, Ceiling Fan(s), Sump Pump, TV-Cable
Parking
- Total parking spaces:2
- Parking description:Asphalt, Attached Garage, Garage, Shared Driveway
- Garage:Yes
- Garage spaces:2
 Copyright 2026 Midwest Real Estate Data LLC. All rights reserved. The data relating to real estate for sale on this web site comes in part from the Broker Reciprocity Program of the Midwest Real Estate Data LLC. Listing information is deemed reliable but not guaranteed. MLSNI Member Broker: Lisa Rossow
New listings near 3490 Chalet Lane
- New
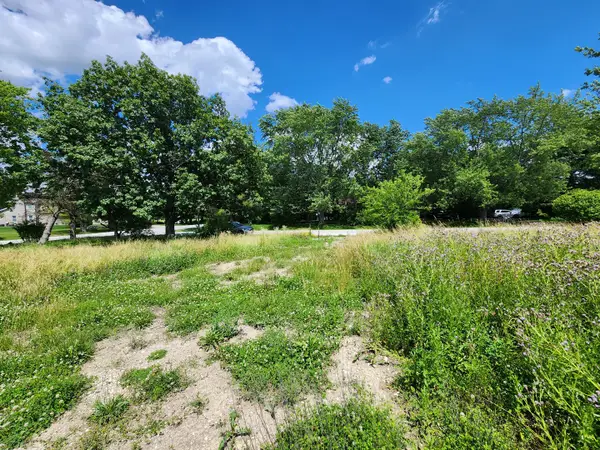 $1,999Active0.81 Acres
26114 S Victoria Lane, Crete, IL 60417
MLS# 12789224Listed by: AREA WIDE REALTY - New
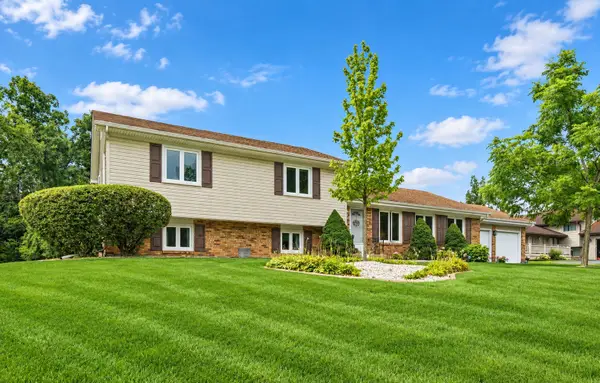 $293,900Active3 beds 2 baths2,520 sq. ft.
3469 Innsbruck Lane, Crete, IL 60417
MLS# 12788928Listed by: RE/MAX 10 - New
 Active3 beds 2 baths3,757 sq. ft.
2200 W Thorn Lane, Crete, IL 60417
MLS# 12788439Listed by: LPT REALTY - New
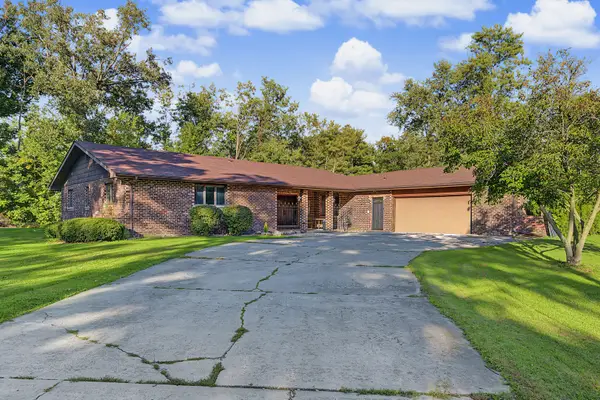 $360,000Active3 beds 3 baths35,382 sq. ft.
23650 S Ashland Avenue, Crete, IL 60417
MLS# 12775243Listed by: COLDWELL BANKER REAL ESTATE GROUP - New
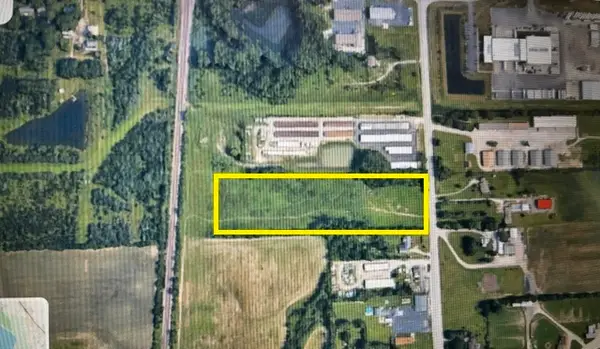 $237,500Active9.79 Acres
25664 S Dixie Highway, Crete, IL 60417
MLS# 12787202Listed by: RE/MAX 10 - New
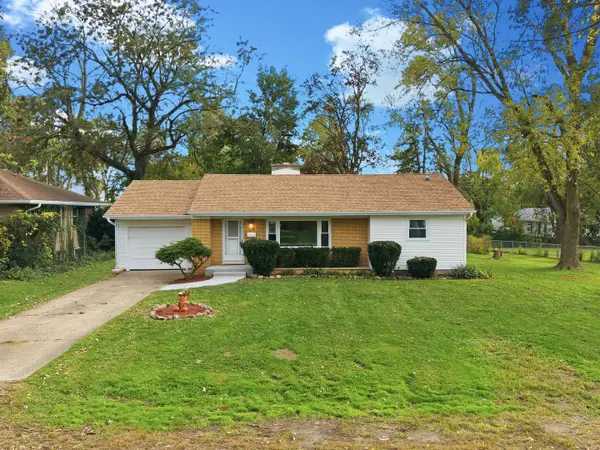 $225,000Active3 beds 1 baths1,500 sq. ft.
732 1st Street, Crete, IL 60417
MLS# 12785419Listed by: LISTING LEADERS NORTHWEST - New
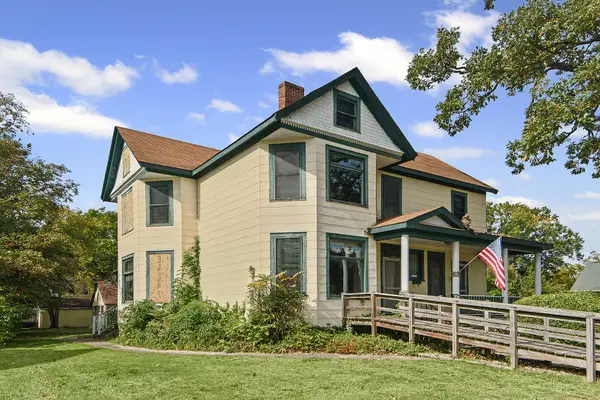 $179,000Active4 beds 1 baths2,650 sq. ft.
1322 Main Street, Crete, IL 60417
MLS# 12783473Listed by: RE/MAX 1ST SERVICE 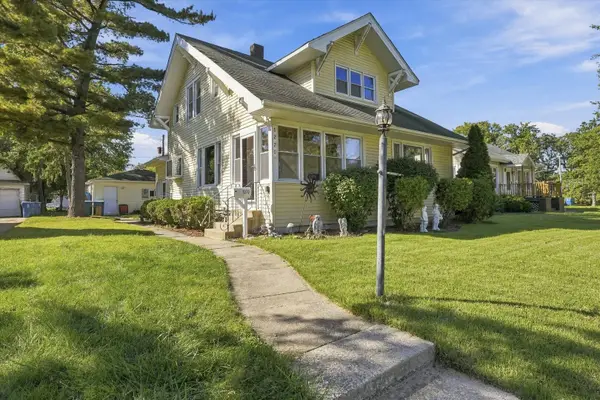 $215,000Pending3 beds 2 baths2,400 sq. ft.
1270 Wood Street, Crete, IL 60417
MLS# 12761168Listed by: RE/MAX 10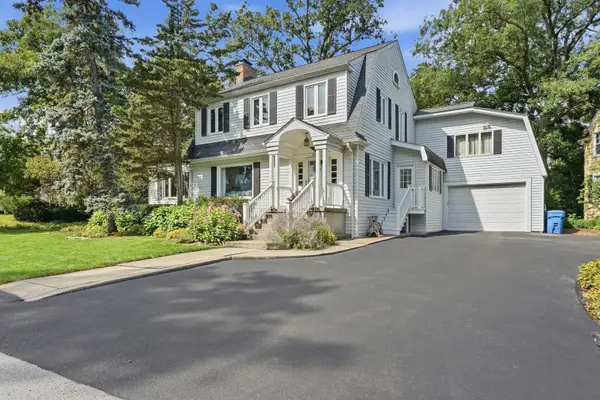 $289,000Pending3 beds 2 baths2,100 sq. ft.
689 Dunbar Terrace, Crete, IL 60417
MLS# 12778036Listed by: LISTING LEADERS NORTHWEST, INC


Protect your home and budget from life's surprises with an Assurant Home Warranty, backed by a partner that supports you through every step of homeownership. Explore Plans.
©2026 Century 21 Real Estate LLC. All rights reserved. CENTURY 21®, the CENTURY 21 Logo and C21® are service marks owned by Century 21 Real Estate LLC. Century 21 Real Estate LLC fully supports the principles of the Fair Housing Act and the Equal Opportunity Act. Each office is independently owned and operated. Listing information is deemed reliable but not guaranteed accurate.