
126 Margaret Drive, Creve Coeur, IL 61610
Local realty services provided by:CENTURY 21 Signature Real Estate
126 Margaret Drive,Creve Coeur, IL 61610
$62,500
- 2 Beds
- 2 Baths
- 838 sq. ft.
- Single family
- Pending
Listed by: melissa fox
Office: keller williams premier realty
MLS#:PA1271469
Source:IL_CAAR
Price summary
- Price:$62,500
- Price per sq. ft.:$86.81
About this home
INVESTOR OPPORTUNITY! This property offers great potential for investors or buyers looking to build equity through improvements & updates. Previously used as a long-term rental, the home is ready for a refresh & features an opportunity to add value with some TLC, including flooring, paint and other cosmetic repairs & updates. Whether you're looking to expand your rental portfolio or renovate to make it your own, this property offers plenty of possibilities. Bring your vision and explore the potential. Home Being Sold "AS IS"~NO REPAIRS Shower in basement is in-operable
Contact an agent
Home facts
- Year built:1933
- Subdivision & Development:Homewood Heights
- Listing ID #:PA1271469
- Added:11 day(s) ago
- Updated:November 11, 2026 at 09:21 AM
Rooms and interior
- Bedrooms:2
- Total bathrooms:2
- Full bathrooms:2
- Basement:Yes
- Basement Description:Partial
- Living area:838 sq. ft.
Heating and cooling
- Cooling:Central Air
- Heating:Forced Air, Gas, Gas Water Heater
- Central air:Yes
Structure and exterior
- Roof:Shingle
- Year built:1933
- Building area:838 sq. ft.
- Construction Materials:Aluminum Siding
Schools
- High school:East Peoria Comm
- Middle school:Parkview
- Elementary school:Lasalle
Utilities
- Water:Public
Finances and disclosures
- Price:$62,500
- Price per sq. ft.:$86.81
- Tax amount:$2,048 (2025)
Parking
- Parking description:Carport, Detached
- Garage:Yes
- Garage spaces:2
New listings near 126 Margaret Drive
- Coming Soon
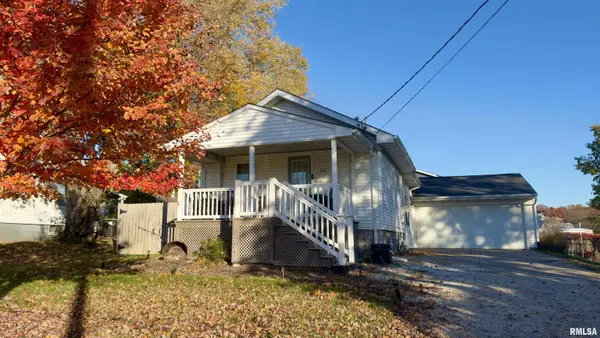 $119,900Coming Soon1 beds 1 baths1,012 sq. ft.
116 Hawthorne Circle, Creve Coeur, IL 61610
MLS# PA1271715Listed by: FREEDOM REALTY - New
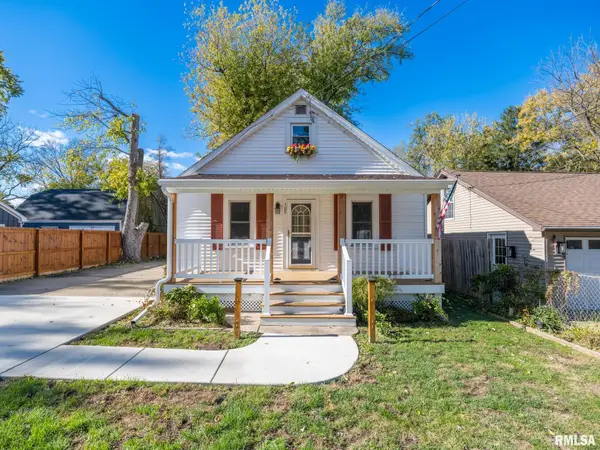 $129,900Active3 beds 1 baths1,142 sq. ft.
105 Gerber Court, Creve Coeur, IL 61610
MLS# PA1271731Listed by: RE/MAX TRADERS UNLIMITED 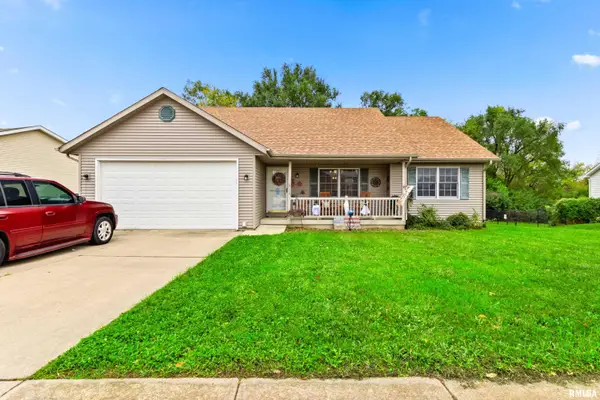 $255,000Pending3 beds 3 baths2,144 sq. ft.
112 Castleman Court, Creve Coeur, IL 61610
MLS# PA1271645Listed by: EXP REALTY- New
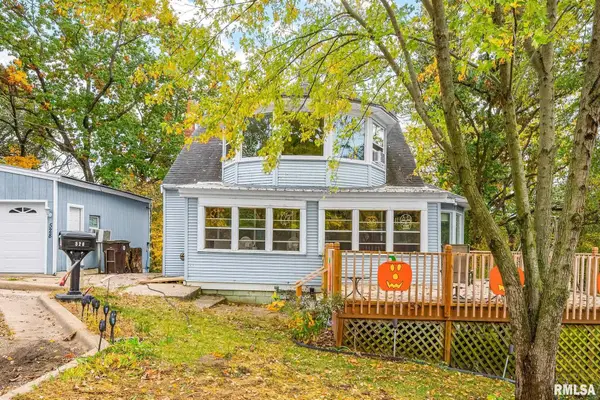 $164,900Active3 beds 3 baths2,190 sq. ft.
528 Scenic Park Drive, Creve Coeur, IL 61610
MLS# PA1271556Listed by: FREEDOM REALTY 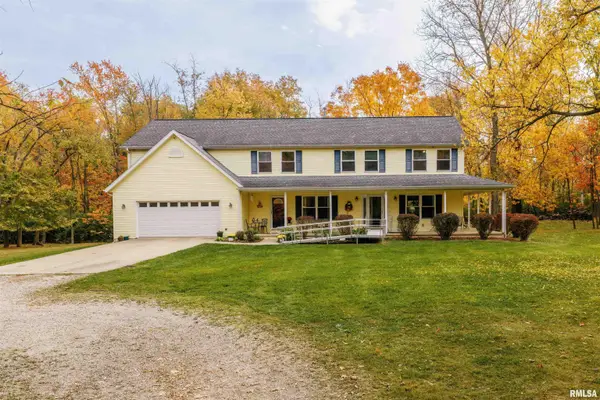 $499,900Pending5 beds 5 baths4,090 sq. ft.
7 International Drive, Creve Coeur, IL 61610
MLS# PA1271389Listed by: ADAM MERRICK REAL ESTATE $129,900Active2 beds 1 baths756 sq. ft.
228 Lawnridge Drive, Creve Coeur, IL 61610
MLS# PA1271296Listed by: JIM MALOOF REALTY, INC.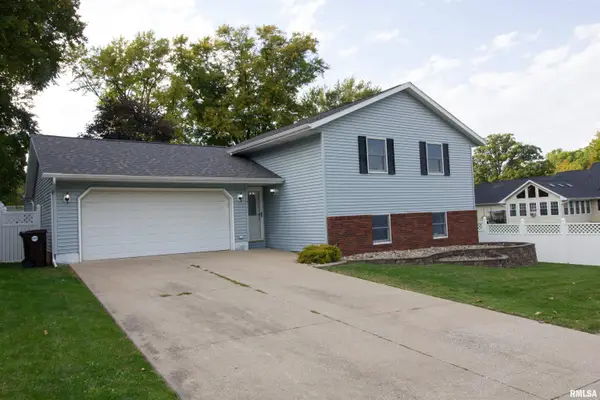 $209,000Active4 beds 2 baths1,836 sq. ft.
3 Eleanor Court, Creve Coeur, IL 61610
MLS# PA1271021Listed by: EXP REALTY $154,900Active3 beds 1 baths1,642 sq. ft.
313 Hawthorne Circle, Creve Coeur, IL 61610
MLS# PA1270966Listed by: SUNFLOWER REAL ESTATE GROUP, LLC $220,000Active3 beds 2 baths2,984 sq. ft.
1315 Straesser Lane, Creve Coeur, IL 61610
MLS# PA1270816Listed by: EXP REALTY


Protect your home and budget from life's surprises with an Assurant Home Warranty, backed by a partner that supports you through every step of homeownership. Explore Plans.
©2026 Century 21 Real Estate LLC. All rights reserved. CENTURY 21®, the CENTURY 21 Logo and C21® are service marks owned by Century 21 Real Estate LLC. Century 21 Real Estate LLC fully supports the principles of the Fair Housing Act and the Equal Opportunity Act. Each office is independently owned and operated. Listing information is deemed reliable but not guaranteed accurate.