210 Rainbow Drive, Creve Coeur, IL 61610
Local realty services provided by:CENTURY 21 Broughton Team
210 Rainbow Drive,Creve Coeur, IL 61610
$219,900
- 3 Beds
- 2 Baths
- 1,590 sq. ft.
- Single family
- Active
Listed by: rickey mathis, stephanie stratton
Office: re/max traders unlimited
MLS#:PA1268035
Source:IL_CAAR
Price summary
- Price:$219,900
- Price per sq. ft.:$138.3
About this home
COMING SOON! Completely updated and move-in ready! This beautifully refreshed home features new flooring, trim, fresh paint, and updated fixtures throughout. The renovated kitchen offers new cabinetry, countertops, sink, and appliances, while both bathrooms have been tastefully updated. The finished lower level provides additional living space with a wood-burning fireplace and ample storage. Major improvements include a high-efficiency furnace and A/C (2020), new water heater, 200-amp service, a 2024 tear-off roof, and a new privacy fence. The 2-stall garage offers extra storage, an exhaust fan, a garage opener with two remotes, and an additional concrete parking pad. Pride of ownership shines throughout!
Contact an agent
Home facts
- Year built:1967
- Listing ID #:PA1268035
- Added:14 day(s) ago
- Updated:July 16, 2026 at 12:03 PM
Rooms and interior
- Bedrooms:3
- Total bathrooms:2
- Full bathrooms:2
- Kitchen Description:Dishwasher, Disposal, Microwave, Refrigerator
- Living area:1,590 sq. ft.
Heating and cooling
- Cooling:Central Air
- Heating:Forced Air, Gas Water Heater
- Central air:Yes
Structure and exterior
- Roof:Shingle
- Year built:1967
- Building area:1,590 sq. ft.
- Construction Materials:Brick, Frame, Vinyl Siding
- Exterior Features:Replacement Windows, Shed(s)
- Foundation Description:Block
Schools
- High school:East Peoria Comm
Utilities
- Water:Public
Finances and disclosures
- Price:$219,900
- Price per sq. ft.:$138.3
- Tax amount:$3,206 (2025)
Features and amenities
- Appliances:Dishwasher, Disposal, Microwave, Refrigerator
- Amenities:Cable Available, Ceiling Fan(s)
Parking
- Parking description:Attached, Paved
- Garage:Yes
- Garage spaces:2
New listings near 210 Rainbow Drive
- New
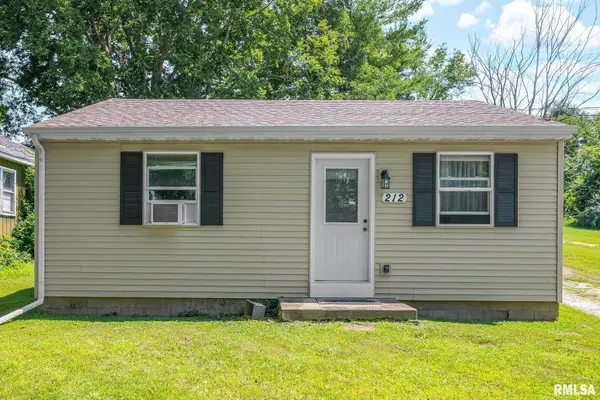 $92,999Active2 beds 1 baths614 sq. ft.
212 Oaklawn Terrace, Creve Coeur, IL 61610
MLS# PA1268389Listed by: HERITAGE PREMIER REALTY - New
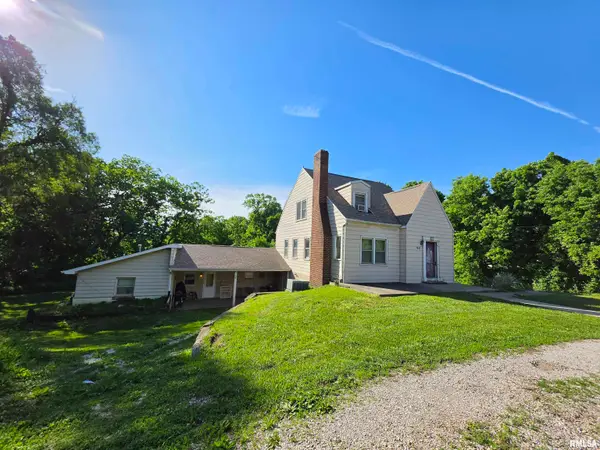 $120,000Active-- beds -- baths3,000 sq. ft.
910 Pekin Avenue, Creve Coeur, IL 61610
MLS# PA1268256Listed by: RE/MAX TRADERS UNLIMITED 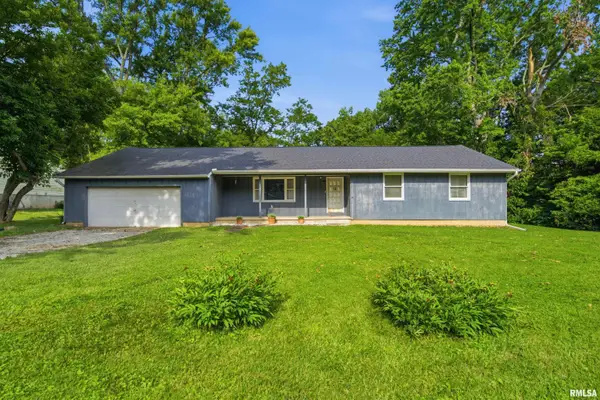 $139,900Pending4 beds 2 baths1,532 sq. ft.
1109 S Creve Coeur Avenue, Creve Coeur, IL 61610
MLS# PA1268243Listed by: ADAM MERRICK REAL ESTATE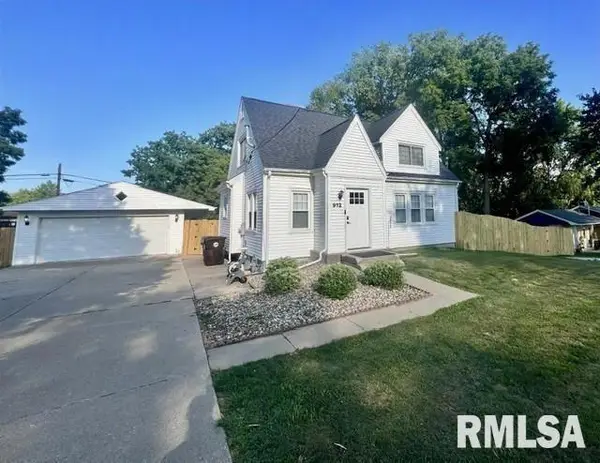 $169,900Pending3 beds 2 baths1,527 sq. ft.
912 S Stewart Street, Creve Coeur, IL 61610
MLS# PA1268157Listed by: PROFESSIONAL LEASING & REAL ES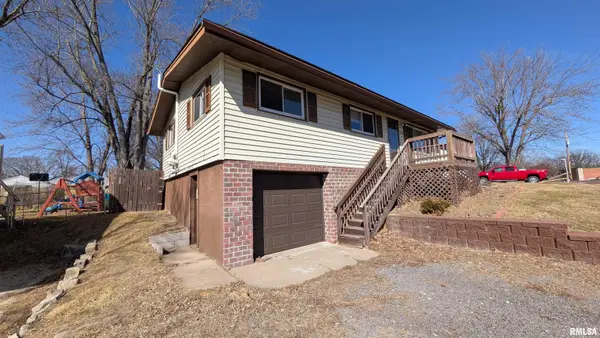 $159,900Active3 beds 1 baths1,642 sq. ft.
313 Hawthorne Circle, Creve Coeur, IL 61610
MLS# PA1267825Listed by: SUNFLOWER REAL ESTATE GROUP, LLC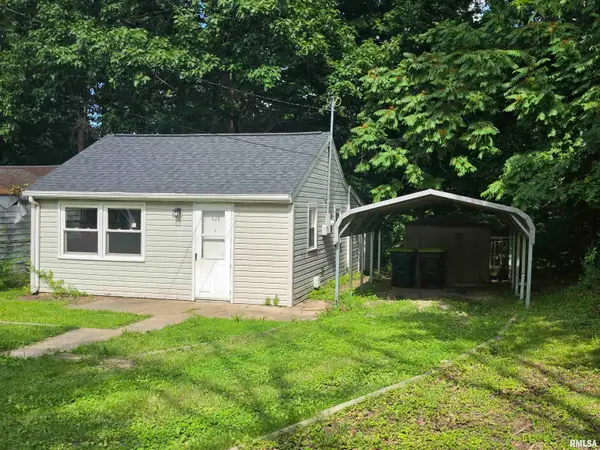 $59,000Pending2 beds 1 baths700 sq. ft.
428 Larosh Court, Creve Coeur, IL 61610
MLS# PA1267832Listed by: RE/MAX TRADERS UNLIMITED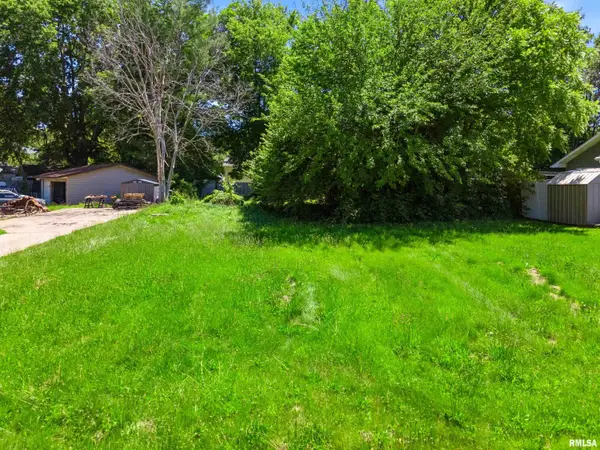 $8,000Active0.02 Acres
408 Oaklawn Place, Creve Coeur, IL 61610
MLS# PA1267800Listed by: KELLER WILLIAMS PREMIER REALTY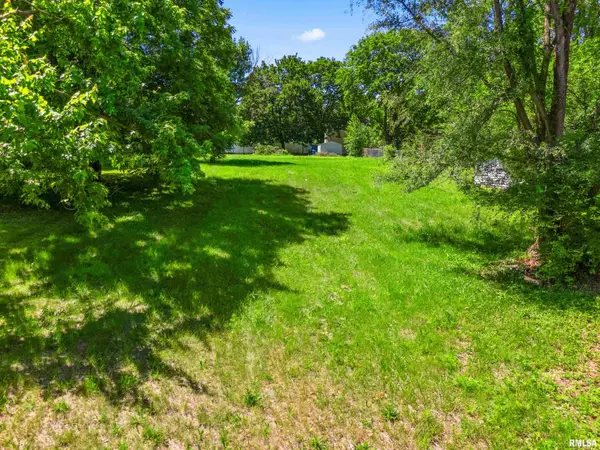 $8,000Active0.15 Acres
302 Caroline Street, Creve Coeur, IL 61610
MLS# PA1267801Listed by: KELLER WILLIAMS PREMIER REALTY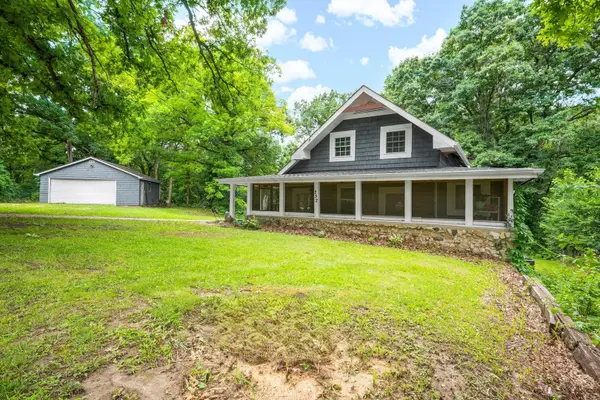
 $165,000Active4 beds 1 baths1,268 sq. ft.
252 Sylvan Lane, Creve Coeur, IL 61610
MLS# 12667232Listed by: CENTURY 21 QUEST


Protect your home and budget from life's surprises with an Assurant Home Warranty, backed by a partner that supports you through every step of homeownership. Explore Plans.
©2026 Century 21 Real Estate LLC. All rights reserved. CENTURY 21®, the CENTURY 21 Logo and C21® are service marks owned by Century 21 Real Estate LLC. Century 21 Real Estate LLC fully supports the principles of the Fair Housing Act and the Equal Opportunity Act. Each office is independently owned and operated. Listing information is deemed reliable but not guaranteed accurate.