1212 Walnut Glen Drive, Crystal Lake, IL 60014
Local realty services provided by:CENTURY 21 Circle
1212 Walnut Glen Drive,Crystal Lake, IL 60014
$330,000
- 3 Beds
- 3 Baths
- - sq. ft.
- Townhouse
- Sold
Listed by: charlie huzsek, gary grossman
Office: coldwell banker realty
MLS#:12719469
Source:MLSNI
Sorry, we are unable to map this address
Price summary
- Price:$330,000
- Monthly HOA dues:$362
About this home
Experience refined townhome living in this exceptionally well-maintained Crystal Lake residence, where quality finishes and pride of ownership are evident throughout. At the heart of the home is an impressive gourmet kitchen featuring Samsung Chef Collection appliances, 42-inch walnut cabinetry, and high-end granite countertops. Natural oak hardwood flooring, measuring 3/4-inch thick and 3 inches wide, brings warmth and timeless character to the living spaces. The inviting primary suite provides a relaxing retreat with a granite-topped vanity, separate shower, whirlpool tub, and spacious walk-in closet. A second-floor laundry room adds everyday convenience, while the two-car garage and full unfinished basement provide plenty of storage and possibilities for future expansion. Outside, the private patio overlooks a peaceful natural setting-an ideal place to relax and enjoy the conservancy views. With its upscale finishes, thoughtful layout, and carefully maintained condition, this move-in-ready townhome is one you will be proud to call home....
Contact an agent
Home facts
- Year built:2006
- Subdivision & Development:Walnut Glen
- Listing ID #:12719469
- Updated:September 07, 2026 at 07:27 AM
Rooms and interior
- Bedrooms:3
- Total bathrooms:3
- Full bathrooms:2
- Half bathrooms:1
- Rooms Total:6
- Dining Description:Combined With Family Room
- Bathrooms Description:Separate Shower, Soaking Tub, Whirlpool
- Kitchen Description:Cooktop, Dishwasher, Gas Cooktop, Microwave, Range, Refrigerator, Stainless Steel Appliance(s)
- Basement Description:Partial, Unfinished
Heating and cooling
- Cooling:Central Air
- Heating:Forced Air, Natural Gas
- Central air:Yes
Structure and exterior
- Roof:Asphalt
- Year built:2006
- Lot Features:Common Grounds, Landscaped, Mature Trees, Natural Preserve Adjacent, Wooded
- Foundation Description:Concrete Perimeter
Schools
- High school:Crystal Lake Central High School
- Middle school:Richard F Bernotas Middle School
- Elementary school:West Elementary School
Utilities
- Water:Public
- Sewer:Public Sewer
Finances and disclosures
- Price:$330,000
- Tax amount:$6,837 (2025)
Features and amenities
- Laundry features:Dryer, Washer
- Amenities:CO Detectors, Ceiling Fan(s), Radon Mitigation System, Sump Pump
Parking
- Total parking spaces:2
- Parking description:Asphalt, Attached Garage, Garage
- Garage:Yes
- Garage spaces:2
 Copyright 2026 Midwest Real Estate Data LLC. All rights reserved. The data relating to real estate for sale on this web site comes in part from the Broker Reciprocity Program of the Midwest Real Estate Data LLC. Listing information is deemed reliable but not guaranteed.
New listings near 1212 Walnut Glen Drive
- New
 $499,999Active4 beds 3 baths2,278 sq. ft.
485 Spring Ridge Drive, Crystal Lake, IL 60012
MLS# 12732478Listed by: BETTER HOMES AND GARDEN REAL ESTATE STAR HOMES - New

 $395,000Active3 beds 3 baths1,839 sq. ft.
1446 Woodscreek Circle, Crystal Lake, IL 60014
MLS# 12650615Listed by: CENTURY 21 CIRCLE - New
 $345,000Active3 beds 3 baths1,993 sq. ft.
827 Stonebridge Lane, Crystal Lake, IL 60014
MLS# 12696543Listed by: KELLER WILLIAMS NORTH SHORE WEST - New
 $375,000Active4 beds 2 baths1,800 sq. ft.
652 Sussex Lane, Crystal Lake, IL 60014
MLS# 12752285Listed by: RE/MAX ULTIMATE PROFESSIONALS - New
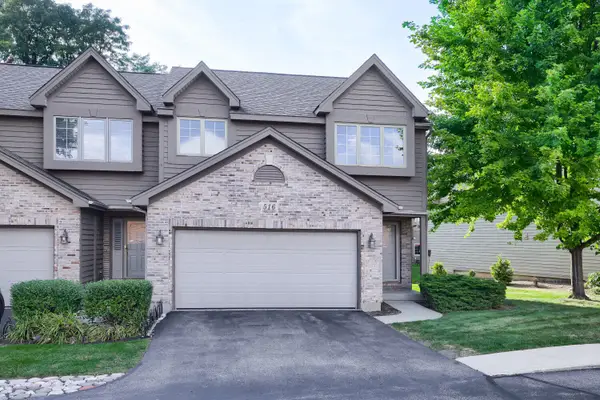 $297,000Active2 beds 2 baths1,735 sq. ft.
516 Silver Aspen Circle, Crystal Lake, IL 60014
MLS# 12747842Listed by: CENTURY 21 CIRCLE - New
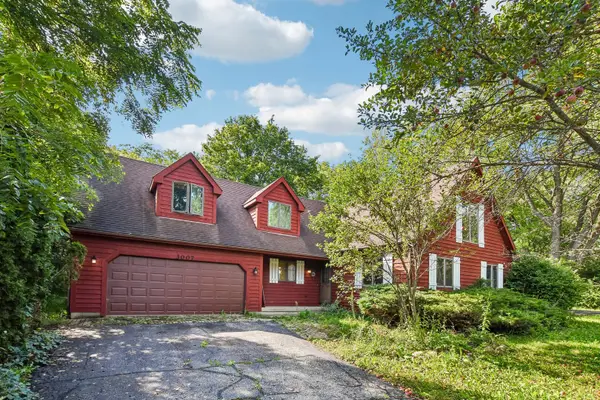 $425,000Active4 beds 3 baths2,400 sq. ft.
3007 Garden Lane, Crystal Lake, IL 60012
MLS# 12747063Listed by: REDFIN CORPORATION - New
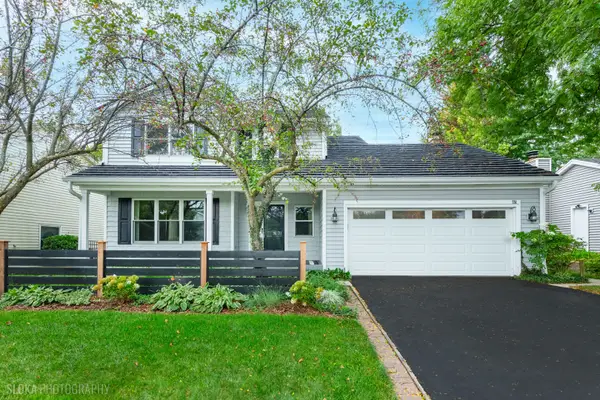 $419,900Active4 beds 3 baths1,826 sq. ft.
751 Alexandra Boulevard, Crystal Lake, IL 60014
MLS# 12719712Listed by: BERKSHIRE HATHAWAY HOMESERVICES STARCK REAL ESTATE - New
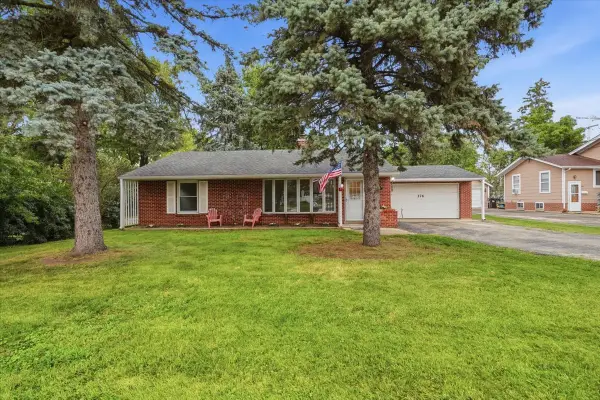 $310,000Active2 beds 1 baths1,633 sq. ft.
176 Lakeshore Drive, Crystal Lake, IL 60014
MLS# 12741500Listed by: HOMESMART CONNECT LLC - New
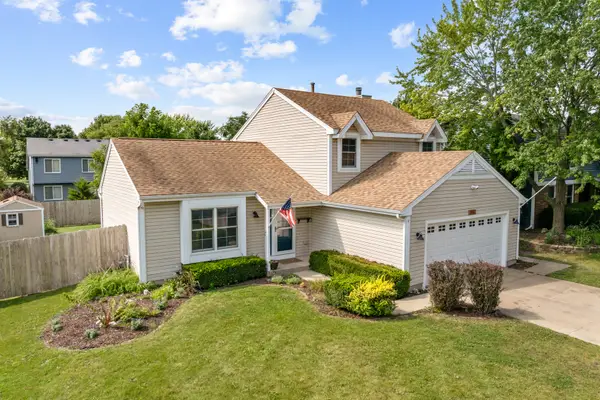 $379,000Active3 beds 2 baths1,496 sq. ft.
1102 Amberwood Drive, Crystal Lake, IL 60014
MLS# 12751263Listed by: HOMESMART CONNECT LLC - New
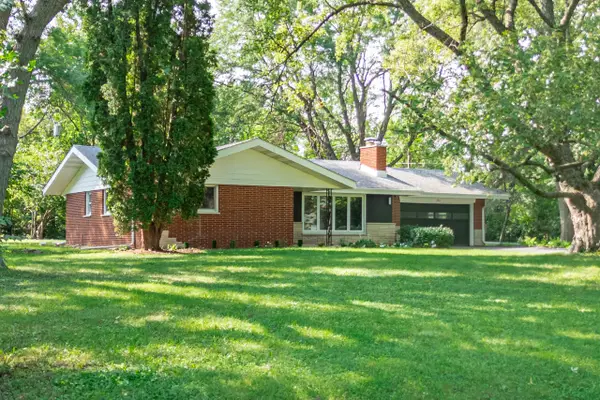 $350,000Active3 beds 1 baths1,291 sq. ft.
2815 Skyline Drive, Crystal Lake, IL 60012
MLS# 12714749Listed by: EXP REALTY


Protect your home and budget from life's surprises with an Assurant Home Warranty, backed by a partner that supports you through every step of homeownership. Explore Plans.
©2026 Century 21 Real Estate LLC. All rights reserved. CENTURY 21®, the CENTURY 21 Logo and C21® are service marks owned by Century 21 Real Estate LLC. Century 21 Real Estate LLC fully supports the principles of the Fair Housing Act and the Equal Opportunity Act. Each office is independently owned and operated. Listing information is deemed reliable but not guaranteed accurate.