1456 Blue Heron Drive, Crystal Lake, IL 60014
Local realty services provided by:CENTURY 21 Affiliated
1456 Blue Heron Drive,Crystal Lake, IL 60014
$479,999
- 4 Beds
- 3 Baths
- 2,889 sq. ft.
- Single family
- Pending
Listed by: derrick kunz
Office: keller williams realty signature
MLS#:202604383
Source:IL_RAAR
Price summary
- Price:$479,999
- Price per sq. ft.:$166.15
About this home
Welcome home to this beautifully maintained 4-bedroom, 3-bath residence in the highly sought-after Woodscreek community of Crystal Lake. Offering the perfect blend of space, comfort, and versatility, this home is designed to accommodate today's lifestyle. One of the home's standout features is the expansive primary suite, providing a private retreat with plenty of room to unwind. The main-level fourth bedroom, conveniently located next to a full bath, offers endless possibilities—ideal as an in-law suite, private guest quarters, home office, or flexible multi-generational living space. The bright and inviting floor plan is filled with natural light and features generous living areas perfect for both everyday living and entertaining. The fully finished basement adds exceptional living space, complete with an egress window and a flexible room that could easily serve as a fifth bedroom, recreation room, fitness area, or private office. A charming three-season room extends your living space and overlooks the backyard, where you'll find a beautifully paved patio—perfect for grilling, relaxing, or entertaining family and friends. Located just minutes from parks, walking trails, shopping, dining, and schools, this home offers the convenience of an exceptional location with the comfort of a thoughtfully designed floor plan. For added peace of mind, the seller is including a one-year home warranty with the purchase....
Contact an agent
Home facts
- Listing ID #:202604383
- Added:27 day(s) ago
- Updated:August 14, 2026 at 04:42 AM
Rooms and interior
- Bedrooms:4
- Total bathrooms:3
- Full bathrooms:3
- Dining Description:On Main Level
- Kitchen Description:Dishwasher, Disposal, Gas Range, Microwave, Refrigerator, Stove/Cooktop
- Bedroom Description:Master Bedroom On Upper Level
- Basement Description:Full
- Living area:2,889 sq. ft.
Heating and cooling
- Cooling:Central Air
- Heating:Forced Air
- Central air:Yes
Structure and exterior
- Roof:Shingle
- Building area:2,889 sq. ft.
- Lot area:0.19 Acres
- Construction Materials:Brick/Stone, Vinyl
- Exterior Features:Patio
- Levels:2 Story
Schools
- High school:Other/Outside Area
- Middle school:Other/Outside Area
- Elementary school:Unknown
Utilities
- Water:City/Community
- Sewer:City/Community
Finances and disclosures
- Price:$479,999
- Price per sq. ft.:$166.15
Features and amenities
- Appliances:Dishwasher, Microwave, Refrigerator, Stove/Cooktop, Washer
- Laundry features:Dryer, Laundry 1St Floor, Washer
- Amenities:Gas Water Heater, Laundry 1St Floor
Parking
- Garage spaces:2
New listings near 1456 Blue Heron Drive
- Open Sat, 11am to 1pmNew
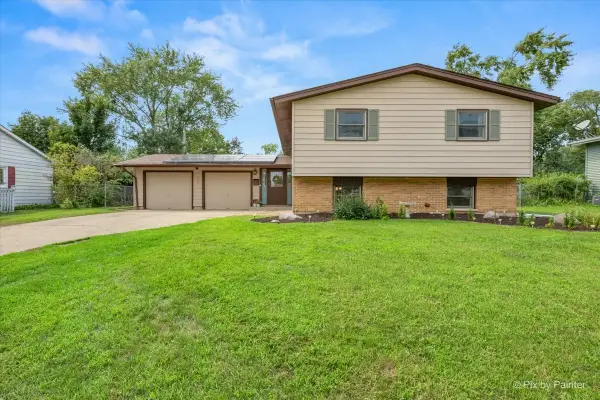 $350,000Active5 beds 2 baths1,920 sq. ft.
638 Sussex Lane, Crystal Lake, IL 60014
MLS# 12683907Listed by: KELLER WILLIAMS SUCCESS REALTY
- New
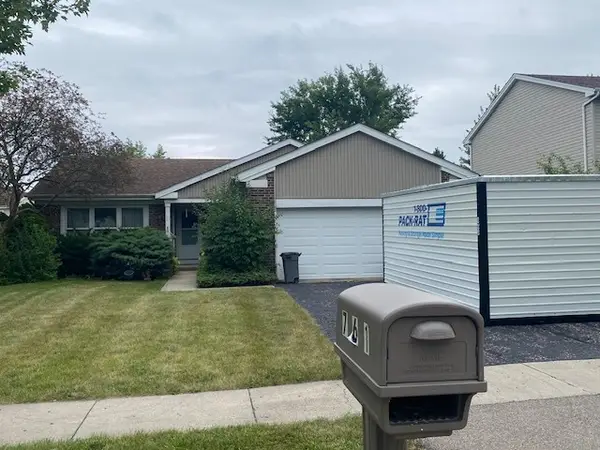
 $340,000Active3 beds 3 baths1,371 sq. ft.
761 Laguna Road, Crystal Lake, IL 60014
MLS# 12731989Listed by: CENTURY 21 CIRCLE - New
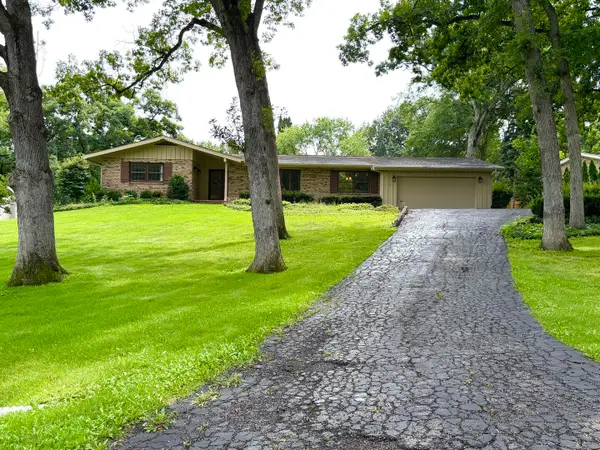 $549,900Active3 beds 3 baths2,154 sq. ft.
3915 N Tamarack Trail, Crystal Lake, IL 60012
MLS# 12732800Listed by: BEYCOME BROKERAGE REALTY LLC - Open Sat, 12 to 2pmNew
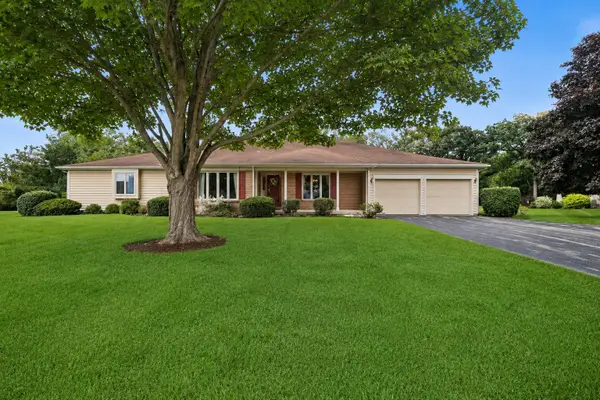 $410,000Active3 beds 2 baths2,099 sq. ft.
3715 Live Oak Road, Crystal Lake, IL 60012
MLS# 12730810Listed by: BAIRD & WARNER - New
 $319,900Active3 beds 3 baths1,521 sq. ft.
796 Pointe Drive #796, Crystal Lake, IL 60014
MLS# 12731746Listed by: RE/MAX PLAZA - Open Sat, 12 to 2pmNew
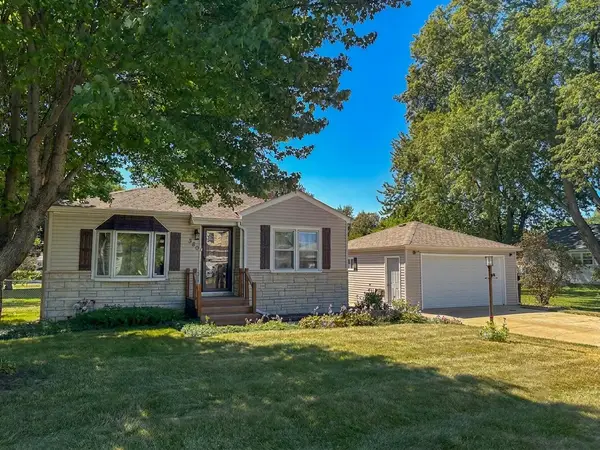 $300,000Active2 beds 1 baths1,838 sq. ft.
380 Charlotte Avenue, Crystal Lake, IL 60014
MLS# 12719006Listed by: BERKSHIRE HATHAWAY HOMESERVICES STARCK REAL ESTATE - Open Sat, 11am to 1pmNew
 $414,900Active4 beds 3 baths2,000 sq. ft.
4433 Wildwood Drive, Crystal Lake, IL 60014
MLS# 12731287Listed by: KELLER WILLIAMS SUCCESS REALTY - New
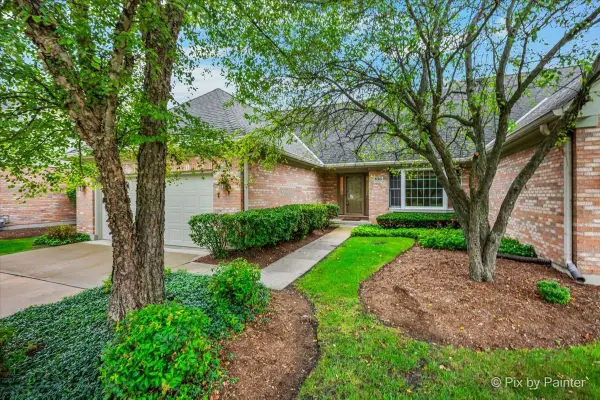 $470,000Active3 beds 3 baths2,999 sq. ft.
836 Wedgewood Drive, Crystal Lake, IL 60014
MLS# 12730773Listed by: ROCKLAND REAL ESTATE - New
 $489,900Active4 beds 3 baths2,520 sq. ft.
669 Tamarisk Terrace, Crystal Lake, IL 60014
MLS# 12728967Listed by: BERKSHIRE HATHAWAY HOMESERVICES CHICAGO - New
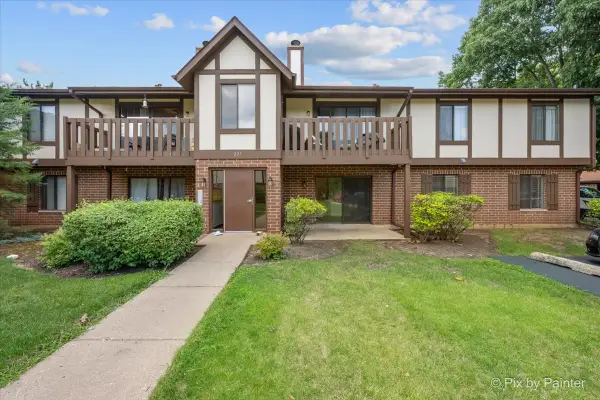 $200,000Active2 beds 2 baths891 sq. ft.
221 Uteg Street #C, Crystal Lake, IL 60014
MLS# 12729530Listed by: 103 REALTY


Protect your home and budget from life's surprises with an Assurant Home Warranty, backed by a partner that supports you through every step of homeownership. Explore Plans.
©2026 Century 21 Real Estate LLC. All rights reserved. CENTURY 21®, the CENTURY 21 Logo and C21® are service marks owned by Century 21 Real Estate LLC. Century 21 Real Estate LLC fully supports the principles of the Fair Housing Act and the Equal Opportunity Act. Each office is independently owned and operated. Listing information is deemed reliable but not guaranteed accurate.