33 Woodbine Drive, Crystal Lake, IL 60014
Local realty services provided by:CENTURY 21 New Heritage
33 Woodbine Drive,Crystal Lake, IL 60014
$335,000
- 4 Beds
- 2 Baths
- - sq. ft.
- Single family
- Sold
Listed by:
 CENTURY 21 New Heritage
Office: century 21 new heritage
MLS#:12707548
Source:MLSNI
Sorry, we are unable to map this address
Price summary
- Price:$335,000
About this home
CAPE COD STYLE HOME | ~2,138 SQFT OF LIVING SPACE | 4 BEDROOMS | 2 UPDATED FULL BATHROOMS | HARDWOOD FLOORS THROUGHOUT MAIN FLOOR | UPDATED 16 FT X 11.5 FT KITCHEN HAS GRANITE COUNTERTOPS, STAINLESS STEEL APPLIANCES, BUTLER PANTRY, REVERSE OSMOSIS SYSTEM | MAIN FLOOR BEDROOM & FULL BATHROOM | 16 FT X 13.5 FT LIVING ROOM | 2ND FLOOR HAS 16 FT X 12.5 FT MASTER BEDROOM WITH WALK-IN-CLOSET WITH CUSTOM ORGANIZER; 2ND BEDROOM; FULL BATHROOM | 30.5 FT X 24.5 FT UNFINISHED BASEMENT HAS LAUNDRY AREA WITH UTILITY SINK; AMPLE STORAGE | 26 FT X 12 DECK | 23.3 FT X 23.3 FT DETACHED GARAGE HAS 9 FT WIDE X 7 FT HIGH GARAGE DOORS, 200 AMP ELECTRIC SERVICE | NEST THERMOSTAT | HIGH EFFICIENCY HVAC SYSTEM (02-2021) | WATER HEATER (12-2020) | 400 AMP ELECTRIC SERVICE | ROOF (2014)
Contact an agent
Home facts
- Year built:1986
- Subdivision & Development:Crystal Vista
- Listing ID #:12707548
- Updated:September 10, 2026 at 07:05 AM
Rooms and interior
- Bedrooms:4
- Total bathrooms:2
- Full bathrooms:2
- Rooms Total:7
- Dining Description:Eating Area
- Kitchen Description:Dishwasher, Disposal, Microwave, Range, Refrigerator, Stainless Steel Appliance(s)
- Basement Description:Full, Unfinished
Heating and cooling
- Cooling:Central Air
- Heating:Forced Air, Natural Gas
- Central air:Yes
Structure and exterior
- Roof:Asphalt
- Year built:1986
- Architectural Style:Cape Cod
- Foundation Description:Concrete Perimeter
- Levels:1.5 Story
Schools
- High school:Crystal Lake Central High School
- Middle school:Richard F Bernotas Middle School
- Elementary school:West Elementary School
Utilities
- Water:Public
- Sewer:Public Sewer
Finances and disclosures
- Price:$335,000
- Tax amount:$6,947 (2025)
Features and amenities
- Laundry features:Dryer, Washer
- Amenities:Ceiling Fan(s), Sump Pump
Parking
- Total parking spaces:8
- Parking description:Asphalt, Detached Garage, Driveway, Garage
- Garage:Yes
- Garage spaces:2.5
Copyright 2026 Midwest Real Estate Data LLC. All rights reserved. The data relating to real estate for sale on this web site comes in part from the Broker Reciprocity Program of the Midwest Real Estate Data LLC. Listing information is deemed reliable but not guaranteed. MLSNI Member Broker: Lisa RossowNew listings near 33 Woodbine Drive
- Open Sat, 11am to 3pmNew
 $440,000Active4 beds 5 baths2,976 sq. ft.
143 Mccullom Street, Crystal Lake, IL 60014
MLS# 12752030Listed by: KELLER WILLIAMS SUCCESS REALTY - New
 $749,900Active4 beds 4 baths4,644 sq. ft.
4010 Terry Avenue, Crystal Lake, IL 60014
MLS# 12754599Listed by: @PROPERTIES CHRISTIE'S INTERNATIONAL REAL ESTATE - New
 $475,000Active5 beds 4 baths3,321 sq. ft.
16 Crystal Ridge Drive, Crystal Lake, IL 60012
MLS# 12704320Listed by: EXP REALTY - CHICAGO NORTH AVE - Open Sat, 12 to 2pmNew
 $425,000Active4 beds 3 baths2,288 sq. ft.
6121 Sands Road, Crystal Lake, IL 60014
MLS# 12753961Listed by: BAIRD & WARNER - New
 $485,000Active5 beds 4 baths2,687 sq. ft.
124 Carmella Drive, Crystal Lake, IL 60012
MLS# 12753570Listed by: RE/MAX TOP PERFORMERS - Open Sat, 12 to 2pmNew
 $499,999Active4 beds 3 baths2,278 sq. ft.
485 Spring Ridge Drive, Crystal Lake, IL 60012
MLS# 12732478Listed by: BETTER HOMES AND GARDEN REAL ESTATE STAR HOMES - New

 $395,000Active3 beds 3 baths1,839 sq. ft.
1446 Woodscreek Circle, Crystal Lake, IL 60014
MLS# 12650615Listed by: CENTURY 21 CIRCLE  $345,000Pending3 beds 3 baths1,993 sq. ft.
827 Stonebridge Lane, Crystal Lake, IL 60014
MLS# 12696543Listed by: KELLER WILLIAMS NORTH SHORE WEST- New
 $375,000Active4 beds 2 baths1,800 sq. ft.
652 Sussex Lane, Crystal Lake, IL 60014
MLS# 12752285Listed by: RE/MAX ULTIMATE PROFESSIONALS - New
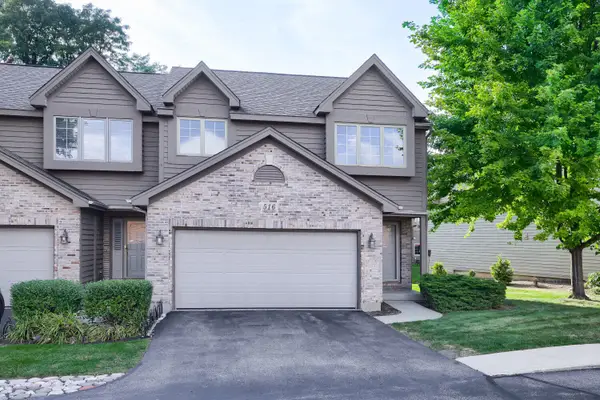 $297,000Active2 beds 2 baths1,735 sq. ft.
516 Silver Aspen Circle, Crystal Lake, IL 60014
MLS# 12747842Listed by: CENTURY 21 CIRCLE


Protect your home and budget from life's surprises with an Assurant Home Warranty, backed by a partner that supports you through every step of homeownership. Explore Plans.
©2026 Century 21 Real Estate LLC. All rights reserved. CENTURY 21®, the CENTURY 21 Logo and C21® are service marks owned by Century 21 Real Estate LLC. Century 21 Real Estate LLC fully supports the principles of the Fair Housing Act and the Equal Opportunity Act. Each office is independently owned and operated. Listing information is deemed reliable but not guaranteed accurate.