
3707 N Oak Knoll Road, Crystal Lake, IL 60012
Local realty services provided by:CENTURY 21 New Heritage
3707 N Oak Knoll Road,Crystal Lake, IL 60012
$399,900
- 4 Beds
- 2 Baths
- 1,864 sq. ft.
- Single family
- Pending
Listed by: kay wirth
Office: re/max suburban
MLS#:12712815
Source:MLSNI
Price summary
- Price:$399,900
- Price per sq. ft.:$214.54
About this home
Everything Has Been Done For You.... Freshly Painted, All New Light Fixtures and Ceiling Fans, Front Door, Slider, Water Heater, Water Softener, Vinyl Plank Flooring in Lower Level, New Wood Floor In Kitchen, Refinished Wood Flooring in Living room, Dining Room and Upstairs Bedrooms ...Brand New Zoned Mini Split Air & Heat + Boiler is Still There (Is Original But Serviced Every Year) New Walkway up to Front stairs with refinished deck! All The Works Been Done For You Move Right In and Enjoy This Lovely Home With Its Inviting Curb Appeal On A Dead End Street In Desirable Prairie Grove/Prairie Ridge School District! Stepping inside you will feel all the warmth of this home which has been meticulously maintained thru-out. The foyer overlooks the living room with fireplace, large picture window and hardwood flooring that opens to the dining room making a bright and open floorplan. Wood flooring continues into the kitchen which offers abundance of cabinets and pretty quartz counters, farmers sink, recessed lighting and a slider which accesses to the deck/backyard. Enjoy mature trees and a large yard (.75 acres) that will be perfect for BBQ's and gatherings with family and friends! Head upstairs and find 3 bedrooms all with hardwood flooring and the updated full bath. The lower level features a very generous family room (21x12) with wood laminate flooring, 4th bedroom, plus a full bathroom! In addition there is the laundry room in the finished basement and an attached 2 car garage. This home is nestled in a cozy neighborhood but Close to town, the train, shopping, restaurants and the beach! Don't Miss Your Chance To Make This House Your Home!...
Contact an agent
Home facts
- Year built:1965
- Listing ID #:12712815
- Updated:September 14, 2026 at 11:29 AM
Rooms and interior
- Bedrooms:4
- Total bathrooms:2
- Full bathrooms:2
- Rooms Total:8
- Kitchen Description:Dishwasher, Range, Refrigerator
- Basement Description:Finished
- Living area:1,864 sq. ft.
Heating and cooling
- Heating:Natural Gas
Structure and exterior
- Roof:Asphalt
- Year built:1965
- Building area:1,864 sq. ft.
- Lot area:0.72 Acres
- Lot Features:Mature Trees
- Foundation Description:Concrete Perimeter
- Levels:Split Level
Schools
- High school:Prairie Ridge High School
- Middle school:Prairie Grove Junior High School
- Elementary school:Prairie Grove Elementary School
Finances and disclosures
- Price:$399,900
- Price per sq. ft.:$214.54
- Tax amount:$6,518 (2024)
Features and amenities
- Laundry features:Dryer, Washer
- Amenities:CO Detectors, Ceiling Fan(s), Sump Pump, Water-Softener Owned
Parking
- Total parking spaces:2
- Parking description:Attached Garage, Garage, Gravel
- Garage:Yes
- Garage spaces:2
 Copyright 2026 Midwest Real Estate Data LLC. All rights reserved. The data relating to real estate for sale on this web site comes in part from the Broker Reciprocity Program of the Midwest Real Estate Data LLC. Listing information is deemed reliable but not guaranteed. MLSNI Member Broker: Lisa Rossow
New listings near 3707 N Oak Knoll Road
- New
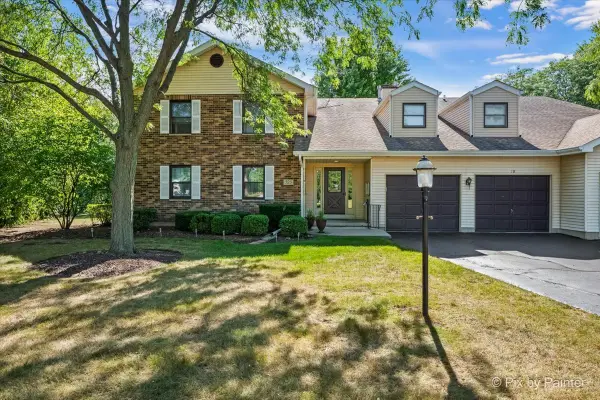 $245,000Active2 beds 2 baths1,194 sq. ft.
325 Lake Street #1B, Crystal Lake, IL 60014
MLS# 12741618Listed by: KELLER WILLIAMS SUCCESS REALTY - New
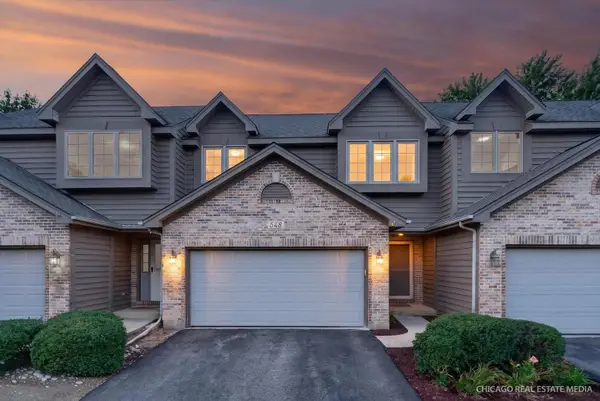 $314,000Active3 beds 2 baths1,735 sq. ft.
548 Silver Aspen Circle #548, Crystal Lake, IL 60014
MLS# 12755071Listed by: KELLER WILLIAMS SUCCESS REALTY  $639,000Pending4 beds 4 baths3,176 sq. ft.
1390 Alexandra Boulevard, Crystal Lake, IL 60014
MLS# 12750514Listed by: BAIRD & WARNER- New
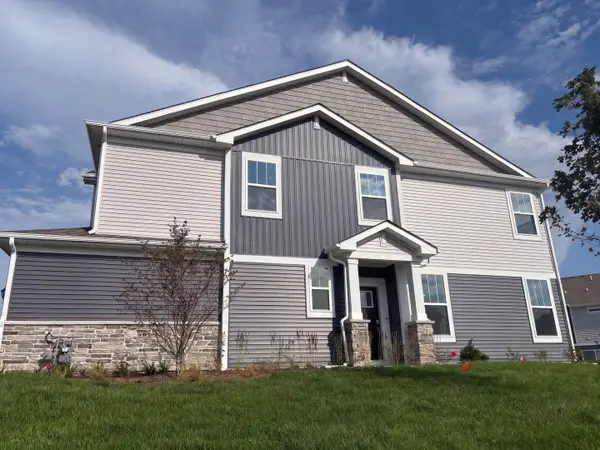 $365,000Active3 beds 3 baths1,717 sq. ft.
643 Cassia Court, Crystal Lake, IL 60012
MLS# 12756910Listed by: OPENDOOR BROKERAGE, LLC - New
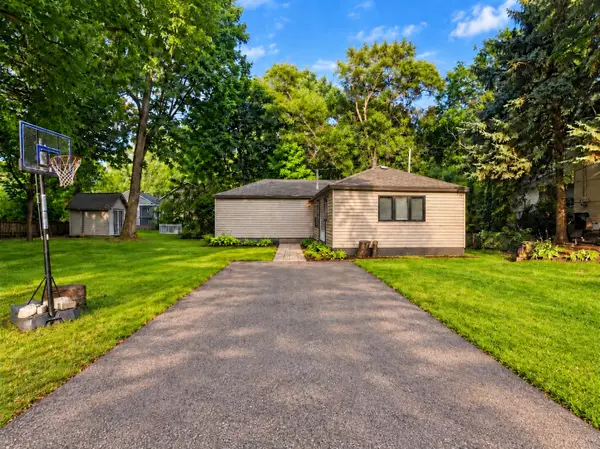 $245,000Active2 beds 1 baths1,055 sq. ft.
24 John Street, Crystal Lake, IL 60014
MLS# 12756893Listed by: BAIRD & WARNER - New
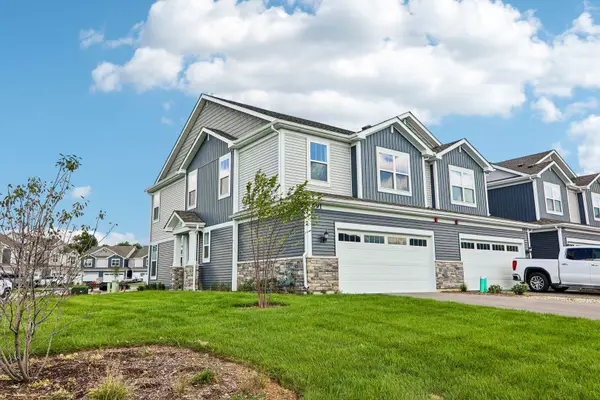 $380,000Active3 beds 3 baths1,717 sq. ft.
691 Cassia Court, Crystal Lake, IL 60012
MLS# 12756871Listed by: OPENDOOR BROKERAGE, LLC - New
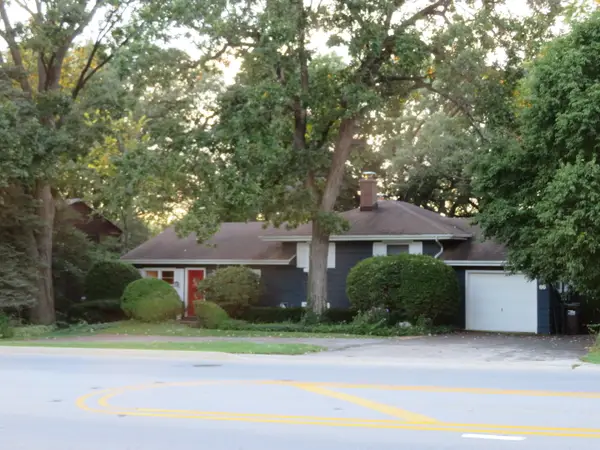 $399,900Active4 beds 2 baths2,272 sq. ft.
58 E Terra Cotta Avenue, Crystal Lake, IL 60014
MLS# 12753143Listed by: TOWN CENTER PROPERTIES 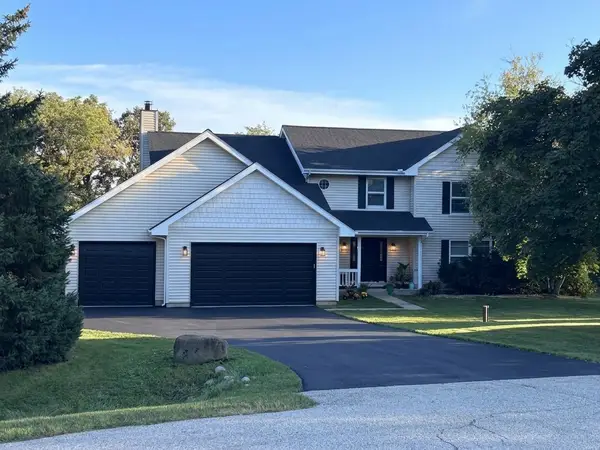 $649,900Pending5 beds 4 baths4,202 sq. ft.
1903 Lands Court, Crystal Lake, IL 60012
MLS# 12756405Listed by: COLDWELL BANKER REALTY- New
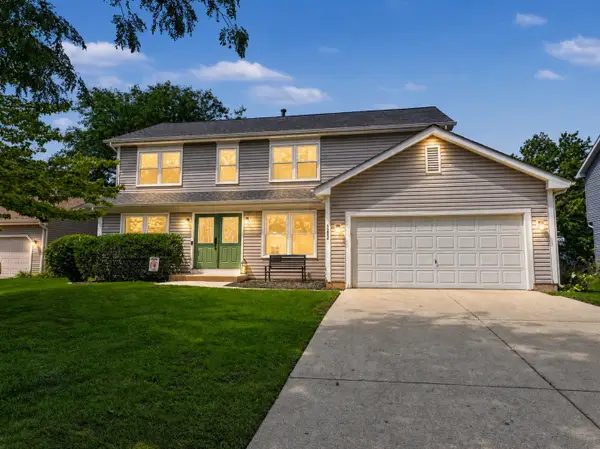 $414,900Active4 beds 3 baths2,261 sq. ft.
1262 Knollwood Circle, Crystal Lake, IL 60014
MLS# 12756716Listed by: BERKSHIRE HATHAWAY HOMESERVICES STARCK REAL ESTATE - New
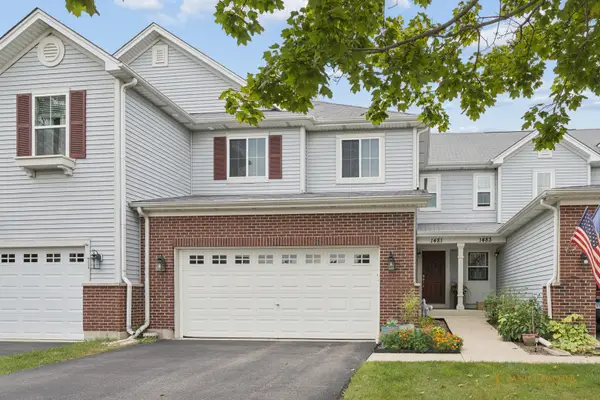 $330,000Active2 beds 3 baths1,824 sq. ft.
1481 Yosemite Circle, Crystal Lake, IL 60014
MLS# 12754981Listed by: NORTHWEST SUBURBAN REAL ESTATE


Protect your home and budget from life's surprises with an Assurant Home Warranty, backed by a partner that supports you through every step of homeownership. Explore Plans.
©2026 Century 21 Real Estate LLC. All rights reserved. CENTURY 21®, the CENTURY 21 Logo and C21® are service marks owned by Century 21 Real Estate LLC. Century 21 Real Estate LLC fully supports the principles of the Fair Housing Act and the Equal Opportunity Act. Each office is independently owned and operated. Listing information is deemed reliable but not guaranteed accurate.