
58 E Terra Cotta Avenue, Crystal Lake, IL 60014
Local realty services provided by:CENTURY 21 Affiliated
58 E Terra Cotta Avenue,Crystal Lake, IL 60014
$399,900
- 4 Beds
- 2 Baths
- 2,272 sq. ft.
- Single family
- Active
Listed by: samir patel
Office: town center properties
MLS#:12753143
Source:MLSNI
Price summary
- Price:$399,900
- Price per sq. ft.:$176.01
About this home
Welcome to your dream home in Crystal Lake! This stunning 4-bedroom, 2 bath residence offers a perfect blend of modern elegance and comfortable living. Step inside to find an inviting living room bathed in natural light, ideal for hosting guests or enjoying quiet evenings. Working from home is a possible from one of the bedrooms, offering a quiet and productive space. The spacious family room provides a cozy retreat for relaxation or family gatherings. The chef's kitchen features stainless steel appliances, ample counter space with a breakfast bar to check up on the morning news or to send the kids to school with a breakfast. Adjacent to the kitchen, the dining area, perfect for indoor-outdoor entertaining. The hall bath features double sink. A lot of bedrooms for a guest or your personal space providing plenty of space for family or guests. Outside, the backyard deck awaits for the summer barbeques or looking for the night stars, or simply enjoying your morning coffee. Enjoy your morning walk or run on trail. This home also features copper piping throught the home, circular drive, updated bathrooms & kitchen, energy-efficient systems, and modern finishes throughout. Located in a sought-after western suburb with easy access to A rated schools, parks, golf courses, and shopping, this home truly has it all. A few blocks from the train station and downtown Crystal Lake. Don't miss the opportunity to make this exceptional property your own! Must see today!...
Contact an agent
Home facts
- Year built:1958
- Listing ID #:12753143
- Updated:September 13, 2026 at 11:49 AM
Rooms and interior
- Bedrooms:4
- Total bathrooms:2
- Full bathrooms:2
- Rooms Total:9
- Dining Description:Combined With Living Room, Separate Dining Room
- Bathrooms Description:Double Sinks
- Kitchen Description:Cooktop, Dishwasher, Gas Cooktop, Gas Oven, Microwave, Range, Refrigerator, Stainless Steel Appliance(s)
- Basement Description:Finished, Partial, Sub-Basement
- Living area:2,272 sq. ft.
Heating and cooling
- Cooling:Central Air
- Heating:Forced Air, Individual Room Controls, Natural Gas, Sep Heating Systems - 2+, Zoned
- Central air:Yes
Structure and exterior
- Roof:Asphalt
- Year built:1958
- Building area:2,272 sq. ft.
- Lot Features:Natural Preserve Adjacent, Wooded
- Foundation Description:Concrete Perimeter
- Levels:Split Level with Sub
Schools
- High school:Prairie Ridge High School
- Middle school:Hannah Beardsley Middle School
- Elementary school:Husmann Elementary School
Utilities
- Water:Public
- Sewer:Public Sewer
Finances and disclosures
- Price:$399,900
- Price per sq. ft.:$176.01
- Tax amount:$7,234 (2025)
Features and amenities
- Laundry features:Dryer, Washer
- Amenities:TV-Cable
Parking
- Total parking spaces:1
- Parking description:Asphalt, Attached Garage, Circular Driveway, Garage
- Garage:Yes
- Garage spaces:1
 Copyright 2026 Midwest Real Estate Data LLC. All rights reserved. The data relating to real estate for sale on this web site comes in part from the Broker Reciprocity Program of the Midwest Real Estate Data LLC. Listing information is deemed reliable but not guaranteed. MLSNI Member Broker: David Try
New listings near 58 E Terra Cotta Avenue
- New
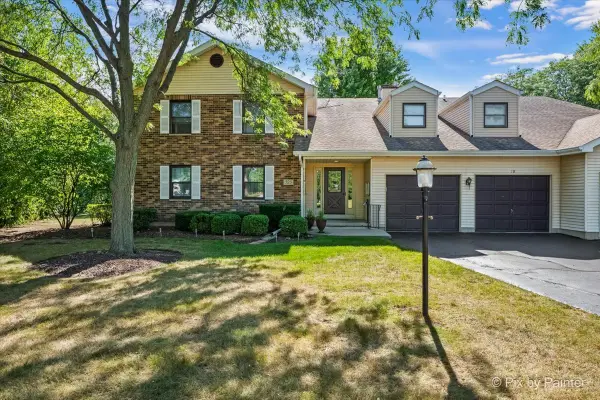 $245,000Active2 beds 2 baths1,194 sq. ft.
325 Lake Street #1B, Crystal Lake, IL 60014
MLS# 12741618Listed by: KELLER WILLIAMS SUCCESS REALTY - New
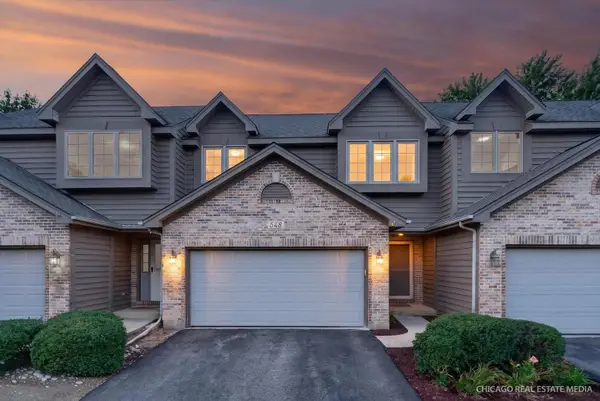 $314,000Active3 beds 2 baths1,735 sq. ft.
548 Silver Aspen Circle #548, Crystal Lake, IL 60014
MLS# 12755071Listed by: KELLER WILLIAMS SUCCESS REALTY - New
 $639,000Active4 beds 4 baths3,176 sq. ft.
1390 Alexandra Boulevard, Crystal Lake, IL 60014
MLS# 12750514Listed by: BAIRD & WARNER - New
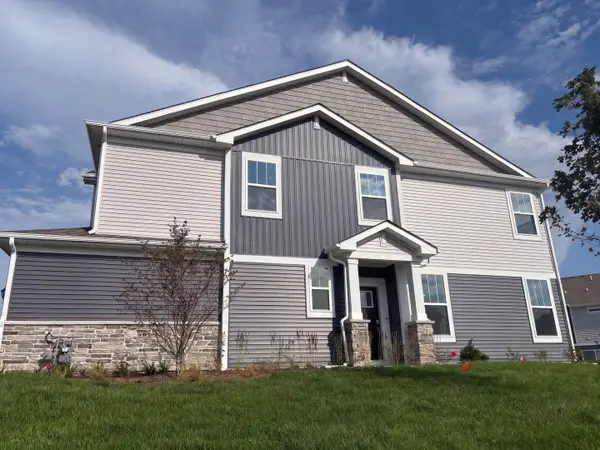 $365,000Active3 beds 3 baths1,717 sq. ft.
643 Cassia Court, Crystal Lake, IL 60012
MLS# 12756910Listed by: OPENDOOR BROKERAGE, LLC - New
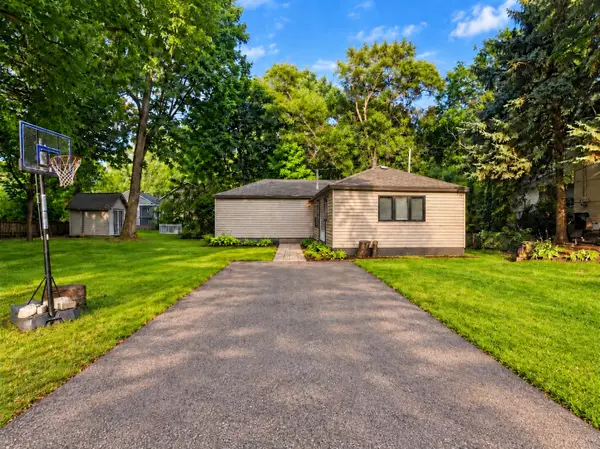 $245,000Active2 beds 1 baths1,055 sq. ft.
24 John Street, Crystal Lake, IL 60014
MLS# 12756893Listed by: BAIRD & WARNER - New
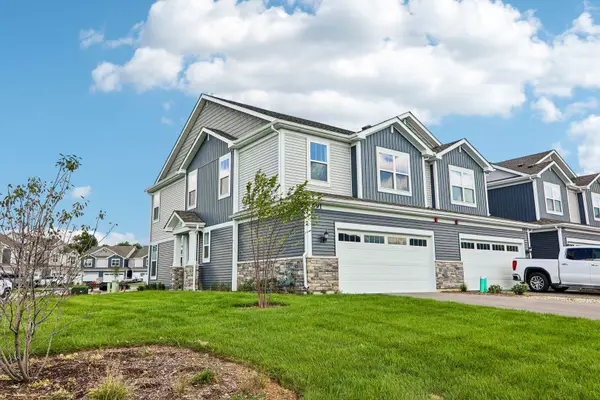 $380,000Active3 beds 3 baths1,717 sq. ft.
691 Cassia Court, Crystal Lake, IL 60012
MLS# 12756871Listed by: OPENDOOR BROKERAGE, LLC - Open Sun, 12 to 3pm
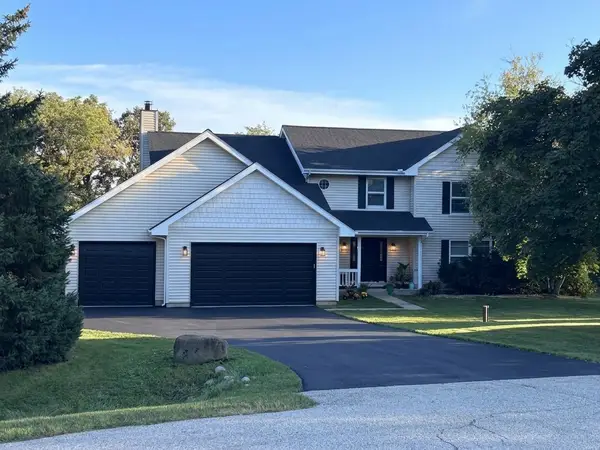 $649,900Pending5 beds 4 baths4,202 sq. ft.
1903 Lands Court, Crystal Lake, IL 60012
MLS# 12756405Listed by: COLDWELL BANKER REALTY - New
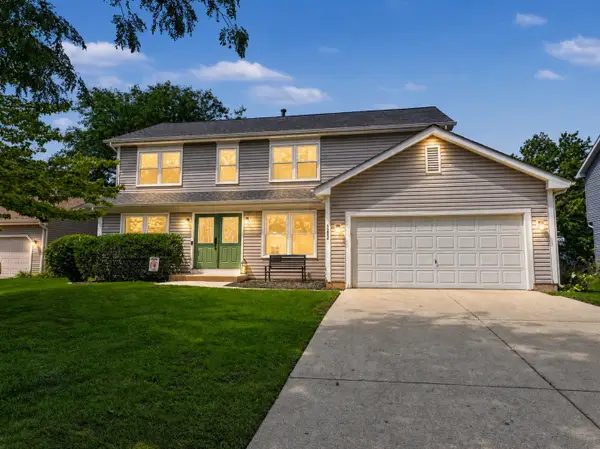 $414,900Active4 beds 3 baths2,261 sq. ft.
1262 Knollwood Circle, Crystal Lake, IL 60014
MLS# 12756716Listed by: BERKSHIRE HATHAWAY HOMESERVICES STARCK REAL ESTATE - New
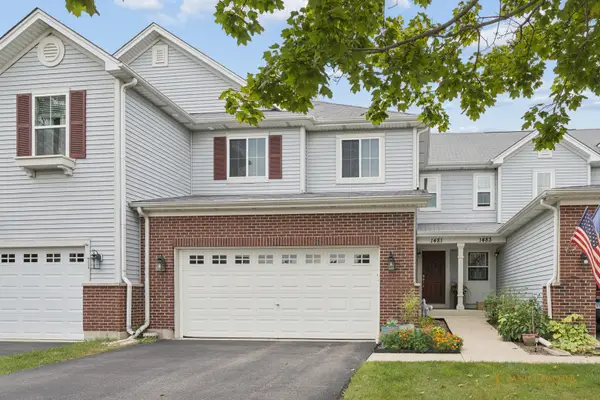 $330,000Active2 beds 3 baths1,824 sq. ft.
1481 Yosemite Circle, Crystal Lake, IL 60014
MLS# 12754981Listed by: NORTHWEST SUBURBAN REAL ESTATE


Protect your home and budget from life's surprises with an Assurant Home Warranty, backed by a partner that supports you through every step of homeownership. Explore Plans.
©2026 Century 21 Real Estate LLC. All rights reserved. CENTURY 21®, the CENTURY 21 Logo and C21® are service marks owned by Century 21 Real Estate LLC. Century 21 Real Estate LLC fully supports the principles of the Fair Housing Act and the Equal Opportunity Act. Each office is independently owned and operated. Listing information is deemed reliable but not guaranteed accurate.