
678 Seybrooke Lane, Crystal Lake, IL 60012
Local realty services provided by:CENTURY 21 North East
678 Seybrooke Lane,Crystal Lake, IL 60012
$505,000
- 4 Beds
- 3 Baths
- 2,950 sq. ft.
- Single family
- Active
Listed by: frank denovi
Office: compass
MLS#:12783623
Source:MLSNI
Price summary
- Price:$505,000
- Price per sq. ft.:$171.19
About this home
Welcome to Wyndmuir in the Woods! This spacious 2-story home offers 4 bedrooms, 3 full baths, and 2,950 square feet of above-grade living space. Freshly painted with new carpet throughout, this home is ready for its next owner! A dramatic 2-story foyer and living room create an impressive first impression. The well-appointed kitchen features an island and stainless steel appliances and opens to the eating area and family room, complete with a built-in entertainment center and stone fireplace. Separate dining room with crown molding. The first-floor bedroom, conveniently located next to a full bath, offers flexibility for guests or related living. The spacious primary suite features a sitting room and private bath with separate shower and whirlpool tub. The full English basement offers an additional 1,660 square feet of unfinished space, 8-foot ceilings, and plumbing roughed in for a future bathroom, providing excellent potential for additional living space. Enjoy outdoor entertaining on the deck or large brick paver patio. Brick front, aluminum siding, and a 3-car attached garage complete this appealing home. A wonderful opportunity to enjoy generous living space with room to make it your own!...
Contact an agent
Home facts
- Year built:1998
- Listing ID #:12783623
- Updated:November 07, 2026 at 12:19 PM
Rooms and interior
- Bedrooms:4
- Total bathrooms:3
- Full bathrooms:3
- Rooms Total:10
- Dining Description:Breakfast Room, Separate Dining Room
- Basement Description:Full, Unfinished
- Living area:2,950 sq. ft.
Heating and cooling
- Cooling:Central Air
- Heating:Forced Air, Gas
- Central air:Yes
Structure and exterior
- Year built:1998
- Building area:2,950 sq. ft.
- Lot area:0.3 Acres
- Architectural Style:Traditional
- Levels:2 Story
Utilities
- Water:Public
- Sewer:Public Sewer
Finances and disclosures
- Price:$505,000
- Price per sq. ft.:$171.19
- Tax amount:$12,898 (2025)
Parking
- Total parking spaces:3
- Parking description:Attached Garage, Garage
- Garage:Yes
- Garage spaces:3
 Copyright 2026 Midwest Real Estate Data LLC. All rights reserved. The data relating to real estate for sale on this web site comes in part from the Broker Reciprocity Program of the Midwest Real Estate Data LLC. Listing information is deemed reliable but not guaranteed. MLSNI Member Broker: Nate Brown
New listings near 678 Seybrooke Lane
- New
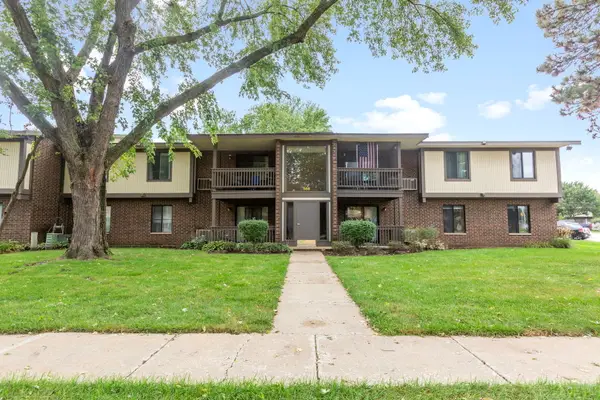 $176,000Active2 beds 2 baths989 sq. ft.
566 Somerset Lane #4, Crystal Lake, IL 60014
MLS# 12803823Listed by: BERKSHIRE HATHAWAY HOMESERVICES STARCK REAL ESTATE - Open Sat, 11am to 1pmNew
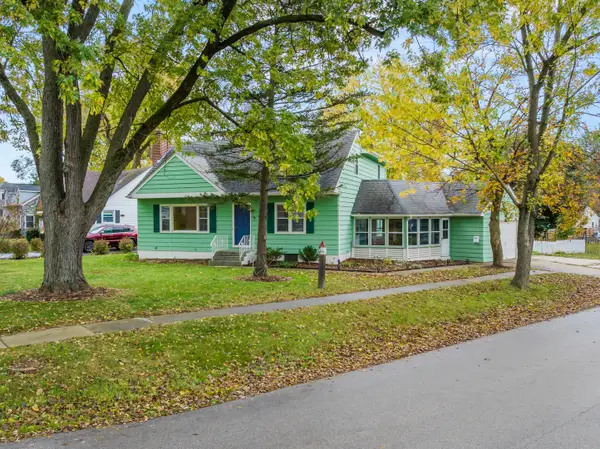 $399,900Active4 beds 2 baths2,128 sq. ft.
513 Golf Road, Crystal Lake, IL 60014
MLS# 12752386Listed by: BERKSHIRE HATHAWAY HOMESERVICES STARCK REAL ESTATE - Open Sat, 11am to 5pmNew
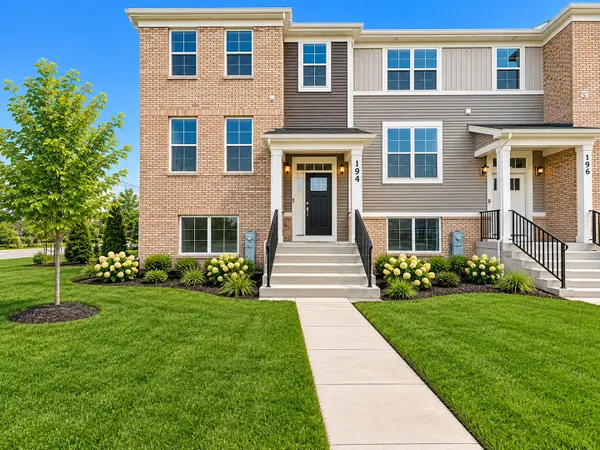 $419,990Active3 beds 3 baths2,039 sq. ft.
194 E Berkshire Drive, Crystal Lake, IL 60014
MLS# 12803374Listed by: HOMESMART CONNECT LLC - Open Sat, 2 to 4pmNew
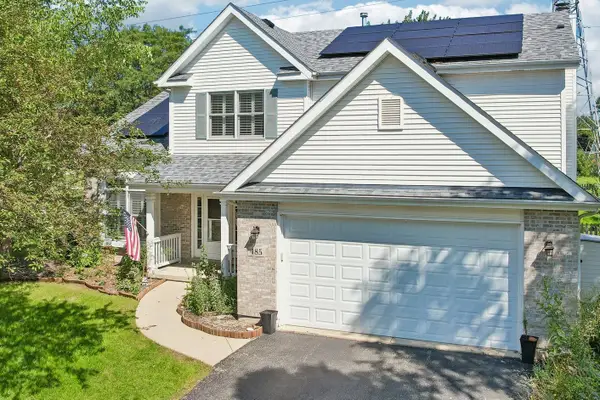 $449,999Active4 beds 3 baths2,278 sq. ft.
485 Spring Ridge Drive, Crystal Lake, IL 60012
MLS# 12803114Listed by: BETTER HOMES AND GARDEN REAL ESTATE STAR HOMES - New
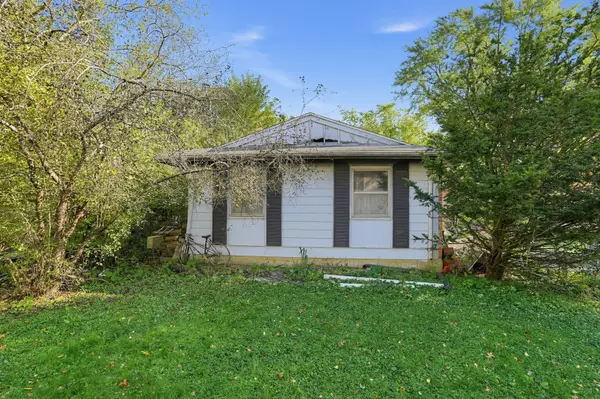 $160,900Active3 beds 4 baths144 sq. ft.
5024 Meadowlark Court, Crystal Lake, IL 60012
MLS# 12802762Listed by: KENTON REALTY GROUP - New
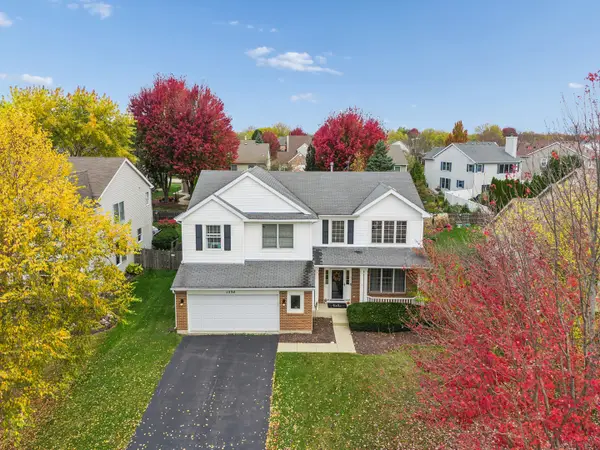 $450,000Active4 beds 3 baths2,198 sq. ft.
1534 Autumncrest Drive, Crystal Lake, IL 60014
MLS# 12795246Listed by: BAIRD & WARNER - Open Sun, 12 to 2pmNew
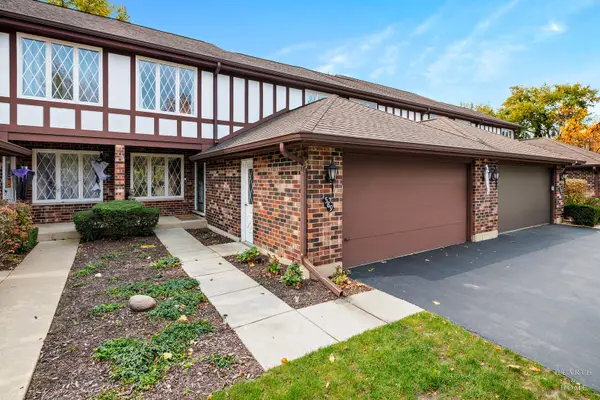 $449,900Active4 beds 4 baths1,943 sq. ft.
589 Cress Creek Lane, Crystal Lake, IL 60014
MLS# 12802463Listed by: COMPASS - New
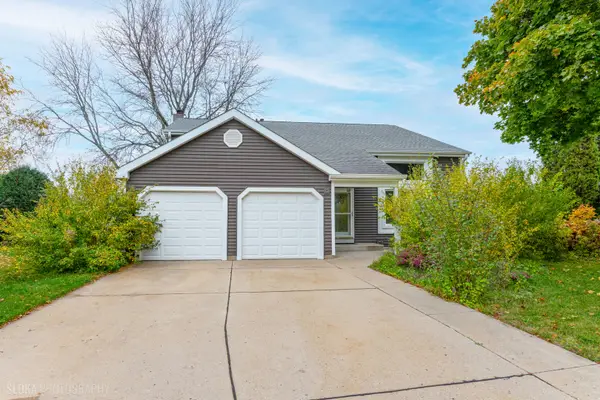 $393,000Active3 beds 2 baths2,902 sq. ft.
1098 Windridge Drive, Crystal Lake, IL 60014
MLS# 12802340Listed by: RE/MAX AT HOME - New
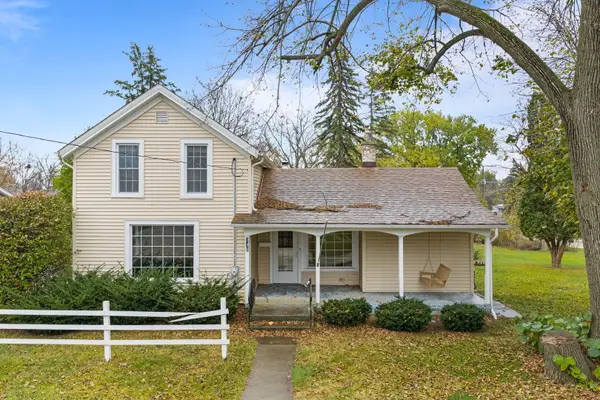 $275,000Active4 beds 1 baths2,239 sq. ft.
345 Van Buren Street, Crystal Lake, IL 60014
MLS# 12791322Listed by: KELLER WILLIAMS SUCCESS REALTY


Protect your home and budget from life's surprises with an Assurant Home Warranty, backed by a partner that supports you through every step of homeownership. Explore Plans.
©2026 Century 21 Real Estate LLC. All rights reserved. CENTURY 21®, the CENTURY 21 Logo and C21® are service marks owned by Century 21 Real Estate LLC. Century 21 Real Estate LLC fully supports the principles of the Fair Housing Act and the Equal Opportunity Act. Each office is independently owned and operated. Listing information is deemed reliable but not guaranteed accurate.