748 Tree Top Lane, Crystal Lake, IL 60014
Local realty services provided by:CENTURY 21 New Heritage
748 Tree Top Lane,Crystal Lake, IL 60014
$299,000
- 2 Beds
- 2 Baths
- 1,232 sq. ft.
- Single family
- Active
Listed by: sunny shah
Office: baird & warner
MLS#:12725702
Source:MLSNI
Price summary
- Price:$299,000
- Price per sq. ft.:$242.69
- Monthly HOA dues:$220
About this home
Tucked at the end of a quiet cluster community, this move-in-ready 2bdrm with a rare sense of privacy and calm you don't often find. Step inside to a dramatic two story foyer that opens to a bright, open living and dining area, a comfortable layout that lives larger than its footprint. Recently updated kitchen perfectly positioned right off the attached garage. Both bathrooms also freshly updated, giving the home a clean, contemporary feel throughout AND a low long-term cost to own. A spacious master bedroom offers a walk-in closet and direct access to the bathroom. Downstairs, a full unfinished basement is a blank canvas- future rec room, home office, gym or added living space, whatever suits you. Best of all: no lawn care, snow removal or exterior upkeep. You're minutes from shopping, YMCA, restaurants and major commuting corridors.
Contact an agent
Home facts
- Year built:2000
- Listing ID #:12725702
- Updated:August 08, 2026 at 12:18 PM
Rooms and interior
- Bedrooms:2
- Total bathrooms:2
- Full bathrooms:1
- Half bathrooms:1
- Rooms Total:5
- Basement Description:Full, Unfinished
- Living area:1,232 sq. ft.
Heating and cooling
- Cooling:Central Air
- Heating:Natural Gas
- Central air:Yes
Structure and exterior
- Year built:2000
- Building area:1,232 sq. ft.
- Levels:2 Story
Schools
- High school:Crystal Lake Central High School
- Middle school:Hannah Beardsley Middle School
- Elementary school:Canterbury Elementary School
Utilities
- Water:Shared Well
- Sewer:Public Sewer
Finances and disclosures
- Price:$299,000
- Price per sq. ft.:$242.69
- Tax amount:$5,526 (2025)
Parking
- Total parking spaces:2
- Parking description:Attached Garage, Garage
- Garage:Yes
- Garage spaces:2
 Copyright 2026 Midwest Real Estate Data LLC. All rights reserved. The data relating to real estate for sale on this web site comes in part from the Broker Reciprocity Program of the Midwest Real Estate Data LLC. Listing information is deemed reliable but not guaranteed. MLSNI Member Broker: Lisa Rossow
New listings near 748 Tree Top Lane
- New
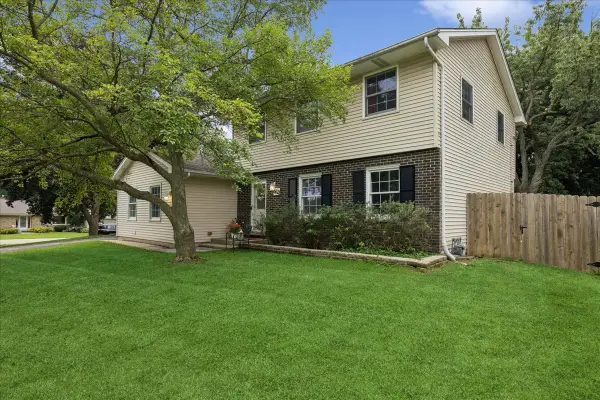 $455,000Active4 beds 3 baths2,288 sq. ft.
Address Withheld By Seller, Crystal Lake, IL 60014
MLS# 12723240Listed by: BAIRD & WARNER - New
 $495,000Active3 beds 3 baths1,404 sq. ft.
4400 Riverside Drive, Crystal Lake, IL 60014
MLS# 12727306Listed by: 4 SALE REALTY ADVANTAGE LLC - New
 $489,900Active4 beds 4 baths2,560 sq. ft.
285 Shipland Drive, Crystal Lake, IL 60012
MLS# 12700658Listed by: COMPASS - New
 $395,000Active4 beds 2 baths2,042 sq. ft.
619 Dartmoor Drive, Crystal Lake, IL 60014
MLS# 12727853Listed by: HOME SOLUTIONS REAL ESTATE - Open Sat, 12 to 3pmNew
 $419,900Active4 beds 3 baths2,520 sq. ft.
852 Woodmar Drive, Crystal Lake, IL 60014
MLS# 12724493Listed by: KELLER WILLIAMS INFINITY - Open Sun, 11am to 1pmNew
 $479,000Active4 beds 3 baths2,473 sq. ft.
766 Providence Lane, Crystal Lake, IL 60012
MLS# 12697815Listed by: BAIRD & WARNER - New
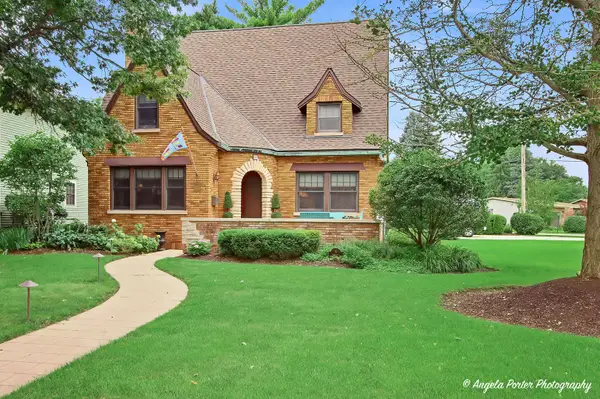
 $669,000Active3 beds 3 baths1,726 sq. ft.
86 Dole Avenue, Crystal Lake, IL 60014
MLS# 12725121Listed by: CENTURY 21 INTEGRA - Open Sun, 12 to 2pmNew
 $350,000Active4 beds 2 baths1,600 sq. ft.
189 Evergreen Parkway, Crystal Lake, IL 60014
MLS# 12705459Listed by: KELLER WILLIAMS SUCCESS REALTY - Open Sun, 12 to 2pmNew
 $679,000Active4 beds 3 baths3,417 sq. ft.
2203 Crystal Way, Crystal Lake, IL 60012
MLS# 12716497Listed by: COMPASS


Protect your home and budget from life's surprises with an Assurant Home Warranty, backed by a partner that supports you through every step of homeownership. Explore Plans.
©2026 Century 21 Real Estate LLC. All rights reserved. CENTURY 21®, the CENTURY 21 Logo and C21® are service marks owned by Century 21 Real Estate LLC. Century 21 Real Estate LLC fully supports the principles of the Fair Housing Act and the Equal Opportunity Act. Each office is independently owned and operated. Listing information is deemed reliable but not guaranteed accurate.