
849 Blue Mound Drive, Crystal Lake, IL 60014
Local realty services provided by:CENTURY 21 North East
849 Blue Mound Drive,Crystal Lake, IL 60014
$430,000
- 4 Beds
- 3 Baths
- 2,303 sq. ft.
- Single family
- Active
Upcoming open houses
- Sun, Nov 0812:00 am - 02:00 pm
Listed by:

Office: century 21 integra
MLS#:12796353
Source:MLSNI
Price summary
- Price:$430,000
- Price per sq. ft.:$186.71
About this home
YOU WILL FEEL AT HOME THE MOMENT YOU WALK IN! TASTEFUL UPGRADES, TIMELESS COMFORT, and a BACKYARD RETREAT! Welcome to 849 Blue Mound Drive, a meticulously maintained 4-bedroom, 3-bath home offering stylish updates and inviting spaces throughout. The remodeled kitchen (2026) boasts custom cabinetry, quartz countertops, and a beautiful backsplash. The primary suite features a walk-in closet and updated private bath with an oversized walk-in shower, while three additional bedrooms provide ample closet space. Enjoy cozy evenings by the family room fireplace, the convenience of main-floor laundry, and custom blinds on the main level. Outside, the two tiered composite deck leads to a screened-in cabin, creating the perfect backyard setting to relax or entertain. Situated on a large corner lot in a desirable location, this home combines upgrades you will appreciate with everyday comfort. A wonderful opportunity to make this MOVE IN READY inviting home your own!
Contact an agent
Home facts
- Year built:1978
- Subdivision & Development:Four Colonies
- Listing ID #:12796353
- Updated:October 29, 2026 at 01:41 PM
Rooms and interior
- Bedrooms:4
- Total bathrooms:3
- Full bathrooms:2
- Half bathrooms:1
- Rooms Total:8
- Dining Description:Combined With Living Room
- Kitchen Description:Dishwasher, Disposal, Microwave, Range, Refrigerator
- Living area:2,303 sq. ft.
Heating and cooling
- Cooling:Central Air
- Heating:Gas
- Central air:Yes
Structure and exterior
- Roof:Asphalt
- Year built:1978
- Building area:2,303 sq. ft.
- Lot area:0.28 Acres
- Lot Features:Corner Lot, Mature Trees
- Architectural Style:Colonial
- Foundation Description:Concrete Perimeter
- Levels:2 Story
Schools
- High school:Crystal Lake South High School
- Middle school:Lundahl Middle School
- Elementary school:Woods Creek Elementary School
Utilities
- Water:Public
- Sewer:Public Sewer
Finances and disclosures
- Price:$430,000
- Price per sq. ft.:$186.71
- Tax amount:$7,915 (2025)
Features and amenities
- Laundry features:Dryer, Washer
Parking
- Total parking spaces:2
- Parking description:Asphalt, Attached Garage, Garage
- Garage:Yes
- Garage spaces:2
 Copyright 2026 Midwest Real Estate Data LLC. All rights reserved. The data relating to real estate for sale on this web site comes in part from the Broker Reciprocity Program of the Midwest Real Estate Data LLC. Listing information is deemed reliable but not guaranteed. MLSNI Member Broker: Nate Brown
New listings near 849 Blue Mound Drive
- New
 $649,000Active5 beds 4 baths5,142 sq. ft.
721 Goldenrod Court, Crystal Lake, IL 60014
MLS# 12783405Listed by: RE/MAX CONNECTIONS II - New
 $299,000Active4 beds 2 baths1,322 sq. ft.
168 S Heather Drive, Crystal Lake, IL 60014
MLS# 12796746Listed by: PREMIER AGENT NETWORK ILLINOIS LLC - New
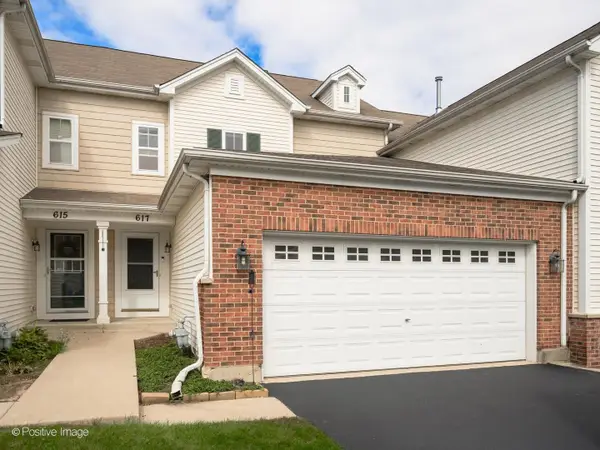 $310,000Active2 beds 3 baths1,463 sq. ft.
617 Grand Canyon Circle, Crystal Lake, IL 60014
MLS# 12796480Listed by: COMPASS - New
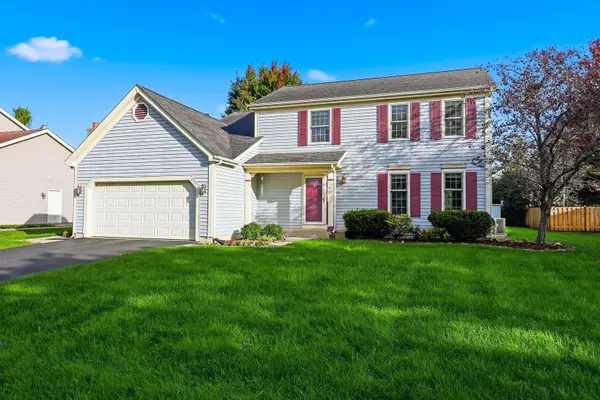 $415,000Active4 beds 3 baths3,235 sq. ft.
1153 Dovercliff Way, Crystal Lake, IL 60014
MLS# 12796563Listed by: BERKSHIRE HATHAWAY HOMESERVICES AMERICAN HERITAGE - New
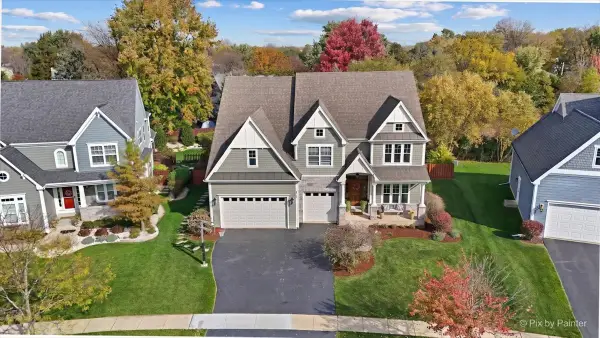 $799,900Active5 beds 5 baths3,359 sq. ft.
820 Waterford Cut, Crystal Lake, IL 60014
MLS# 12794605Listed by: RE/MAX SUBURBAN - New
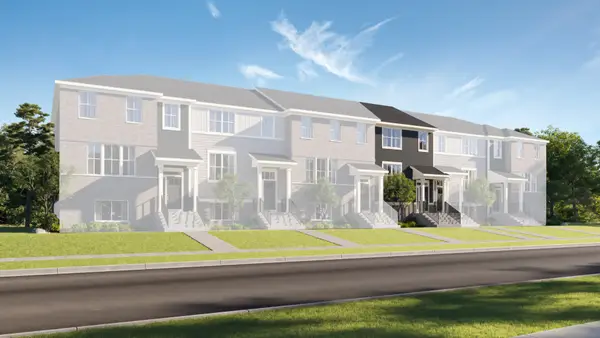 $379,490Active3 beds 3 baths1,894 sq. ft.
200 E Berkshire Drive, Crystal Lake, IL 60014
MLS# 12795368Listed by: HOMESMART CONNECT LLC - New
 $384,490Active3 beds 3 baths2,175 sq. ft.
212 E Berkshire Drive, Crystal Lake, IL 60014
MLS# 12795382Listed by: HOMESMART CONNECT LLC - New
 $355,490Active3 beds 3 baths1,764 sq. ft.
202 Berkshire Drive, Crystal Lake, IL 60014
MLS# 12795391Listed by: HOMESMART CONNECT LLC - Open Sun, 12 to 2pmNew
 $389,900Active4 beds 3 baths2,708 sq. ft.
9604 Beech Avenue, Crystal Lake, IL 60014
MLS# 12733154Listed by: KELLER WILLIAMS SUCCESS REALTY


Protect your home and budget from life's surprises with an Assurant Home Warranty, backed by a partner that supports you through every step of homeownership. Explore Plans.
©2026 Century 21 Real Estate LLC. All rights reserved. CENTURY 21®, the CENTURY 21 Logo and C21® are service marks owned by Century 21 Real Estate LLC. Century 21 Real Estate LLC fully supports the principles of the Fair Housing Act and the Equal Opportunity Act. Each office is independently owned and operated. Listing information is deemed reliable but not guaranteed accurate.