
888 Villa Drive, Crystal Lake, IL 60014
Local realty services provided by:CENTURY 21 All Pro Real Estate
888 Villa Drive,Crystal Lake, IL 60014
$565,000
- 3 Beds
- 3 Baths
- 2,768 sq. ft.
- Single family
- Active
Upcoming open houses
- Sun, Oct 2501:30 pm - 03:30 pm
Listed by: heidi fornalsky
Office: berkshire hathaway homeservices chicago
MLS#:12778909
Source:MLSNI
Price summary
- Price:$565,000
- Price per sq. ft.:$204.12
- Monthly HOA dues:$250
About this home
Welcome to 888 Villa Dr, a beautiful and impeccably maintained home in the desirable Greenview Villa community. Located just steps away from the Crystal Lake Country Club and Golf Course, this amazing 3-bedroom, 2.1-bath home blends charm and elegance with sophisticated architectural details, grand living spaces, and a chef's dream kitchen. Walk through the front door and immediately feel the home's warmth as you are greeted by a sun-drenched foyer. The stunning living and dining room combination exudes pure elegance, offering sweeping views and a grand fireplace. Just beyond, the gourmet kitchen is a culinary enthusiast's dream, featuring custom cabinetry, professional-grade appliances, an abundance of counter space, a convenient prep sink, and a large breakfast area. This beautiful space opens directly onto a massive stone patio with unbelievable views, perfect for outdoor dining and entertaining. The main floor continues with a comfortable family room and a private den connected by a shared two-sided fireplace. You will also find a practical main-floor laundry and mudroom equipped with a front-loading washer and dryer alongside a utility sink. Moving to the second floor, the grand primary suite serves as a true retreat. It features a spacious step-up sleeping area, a cozy sitting area with a wet bar, and a fireplace that looks through to the primary bathroom. The spa-like bath includes a large soaking tub, double vanities, and a separate shower. A massive walk-in closet with custom built-ins and a center island, along with a private balcony offering gorgeous views, completes the suite. The second level also includes two additional generously sized bedrooms and a well-appointed full bathroom. For future expansion, the home includes a massive, full unfinished basement with plumbing rough-ins for an additional bathroom, offering a blank canvas to creatively finish the space to suit your needs. Enjoy peace of mind with several recent big-ticket updates: Furnace and A/C (2022) Washer/Dryer: (2023) Water Heater (2024) Roof replaced by the HOA (2024). The monthly HOA dues cover exterior maintenance, landscaping, lawn care, and snow removal, allowing for a low-maintenance lifestyle. The location is unbeatable, surrounded by local golf courses, nature preserves, and scenic lakes-including Crystal Lake for boating and beach recreation. With shopping, dining, and entertainment just minutes away, this is a property you will truly want to call home....
Contact an agent
Home facts
- Year built:2005
- Listing ID #:12778909
- Updated:October 24, 2026 at 02:28 PM
Rooms and interior
- Bedrooms:3
- Total bathrooms:3
- Full bathrooms:2
- Half bathrooms:1
- Rooms Total:10
- Dining Description:Combined With Living Room, Eating Area
- Bathrooms Description:Double Sinks, Separate Shower
- Kitchen Description:Cooktop, Dishwasher, Disposal, Double Oven, Gas Cooktop, Gas Oven, High End Refrigerator, Microwave, Range Hood, Refrigerator, Stainless Steel Appliance(s)
- Basement Description:Egress Window, Full, Unfinished
- Living area:2,768 sq. ft.
Heating and cooling
- Cooling:Central Air
- Heating:Gas
- Central air:Yes
Structure and exterior
- Roof:Asphalt
- Year built:2005
- Building area:2,768 sq. ft.
- Lot area:0.23 Acres
- Exterior Features:Balcony
- Foundation Description:Concrete Perimeter
- Levels:2 Story
Utilities
- Water:Public
- Sewer:Public Sewer
Finances and disclosures
- Price:$565,000
- Price per sq. ft.:$204.12
- Tax amount:$11,021 (2025)
Features and amenities
- Laundry features:Dryer, Washer
Parking
- Total parking spaces:2
- Parking description:Asphalt, Attached Garage, Garage
- Garage:Yes
- Garage spaces:2
 Copyright 2026 Midwest Real Estate Data LLC. All rights reserved. The data relating to real estate for sale on this web site comes in part from the Broker Reciprocity Program of the Midwest Real Estate Data LLC. Listing information is deemed reliable but not guaranteed. MLSNI Member Broker: Lisa McKinney
New listings near 888 Villa Drive
- New
 $449,900Active4 beds 3 baths2,274 sq. ft.
1441 Tanglewood Drive, Crystal Lake, IL 60014
MLS# 12775031Listed by: EXP REALTY - New
 $475,000Active3 beds 3 baths2,448 sq. ft.
654 Seybrooke Lane, Crystal Lake, IL 60012
MLS# 12779558Listed by: KELLER WILLIAMS SUCCESS REALTY - New
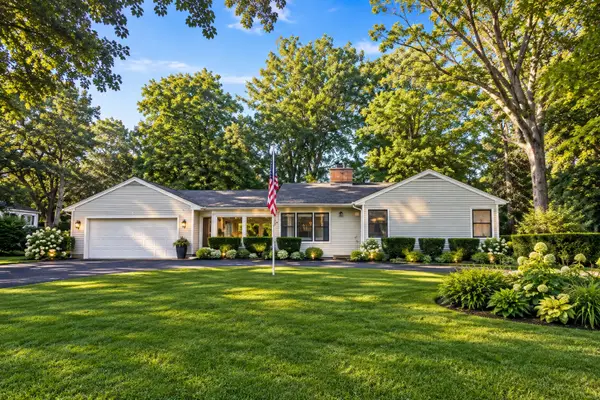 $394,900Active2 beds 2 baths1,286 sq. ft.
7302 Hillside Road, Crystal Lake, IL 60012
MLS# 12793162Listed by: RE/MAX CONNECTIONS II - New
 $474,900Active6 beds 3 baths3,868 sq. ft.
4516 Hillside Court, Crystal Lake, IL 60012
MLS# 12793181Listed by: LIV REALTY INC - New
 $469,900Active3 beds 3 baths3,075 sq. ft.
1173 Sandalwood Lane, Crystal Lake, IL 60014
MLS# 12792857Listed by: KELLER WILLIAMS SUCCESS REALTY - Open Sat, 11am to 3pmNew
 $829,000Active3 beds 3 baths2,323 sq. ft.
8316 Redtail Drive, Lakewood, IL 60014
MLS# 12792553Listed by: HOMESMART CONNECT - Open Sun, 1 to 2:30pmNew
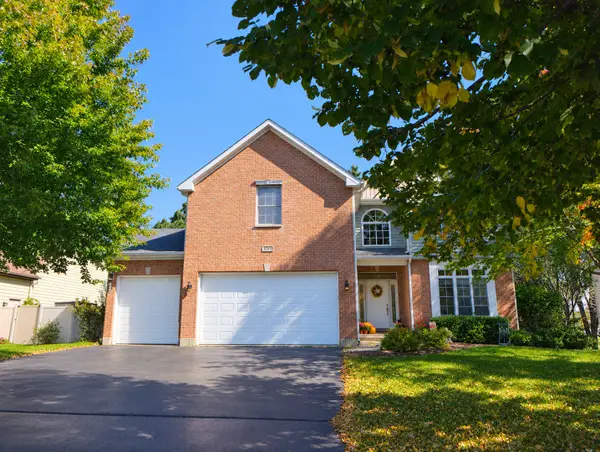 $480,000Active5 beds 3 baths2,848 sq. ft.
543 Larium Lane, Crystal Lake, IL 60012
MLS# 12781580Listed by: BAIRD & WARNER - New
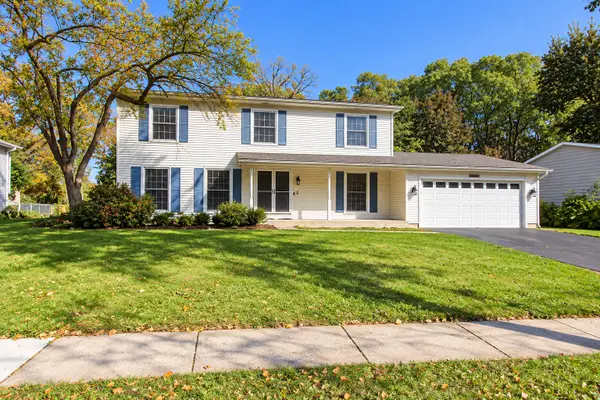 $415,000Active4 beds 3 baths2,502 sq. ft.
624 Green Oaks Drive, Crystal Lake, IL 60014
MLS# 12781397Listed by: KELLER WILLIAMS SUCCESS REALTY - New
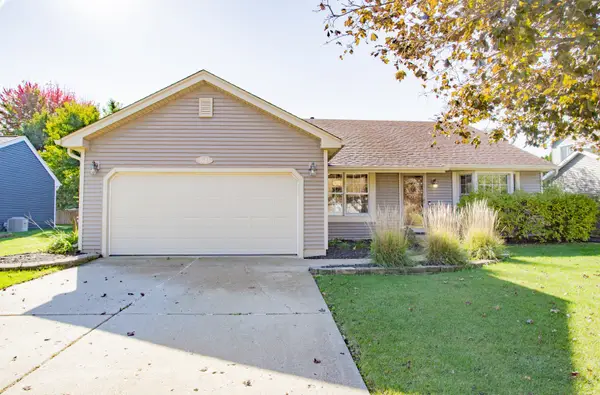 $359,999Active2 beds 2 baths1,320 sq. ft.
1043 Plum Tree Drive, Crystal Lake, IL 60014
MLS# 12784692Listed by: RE/MAX SUBURBAN


Protect your home and budget from life's surprises with an Assurant Home Warranty, backed by a partner that supports you through every step of homeownership. Explore Plans.
©2026 Century 21 Real Estate LLC. All rights reserved. CENTURY 21®, the CENTURY 21 Logo and C21® are service marks owned by Century 21 Real Estate LLC. Century 21 Real Estate LLC fully supports the principles of the Fair Housing Act and the Equal Opportunity Act. Each office is independently owned and operated. Listing information is deemed reliable but not guaranteed accurate.