
15749 E Pawnee Drive, Cuba, IL 61427
Local realty services provided by:CENTURY 21 Broughton Team
15749 E Pawnee Drive,Cuba, IL 61427
$254,900
- 4 Beds
- 3 Baths
- 2,022 sq. ft.
- Single family
- Pending
Listed by: lisa gardner
Office: jim maloof realty, inc.
MLS#:PA1269652
Source:IL_CAAR
Price summary
- Price:$254,900
- Price per sq. ft.:$240.02
About this home
This 4BR/3BA home was custom built in 2014 by Max Kumer. The kitchen offers an open living area with an added island, hickory cabinets, & a pantry with pull out drawers. The primary bath offers a walk-in shower. The 4th bedroom which is located in the basement has an egress window but will need a ceiling, it is currently used as a storage/toy room. The family room in basement is currently used as a bedroom but could easily be turned back into a family room with a walk-out patio door. A 3rd finished bathroom is in the basement too. There is an open staircase to a loft area above the dining/living area that overlooks the shared pond & Big Lake. There is a vaulted ceiling in this area which offer large windows that offers spectacular views. The flooring in the main fl. bedrooms has been replaced. There is a beautiful outdoor entertainment space with an above ground pool, deck, & fire pit area. There is also a hot tub on the patio which will stay. There is a $100.00 drainage district fee due in August...
Contact an agent
Home facts
- Year built:2014
- Subdivision & Development:Wee Ma Tuk Hills
- Listing ID #:PA1269652
- Added:14 day(s) ago
- Updated:September 11, 2026 at 07:44 AM
Rooms and interior
- Bedrooms:4
- Total bathrooms:3
- Full bathrooms:3
- Kitchen Description:Microwave, Refrigerator
- Basement:Yes
- Basement Description:Full, Partially Finished, Walk-Out Access
- Living area:2,022 sq. ft.
Heating and cooling
- Cooling:Central Air
- Heating:Electric Water Heater, Forced Air
- Central air:Yes
Structure and exterior
- Roof:Shingle
- Year built:2014
- Building area:2,022 sq. ft.
- Construction Materials:Frame, Vinyl Siding
- Exterior Features:Hot Tub, Shed(s)
- Foundation Description:Poured Concrete
Schools
- High school:Cuba Middle-Senior High
- Middle school:Cuba Middle-Senior High
- Elementary school:Cuba
Utilities
- Water:Public
Finances and disclosures
- Price:$254,900
- Price per sq. ft.:$240.02
- Tax amount:$4,726 (2025)
Features and amenities
- Appliances:Microwave, Refrigerator
- Amenities:Cable Available, Ceiling Fan(s), High Speed Internet
- Pool features:Hot Tub
Parking
- Parking description:Attached
- Garage:Yes
- Garage spaces:2
New listings near 15749 E Pawnee Drive
- New
 $154,900Active3 beds 1 baths1,825 sq. ft.
23411 N Arapahoe Drive, Cuba, IL 61427
MLS# PA1270063Listed by: RHOADES REAL ESTATE & LAND AUC - New
 $48,000Active1.28 Acres
14974 E Country Club Drive, Cuba, IL 61427
MLS# PA1269789Listed by: JIM MALOOF REALTY, INC. - New
 $100,000Active1.96 Acres
14956 E Country Club Drive, Cuba, IL 61427
MLS# PA1269790Listed by: JIM MALOOF REALTY, INC.  $295,000Active3 beds 3 baths1,384 sq. ft.
16279 E Cherokee Road, Cuba, IL 61427
MLS# PA1268806Listed by: ADAM MERRICK REAL ESTATE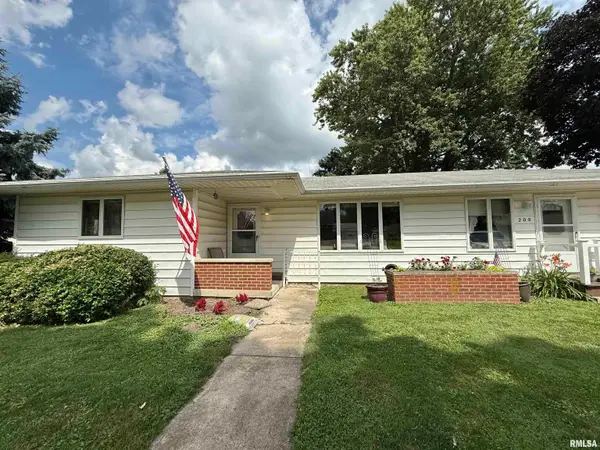 $144,000Pending2 beds 2 baths1,396 sq. ft.
208 S 2nd Street, Cuba, IL 61427
MLS# PA1268290Listed by: JIM MALOOF REALTY, INC. $225,000Pending3 beds 2 baths1,296 sq. ft.
19563 N Il Route 97 Highway, Cuba, IL 61427
MLS# PA1266825Listed by: JIM MALOOF REALTY, INC.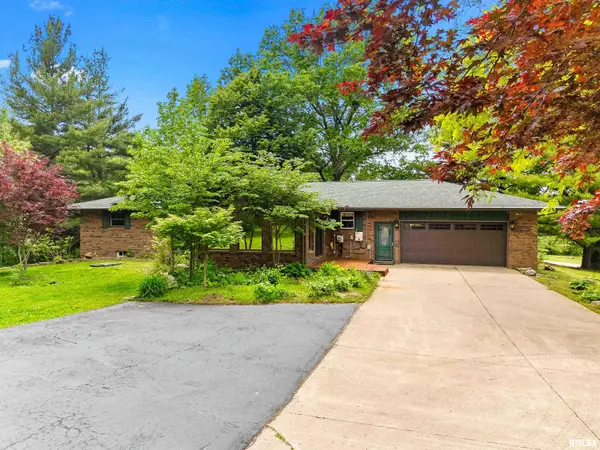 $499,900Active3 beds 2 baths3,486 sq. ft.
23707 N Wee-ma-tuk Road, Cuba, IL 61427
MLS# PA1266810Listed by: JIM MALOOF REALTY, INC. $21,800Active3 beds 1 baths1,781 sq. ft.
518 N 9th Street, Cuba, IL 61427
MLS# PA1266642Listed by: COLDWELL BANKER REAL ESTATE GROUP $94,900Active2 beds 2 baths1,420 sq. ft.
21409 N Il Hwy 97 Highway, Cuba, IL 61427
MLS# PA1266581Listed by: GORSUCH REALTY & AUCTION


Protect your home and budget from life's surprises with an Assurant Home Warranty, backed by a partner that supports you through every step of homeownership. Explore Plans.
©2026 Century 21 Real Estate LLC. All rights reserved. CENTURY 21®, the CENTURY 21 Logo and C21® are service marks owned by Century 21 Real Estate LLC. Century 21 Real Estate LLC fully supports the principles of the Fair Housing Act and the Equal Opportunity Act. Each office is independently owned and operated. Listing information is deemed reliable but not guaranteed accurate.