
35630 Linden Lane, Custer Park, IL 60481
Local realty services provided by:CENTURY 21 Affiliated
35630 Linden Lane,Custer Park, IL 60481
$329,000
- 3 Beds
- 2 Baths
- 1,736 sq. ft.
- Single family
- Pending
Listed by: kayleigh condon, daniel condon
Office: re/max ultimate professionals
MLS#:12774293
Source:MLSNI
Price summary
- Price:$329,000
- Price per sq. ft.:$189.52
About this home
Welcome to your perfect rustic retreat in Custer Park! This charming ranch offers a fantastic layout with an open-concept living space, vaulted ceilings, and a warm, inviting feel throughout. The kitchen features stainless steel appliances, an island, pantry-style cabinets, and a reverse osmosis drinking water system. The spacious primary suite is a true retreat with Jack-and-Jill closets and a spa-inspired private bath featuring a soaking tub, separate shower, and dual vanities. A whole-house backup generator adds extra peace of mind. Step outside and enjoy the peaceful setting surrounded by mature trees. A spacious deck overlooks the fenced yard and expansive backyard, offering plenty of room to relax, entertain, garden, or simply enjoy the outdoors. Additional storage is easy with a backyard shed, while the second detached two-car garage with a 220v outlet is perfect for vehicles, hobbies, equipment, or recreational toys. Located in the quiet Custer Park area with easy access to the Kankakee River and nearby outdoor recreation, including Kankakee River State Park, Evans-Judge Preserve, and the Wauponsee Glacial Trail. Enjoy the space and tranquility of country living while still being within convenient reach of Wilmington, Braidwood, and surrounding communities. A unique property offering space, privacy, storage, and a laid-back rural lifestyle!...
Contact an agent
Home facts
- Year built:2003
- Listing ID #:12774293
- Updated:October 25, 2026 at 08:16 AM
Rooms and interior
- Bedrooms:3
- Total bathrooms:2
- Full bathrooms:2
- Rooms Total:6
- Bathrooms Description:Double Sinks, Separate Shower, Whirlpool
- Kitchen Description:Dishwasher, Microwave, Range, Refrigerator
- Living area:1,736 sq. ft.
Heating and cooling
- Cooling:Central Air
- Heating:Gas
- Central air:Yes
Structure and exterior
- Roof:Asphalt
- Year built:2003
- Building area:1,736 sq. ft.
- Lot area:0.8 Acres
- Lot Features:Irregular Lot, Mature Trees
- Architectural Style:Ranch
- Foundation Description:Concrete Perimeter
- Levels:1 Story
Finances and disclosures
- Price:$329,000
- Price per sq. ft.:$189.52
Features and amenities
- Laundry features:Dryer, Washer
- Amenities:Generator
Parking
- Total parking spaces:4
- Parking description:Asphalt, Attached Garage, Detached Garage, Garage, Gravel
- Garage:Yes
- Garage spaces:4.5
 Copyright 2026 Midwest Real Estate Data LLC. All rights reserved. The data relating to real estate for sale on this web site comes in part from the Broker Reciprocity Program of the Midwest Real Estate Data LLC. Listing information is deemed reliable but not guaranteed. MLSNI Member Broker: David Try
New listings near 35630 Linden Lane
- New
 $250,000Active2 beds 1 baths1,380 sq. ft.
21040 W Highway 113, Custer Park, IL 60481
MLS# 12640507Listed by: @PROPERTIES CHRISTIES INTERNATIONAL REAL ESTATE  $399,000Active-- beds -- baths
00 W Rt 113, Custer Park, IL 60481
MLS# 12740969Listed by: MCCOLLY BENNETT REAL ESTATE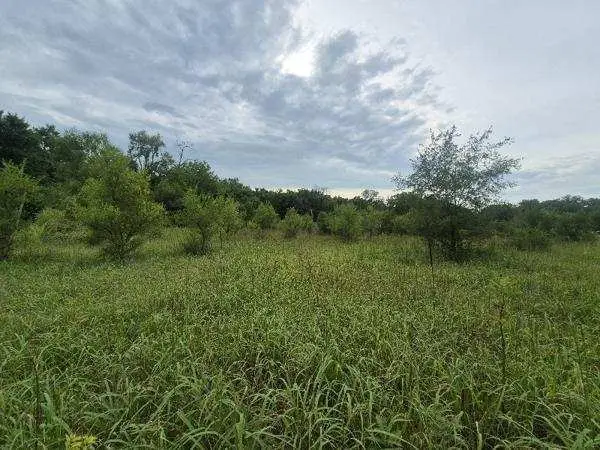 $85,000Active-- beds -- baths
lot 1 S Irish Lane, Custer Park, IL 60481
MLS# 12741462Listed by: WIRTZ REAL ESTATE GROUP INC. $575,000Active3 beds 3 baths2,300 sq. ft.
22626 Smiley Road, Custer Park, IL 60481
MLS# 12695111Listed by: GOGGIN REAL ESTATE LLC $239,000Active2 beds 1 baths1,000 sq. ft.
21244 W Highway 113 Highway, Custer Park, IL 60481
MLS# 12731829Listed by: EHOMES REALTY, LTD $26,500Active0.5 Acres
35841 S Jay Drive, Custer Park, IL 60481
MLS# 12678788Listed by: LORI BONAREK REALTY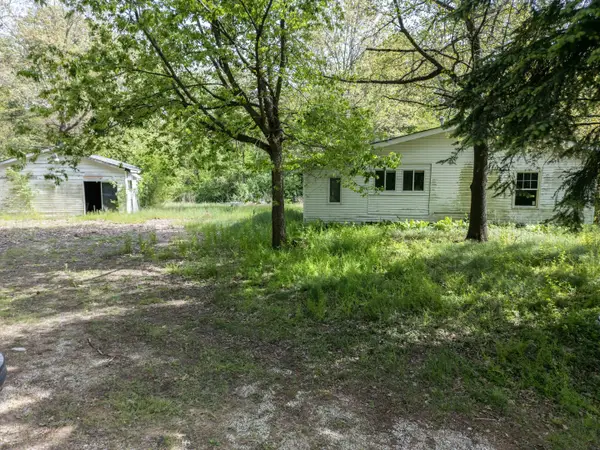 $239,900Active2 beds 1 baths864 sq. ft.
21860 W Il-113 Highway, Custer Park, IL 60481
MLS# 12640022Listed by: KARGES REALTY


Protect your home and budget from life's surprises with an Assurant Home Warranty, backed by a partner that supports you through every step of homeownership. Explore Plans.
©2026 Century 21 Real Estate LLC. All rights reserved. CENTURY 21®, the CENTURY 21 Logo and C21® are service marks owned by Century 21 Real Estate LLC. Century 21 Real Estate LLC fully supports the principles of the Fair Housing Act and the Equal Opportunity Act. Each office is independently owned and operated. Listing information is deemed reliable but not guaranteed accurate.