
80 Tamarack Court, Dahinda, IL 61428
Local realty services provided by:CENTURY 21 Broughton Team
80 Tamarack Court,Dahinda, IL 61428
$375,000
- 3 Beds
- 3 Baths
- - sq. ft.
- Single family
- Sold
Listed by: timothy lindsey
Office: platinum key real estate, llc.
MLS#:CA1044775
Source:IL_CAAR
Sorry, we are unable to map this address
Price summary
- Price:$375,000
About this home
Nestled amongst the trees is this beautiful 3 bedroom, 3 bath home thoughtfully designed for indoor and outdoor living! The main level features an open concept design centered around a stunning stacked stone woodburning fireplace and framed by rich hardwood ceilings. The kitchen is designed for both everyday living and entertaining with new quartz countertops, stainless steel appliances, wooden cabinetry, open shelving, and a large center island with seating. The upper level is dedicated to the primary suite, offering a true getaway complete with a large closet and an attached bathroom. The adjoining loft would be perfect for a home office! The finished lower level expands the living space with a large family room with a wet bar that has a walkout to a lower level deck. There is another bedroom (non-conforming), additional full bathroom, and utility room with storage. Outside, enjoy covered outdoor living areas on the wraparound deck overlooking the private backyard. Thoughtfully designed for comfort, this home offers the perfect blend of modern convenience, inviting spaces, and peaceful surroundings. Enjoy all that Oak Run has to offer with it's 600 acre lake for boating and fishing, as well as a swimming pool, pickleball and tennis courts, two sand beaches, multiple playgrounds, and a recreational gym. Nearby is also The Watering Hole restaurant and bar, a general store and gas station, and an 18-hole PGA golf course. Windemere beach and park just half a mile away!...
Contact an agent
Home facts
- Year built:2016
- Subdivision & Development:Oak Run
- Listing ID #:CA1044775
- Added:50 day(s) ago
- Updated:August 19, 2026 at 10:15 PM
Rooms and interior
- Bedrooms:3
- Total bathrooms:3
- Full bathrooms:3
- Kitchen Description:Dishwasher, Microwave, Refrigerator
- Basement:Yes
- Basement Description:Finished, Full, Walk-Out Access
Heating and cooling
- Cooling:Central Air
- Heating:Forced Air, Propane Rented
- Central air:Yes
Structure and exterior
- Roof:Shingle
- Year built:2016
- Construction Materials:Frame, Vinyl Siding, Wood Siding
- Foundation Description:Poured Concrete
Schools
- High school:Williamsfield
Finances and disclosures
- Price:$375,000
- Tax amount:$4,636 (2025)
Features and amenities
- Appliances:Dishwasher, Dryer, Microwave, Refrigerator, Washer
- Laundry features:Dryer, Washer
- Amenities:Wet Bar
Parking
- Parking description:Detached, Gravel, Paved
- Garage:Yes
- Garage spaces:2
New listings near 80 Tamarack Court
- New
 $435,000Active3 beds 3 baths3,800 sq. ft.
447 Pleasant View Circle, Dahinda, IL 61428
MLS# PA1269391Listed by: ADAM MERRICK REAL ESTATE - New
 $4,500Active0 Acres
6017 Oak Run Drive, Dahinda, IL 61428
MLS# PA1269346Listed by: CHARTER OAK REALTY - New
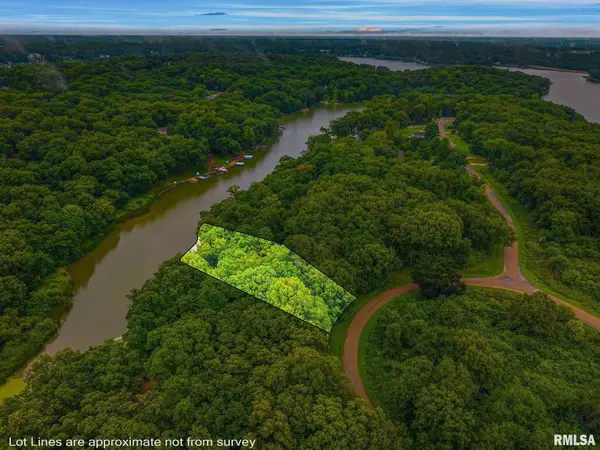 $139,900Active0 Acres
16 Locust Place, Dahinda, IL 61428
MLS# PA1269329Listed by: CHARTER OAK REALTY - New
 $2,800Active0 Acres
7022 Oak Run Drive, Dahinda, IL 61428
MLS# PA1269242Listed by: CHARTER OAK REALTY - New
 $4,200Active0 Acres
5046 Oak Run Drive, Dahinda, IL 61428
MLS# PA1269207Listed by: CHARTER OAK REALTY  $363,500Active4 beds 3 baths3,642 sq. ft.
221 Ridgewood Court, Dahinda, IL 61428
MLS# PA1269100Listed by: CHARTER OAK REALTY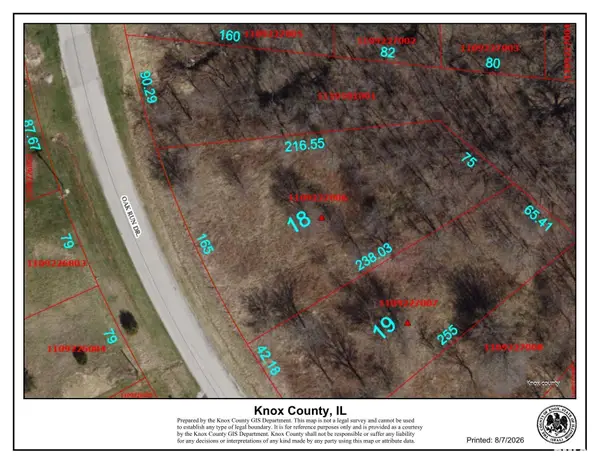 $5,000Active0 Acres
4018 Oak Run Drive, Dahinda, IL 61428
MLS# PA1269076Listed by: GALLERY HOMES REAL ESTATE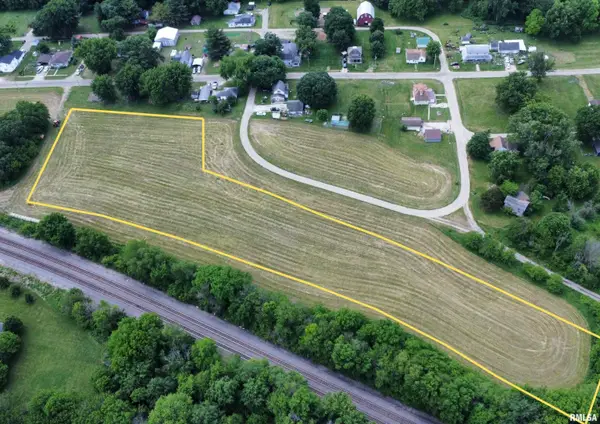 $99,900Active3.15 Acres
1456 Greene Street, Dahinda, IL 61488
MLS# PA1268964Listed by: RE/MAX TRADERS UNLIMITED $4,300Active0 Acres
116 Lakeside Place, Dahinda, IL 61488
MLS# PA1268827Listed by: RE/MAX TRADERS UNLIMITED $4,100Active0 Acres
7024 Oak Run Drive, Dahinda, IL 61428
MLS# PA1268607Listed by: RE/MAX TRADERS UNLIMITED


Protect your home and budget from life's surprises with an Assurant Home Warranty, backed by a partner that supports you through every step of homeownership. Explore Plans.
©2026 Century 21 Real Estate LLC. All rights reserved. CENTURY 21®, the CENTURY 21 Logo and C21® are service marks owned by Century 21 Real Estate LLC. Century 21 Real Estate LLC fully supports the principles of the Fair Housing Act and the Equal Opportunity Act. Each office is independently owned and operated. Listing information is deemed reliable but not guaranteed accurate.