
726 E 1st Street, Dallas City, IL 62330
Local realty services provided by:CENTURY 21 Broughton Team
726 E 1st Street,Dallas City, IL 62330
$99,500
- 3 Beds
- 2 Baths
- 1,720 sq. ft.
- Single family
- Active
Listed by: eric little
Office: crossroads real estate
MLS#:PA1268295
Source:IL_CAAR
Price summary
- Price:$99,500
- Price per sq. ft.:$57.85
About this home
Watch the river flow by from the front patio of this 3 bed, 2 bath split foyer home in Dallas City. The home features a large living room, dining room, and kitchen area that flow together for that open concept feeling. The primary bedroom, one full bathroom and laundry are all adjacent to the living room area. The lower level features a family room, 2 other bedrooms and the second full bathroom. The large attached 2 car garage also features and additional 16ft x 12ft workshop area. Call today for a tour!
Contact an agent
Home facts
- Year built:1972
- Subdivision & Development:Moores
- Listing ID #:PA1268295
- Added:102 day(s) ago
- Updated:October 24, 2026 at 02:17 PM
Rooms and interior
- Bedrooms:3
- Total bathrooms:2
- Full bathrooms:2
- Kitchen Description:Dishwasher, Refrigerator
- Living area:1,720 sq. ft.
Heating and cooling
- Cooling:Central Air
- Heating:Electric, Radiant
- Central air:Yes
Structure and exterior
- Roof:Shingle
- Year built:1972
- Building area:1,720 sq. ft.
- Lot area:0.75 Acres
- Construction Materials:Frame, Wood Siding
Schools
- High school:Illini West
Utilities
- Water:Public
Finances and disclosures
- Price:$99,500
- Price per sq. ft.:$57.85
- Tax amount:$2,540 (2025)
Features and amenities
- Appliances:Dishwasher, Refrigerator
Parking
- Parking description:Attached
- Garage:Yes
- Garage spaces:2
New listings near 726 E 1st Street
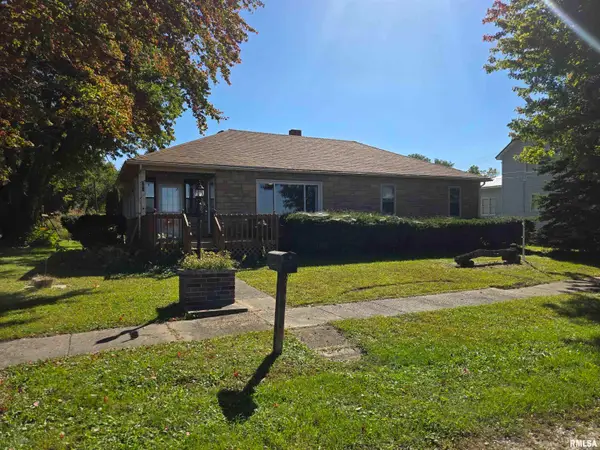 $114,500Active3 beds 1 baths1,134 sq. ft.
250 W 1st Street, Dallas City, IL 62330
MLS# PA1270861Listed by: CROSSROADS REAL ESTATE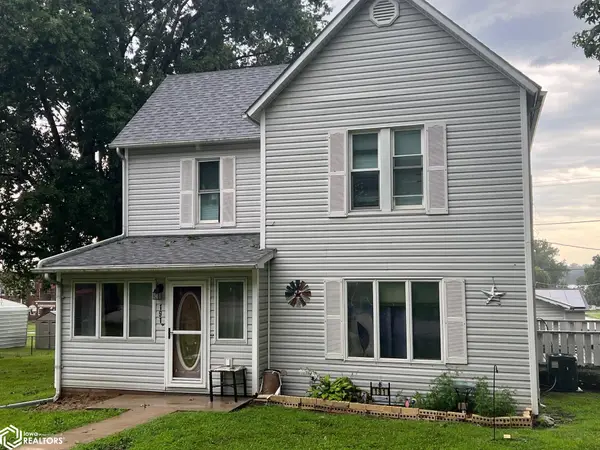 $114,900Active3 beds 2 baths1,410 sq. ft.
191 E 5th, Dallas City, IL 62330
MLS# 6341561Listed by: RUHL & RUHL, REALTORS $114,900Active4 beds 2 baths1,568 sq. ft.
336 4th Street, Dallas City, IL 62330
MLS# 12708109Listed by: BRENDA YOUNG REAL ESTATE
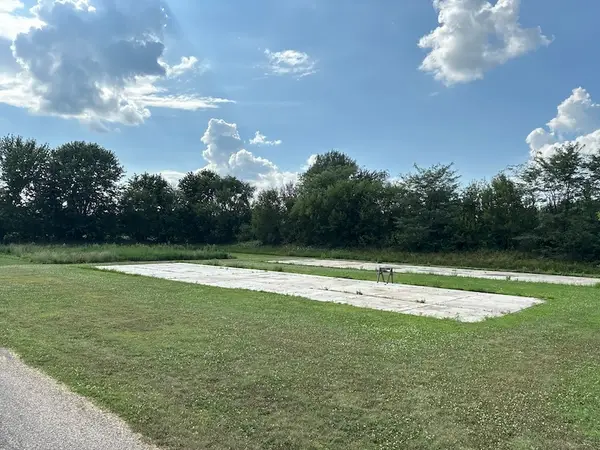 $22,500Active0.72 Acres
11 Weatherington Avenue, Dallas City, IL 62330
MLS# 12712412Listed by: BRENDA YOUNG REAL ESTATE $19,000Active1 beds 1 baths640 sq. ft.
87 E 3rd Street, Dallas City, IL 62330
MLS# 12669398Listed by: BRENDA YOUNG REAL ESTATE $49,900Active2 beds 1 baths900 sq. ft.
80 W 4th Street, Dallas City, IL 62330
MLS# 12669411Listed by: BRENDA YOUNG REAL ESTATE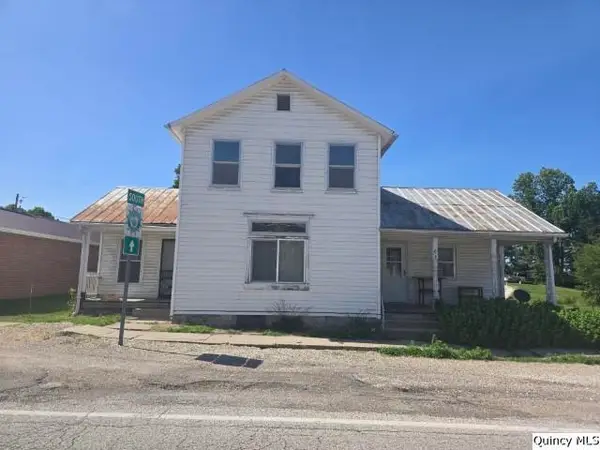 $49,900Active3 beds 1 baths1,672 sq. ft.
65 E 3rd Street, Dallas City, IL 62330
MLS# 12669194Listed by: BRENDA YOUNG REAL ESTATE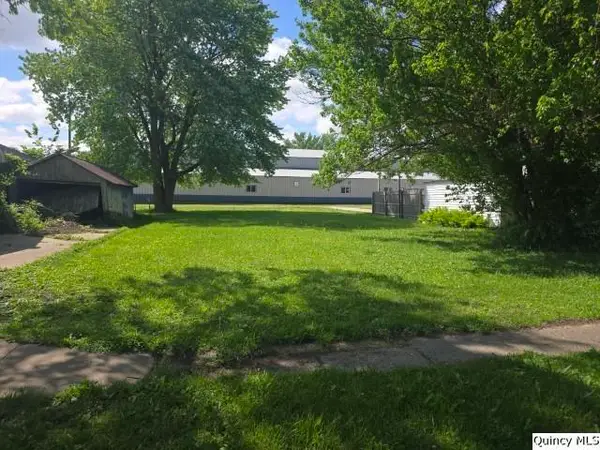 $6,500Pending0.14 Acres
140 W 1st Street, Dallas City, IL 62330
MLS# 12665553Listed by: BRENDA YOUNG REAL ESTATE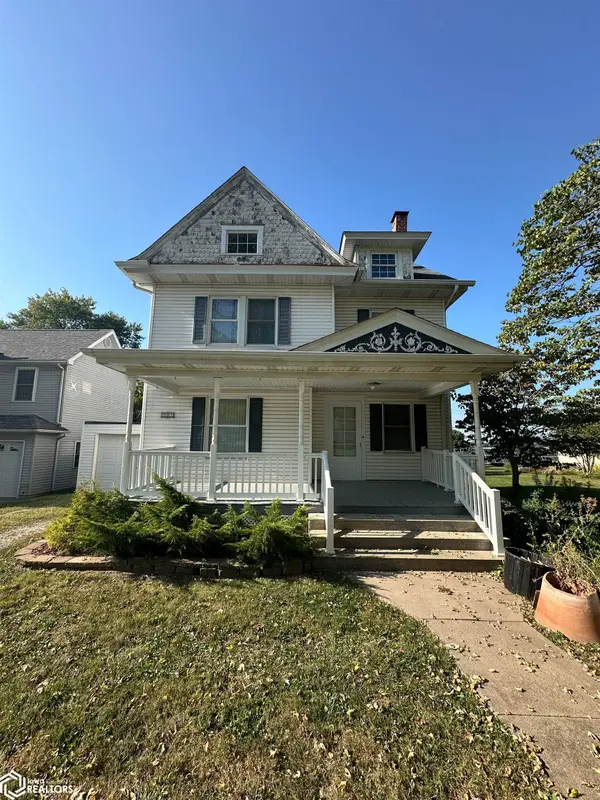 $150,000Active4 beds 2 baths2,502 sq. ft.
381 E 3rd Street, Dallas City, IL 62330
MLS# 6337608Listed by: KL REAL ESTATE INC


Protect your home and budget from life's surprises with an Assurant Home Warranty, backed by a partner that supports you through every step of homeownership. Explore Plans.
©2026 Century 21 Real Estate LLC. All rights reserved. CENTURY 21®, the CENTURY 21 Logo and C21® are service marks owned by Century 21 Real Estate LLC. Century 21 Real Estate LLC fully supports the principles of the Fair Housing Act and the Equal Opportunity Act. Each office is independently owned and operated. Listing information is deemed reliable but not guaranteed accurate.