
1074 N 2nd Road, Dana, IL 61321
Local realty services provided by:CENTURY 21 Affiliated
1074 N 2nd Road,Dana, IL 61321
$151,000
- 2 Beds
- 2 Baths
- 1,925 sq. ft.
- Single family
- Active
Listed by: andrea greenwalt
Office: dickerson & nieman
MLS#:202606370
Source:IL_RAAR
Price summary
- Price:$151,000
- Price per sq. ft.:$78.44
About this home
2 bedroom 2 bath brick ranch with 2 car attached garage on 1 acre lot. Living room and family room with see through fireplace, formal dining room, laundry room and patio. Buyer to verify all listing information. HUD CASE #132-389043. Property is owned by the US Dept. of HUD, seller makes no representations or warranties as to property condition, HUD Homes are sold "as-is", Subject to appraisal, EHO, seller may contribute for buyer's closing costs, upon buyer request. Seller has no records or reports pertaining to Lead based paint and/or lead based paint hazards.
Contact an agent
Home facts
- Listing ID #:202606370
- Added:23 day(s) ago
- Updated:October 31, 2026 at 07:05 PM
Rooms and interior
- Bedrooms:2
- Total bathrooms:2
- Full bathrooms:2
- Dining Description:On Main Level
- Kitchen Description:Gas Range
- Bedroom Description:Master Bedroom On Main Level
- Basement Description:Crawl Space
- Living area:1,925 sq. ft.
Heating and cooling
- Cooling:Central Air
- Heating:Natural Gas
- Central air:Yes
Structure and exterior
- Roof:Shingle
- Building area:1,925 sq. ft.
- Lot area:1 Acres
- Architectural Style:Ranch
- Construction Materials:Brick/Stone
- Exterior Features:Patio
Schools
- High school:Fieldcrest HS
- Middle school:Fieldcrest Jr. High
- Elementary school:Fieldcrest Primary & Intermediat
Utilities
- Water:Well
- Sewer:Septic
Finances and disclosures
- Price:$151,000
- Price per sq. ft.:$78.44
Features and amenities
- Laundry features:Laundry 1St Floor
- Amenities:Gas Water Heater, Laundry 1St Floor
Parking
- Garage spaces:2
New listings near 1074 N 2nd Road
 $2,736,990Active-- beds -- baths
00 N 3rd Road, Dana, IL 61321
MLS# 12760965Listed by: EXP REALTY
 $174,900Active2 beds 2 baths2,108 sq. ft.
1170 N 1st Road, Dana, IL 61321
MLS# 12751468Listed by: COLDWELL BANKER TODAY'S $99,900Active4 beds 1 baths1,280 sq. ft.
758 N 1st Road, Dana, IL 61321
MLS# 12737086Listed by: EPPEL REALTY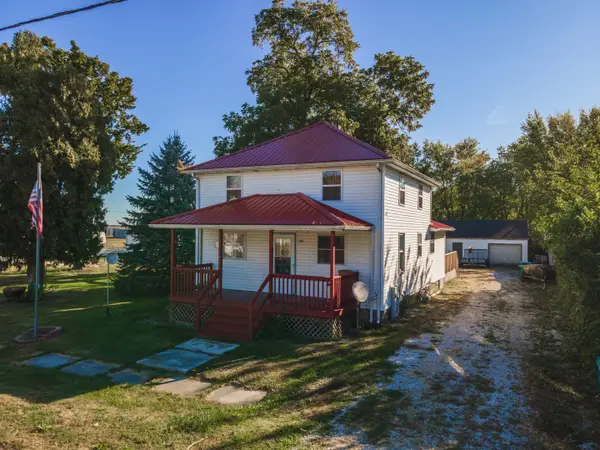 $100,000Pending4 beds 2 baths1,488 sq. ft.
208 N Main Street, Dana, IL 61321
MLS# 12725971Listed by: RE/MAX RISING $287,500Active3 beds 2 baths2,272 sq. ft.
257 E 8th Road, Dana, IL 61321
MLS# 11942366Listed by: GAMBINO REALTORS HOME BUILDERS


Protect your home and budget from life's surprises with an Assurant Home Warranty, backed by a partner that supports you through every step of homeownership. Explore Plans.
©2026 Century 21 Real Estate LLC. All rights reserved. CENTURY 21®, the CENTURY 21 Logo and C21® are service marks owned by Century 21 Real Estate LLC. Century 21 Real Estate LLC fully supports the principles of the Fair Housing Act and the Equal Opportunity Act. Each office is independently owned and operated. Listing information is deemed reliable but not guaranteed accurate.