
108 Stroup Street, Danville, IL 61832
Local realty services provided by:CENTURY 21 Realty Concepts
108 Stroup Street,Danville, IL 61832
$59,000
- 2 Beds
- 1 Baths
- 800 sq. ft.
- Single family
- Pending
Listed by: david barney
Office: barney realty
MLS#:6259971
Source:IL_CIBOR
Price summary
- Price:$59,000
- Price per sq. ft.:$73.75
About this home
Don't miss this nicely priced 2-bedroom, 1-bath home featuring hardwood floors, an updated kitchen and bathroom, and fresh paint throughout. Rich original woodwork, decorative built-ins, and leaded glass details showcase the home's classic charm while blending beautifully with the updated kitchen and bath.
Additional features include a full basement for storage or future finishing, a fenced backyard, and a cozy patio area next to the oversized 2-car garage—perfect for relaxing or grilling. The oversized 2-car garage also includes an attached heated and air-conditioned flex room, ideal for a game room, home office, hobby room, workshop, home gym, or entertainment area.
Move-in ready with plenty of functional space inside and out.
Contact an agent
Home facts
- Year built:1950
- Listing ID #:6259971
- Added:81 day(s) ago
- Updated:August 27, 2026 at 10:31 AM
Rooms and interior
- Bedrooms:2
- Total bathrooms:1
- Full bathrooms:1
- Rooms Total:5
- Kitchen Description:Microwave, Range, Refrigerator
- Basement:Yes
- Basement Description:Full, Unfinished
- Living area:800 sq. ft.
Heating and cooling
- Cooling:Central Air
- Heating:Forced Air, Gas
- Central air:Yes
Structure and exterior
- Year built:1950
- Building area:800 sq. ft.
- Lot area:0.15 Acres
- Construction Materials:Vinyl Siding
- Levels:1 Story
Utilities
- Water:Public
- Sewer:Public Sewer
Finances and disclosures
- Price:$59,000
- Price per sq. ft.:$73.75
- Tax amount:$957 (2025)
Features and amenities
- Appliances:Gas Water Heater, Microwave, Range, Refrigerator
Parking
- Parking description:2 Car Garage, Detached, Garage
- Garage:Yes
- Garage spaces:2
New listings near 108 Stroup Street
- New
 $329,900Active5 beds 4 baths2,520 sq. ft.
1203 Lakeridge Court, Danville, IL 61832
MLS# 12780583Listed by: RYAN DALLAS REAL ESTATE
- New
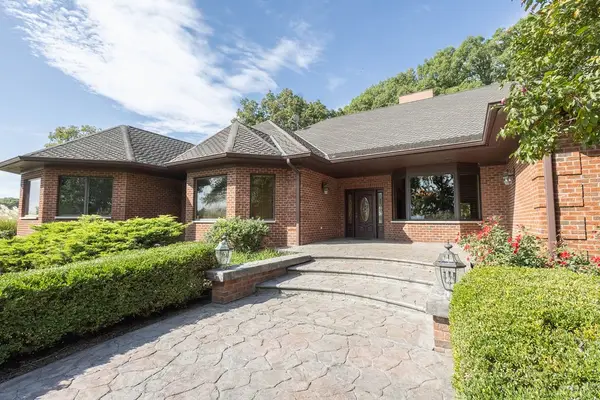 $899,900Active3 beds 3 baths4,453 sq. ft.
26332 Shake Rag Road, Danville, IL 61834
MLS# 6261492Listed by: CLASSIC HOMES REALTY - New
 $245,000Active3 beds 3 baths1,969 sq. ft.
565 Ross Lane, Danville, IL 61832
MLS# 6261476Listed by: COLDWELL BANKER REAL ESTATE GROUP - New
 $154,900Active2 beds 2 baths1,610 sq. ft.
17 W Conron Avenue, Danville, IL 61832
MLS# 6261473Listed by: CLASSIC HOMES REALTY - New
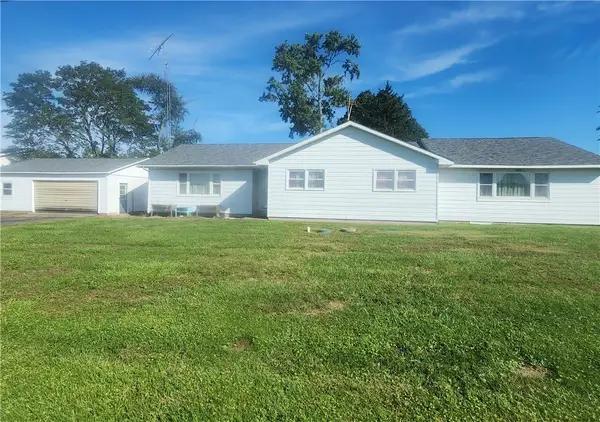 $139,900Active3 beds 2 baths2,000 sq. ft.
14889 E 2200 North Road, Danville, IL 61834
MLS# 6261434Listed by: EXP REALTY - New
 $93,500Active3 beds 1 baths1,532 sq. ft.
909 N Sherman Street, Danville, IL 61832
MLS# 6261403Listed by: KELLER WILLIAMS REALTY - DANVILLE - New
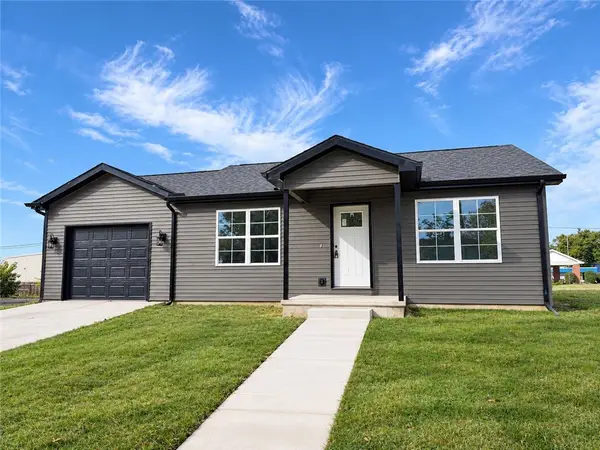 $149,900Active2 beds 1 baths900 sq. ft.
318 Oak Street, Danville, IL 61832
MLS# 6261435Listed by: KELLER WILLIAMS REALTY - DANVILLE - New
 $89,900Active3 beds 2 baths1,491 sq. ft.
2106 Washington Avenue, Danville, IL 61832
MLS# 6261422Listed by: CLASSIC HOMES REALTY - New
 $149,900Active3 beds 2 baths1,860 sq. ft.
319 Northbrook Drive, Danville, IL 61832
MLS# 6261394Listed by: KELLER WILLIAMS REALTY - DANVILLE - New
 $74,900Active2 beds 1 baths1,960 sq. ft.
1239 Cleveland Avenue, Danville, IL 61832
MLS# 6261416Listed by: LEGACY LAND & HOMES


Protect your home and budget from life's surprises with an Assurant Home Warranty, backed by a partner that supports you through every step of homeownership. Explore Plans.
©2026 Century 21 Real Estate LLC. All rights reserved. CENTURY 21®, the CENTURY 21 Logo and C21® are service marks owned by Century 21 Real Estate LLC. Century 21 Real Estate LLC fully supports the principles of the Fair Housing Act and the Equal Opportunity Act. Each office is independently owned and operated. Listing information is deemed reliable but not guaranteed accurate.