
120 Thornhill Drive, Danville, IL 61832
Local realty services provided by:CENTURY 21 Realty Concepts
120 Thornhill Drive,Danville, IL 61832
$574,900
- 5 Beds
- 4 Baths
- 28,958 sq. ft.
- Single family
- Active
Listed by: tish evans
Office: nate evans group
MLS#:6258830
Source:IL_CIBOR
Price summary
- Price:$574,900
- Price per sq. ft.:$19.85
About this home
Experience lakeside luxury with this updated five-bedroom, four-bath ranch offering over 6,000 finished square feet and a walkout basement. Perfectly positioned on Lake Vermilion, this home blends elegant design with modern comfort and stunning water views. The main level features a spacious living room with a floor-to-ceiling fireplace and wall of windows overlooking the lake. The open kitchen offers granite countertops, stainless steel appliances, a large island with bar seating, and ample cabinetry. The primary suite includes a walk-in closet and beautiful lake views, while hardwood floors and multiple fireplaces add warmth throughout. The walkout basement provides a second kitchen, additional living areas, and access to a covered patio with a pergola and multiple decks ideal for entertaining by the water. Modern updates throughout make this home both luxurious and inviting, a rare opportunity for true waterfront living on Lake Vermilion.
Contact an agent
Home facts
- Year built:1974
- Listing ID #:6258830
- Added:1 day(s) ago
- Updated:May 24, 2026 at 02:48 PM
Rooms and interior
- Bedrooms:5
- Total bathrooms:4
- Full bathrooms:4
- Rooms Total:5
- Kitchen Description:Built In, CookTop, Dishwasher, Disposal, Microwave, Oven, Range, Range Hood, Refrigerator
- Basement:Yes
- Basement Description:Finished, Full
- Living area:28,958 sq. ft.
Heating and cooling
- Cooling:Central Air
- Heating:Geothermal
- Central air:Yes
Structure and exterior
- Year built:1974
- Building area:28,958 sq. ft.
- Lot area:1.24 Acres
- Architectural Style:Ranch
- Levels:1 Story
Utilities
- Water:Public
- Sewer:Public Sewer
Finances and disclosures
- Price:$574,900
- Price per sq. ft.:$19.85
- Tax amount:$9,440 (2024)
Features and amenities
- Appliances:Cooktop, Dishwasher, Disposal, Dryer, Microwave, Oven, Range, Range Hood, Refrigerator, Washer, Water Heater
- Laundry features:Cooktops, Dryer, Laundry Main Level, Washer
Parking
- Parking description:4 Car Garage, Attached, Detached, Garage
- Garage:Yes
- Garage spaces:4
New listings near 120 Thornhill Drive
- New
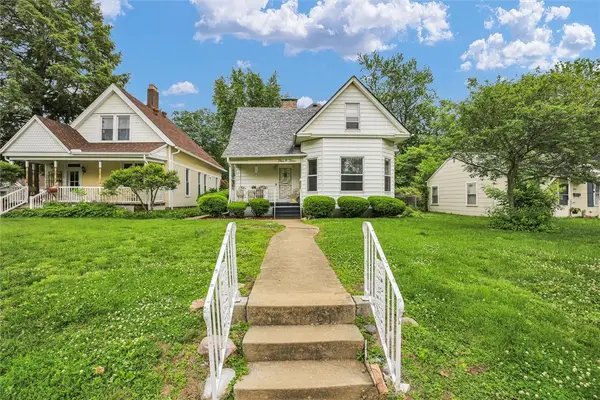 $129,000Active4 beds 2 baths2,184 sq. ft.
503 S Buchanan Street, Danville, IL 61832
MLS# 6258510Listed by: RE/MAX REALTY ASSOCIATES - New
 $69,900Active2 beds 1 baths1,100 sq. ft.
613 South Street, Danville, IL 61832
MLS# 12656238Listed by: CAPITAL INVESTMENT REALTY GROUP INC
- New
 $249,900Active5 beds 4 baths3,289 sq. ft.
509 Wilkin Avenue, Danville, IL 61832
MLS# 6258805Listed by: CLASSIC HOMES REALTY - New
 $129,900Active-- beds -- baths3,124 sq. ft.
1210 N Vermilion Street, Danville, IL 61832
MLS# 6258803Listed by: KELLER WILLIAMS REALTY - DANVILLE - New
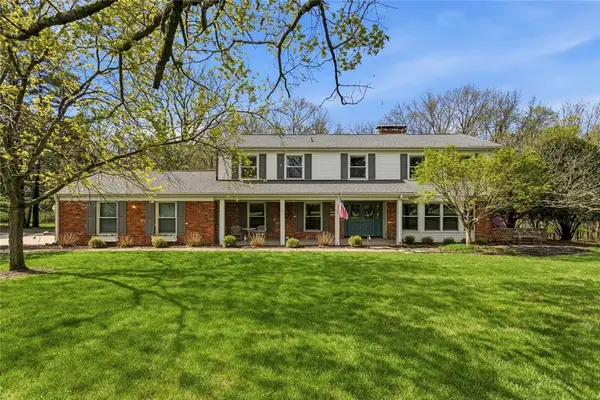 $469,900Active3 beds 3 baths3,810 sq. ft.
20 Old Ottawa Road, Danville, IL 61832
MLS# 6258156Listed by: KELLER WILLIAMS-TREC - New
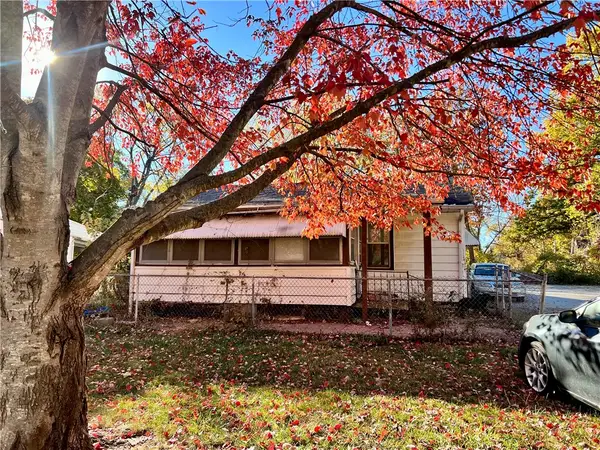 $37,900Active2 beds 1 baths1,020 sq. ft.
228 Tennessee Avenue, Danville, IL 61832
MLS# 6258794Listed by: RYAN DALLAS REAL ESTATE - New
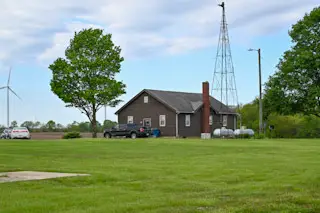 $430,000Active2 beds 1 baths1,354 sq. ft.
9021 E 2250 North Road, Danville, IL 61834
MLS# 12605060Listed by: CLINGAN,JIM AUCTION&REALTY,INC 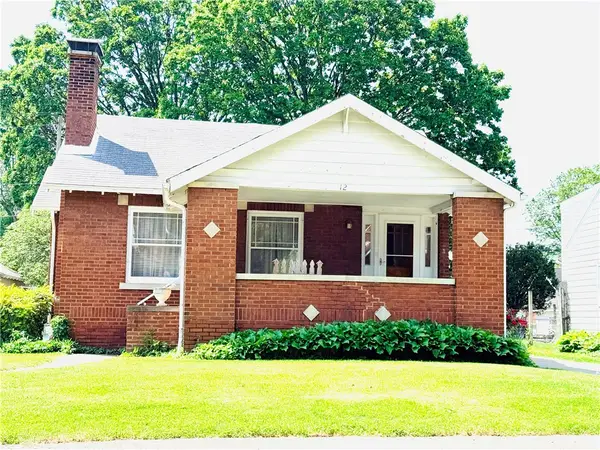 $89,900Pending2 beds 1 baths1,050 sq. ft.
12 Dodge Avenue, Danville, IL 61832
MLS# 6258652Listed by: REAL BROKER LLC- New
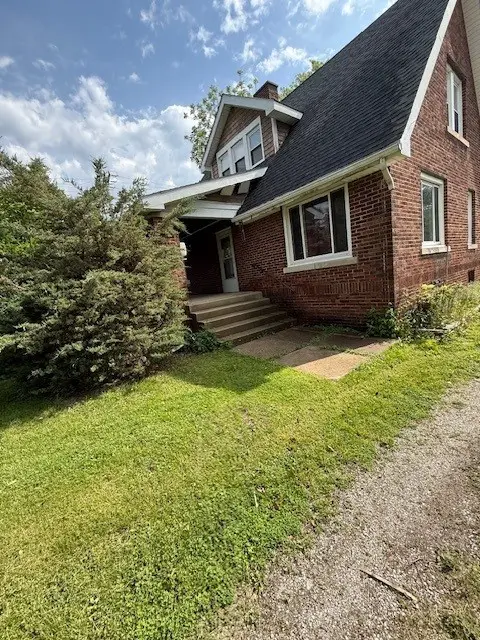 $79,500Active4 beds 2 baths1,992 sq. ft.
1027 N Griffin Street, Danville, IL 61832
MLS# 6257920Listed by: FRIDY REALTY


Protect your home and budget from life's surprises with an Assurant Home Warranty, backed by a partner that supports you through every step of homeownership. Explore Plans.
©2026 Century 21 Real Estate LLC. All rights reserved. CENTURY 21®, the CENTURY 21 Logo and C21® are service marks owned by Century 21 Real Estate LLC. Century 21 Real Estate LLC fully supports the principles of the Fair Housing Act and the Equal Opportunity Act. Each office is independently owned and operated. Listing information is deemed reliable but not guaranteed accurate.