
14832 E 2400 North Road, Danville, IL 61834
Local realty services provided by:CENTURY 21 KIMA Properties
14832 E 2400 North Road,Danville, IL 61834
$339,000
- 3 Beds
- 2 Baths
- 1,708 sq. ft.
- Single family
- Active
Listed by: hayley siefert
Office: keller williams realty - danville
MLS#:6261028
Source:IL_CIBOR
Price summary
- Price:$339,000
- Price per sq. ft.:$198.48
About this home
This stunning 3-bedroom, 2-bathroom home is nestled on a private 1.55-acre setting in the Bismarck school district. As you make your way down the lane, you’ll immediately be greeted by a sense of peace, privacy, and seclusion. In 2026, this home underwent an extensive remodel that was thoughtfully designed, carefully crafted, and professionally completed. A new well was drilled by Harper’s Well Drilling, while the roof, fascia, soffit, and gutters were all replaced. Brand-new Pella windows were also installed throughout the home. Outside, new concrete was poured for a beautiful new patio area, additional parking, and two new sidewalks. Asphalt millings were also added to the driveway, providing a fresh and functional approach to the home. As you enter, you’ll immediately appreciate the open-concept living room and kitchen, which were reconfigured to create a seamless flow throughout the living space. The kitchen features new vinyl plank flooring, all-new cabinetry, quartz countertops, brand-new appliances, and new cabinet hardware. Ridge Plumbing professionally installed all new plumbing throughout the home and a new water heater. Taylor's Heating and Air installed the new ductwork, furnace, and A/C. The home has also been completely rewired, including the installation of a new 200-amp electrical panel. New drywall was installed throughout the home, creating a fresh, clean feel from room to room. The family room was thoughtfully reconfigured to add a convenient mudroom area and a spacious laundry room, while still maintaining plenty of room for entertaining. The original wood-burning fireplace was removed during the remodel; however, the space provides the opportunity to add a fireplace back in if desired. The stunning primary suite features a gorgeous tiled walk-in shower. Outside, the spacious detached garage provides plenty of room for your vehicles, toys, or even a great workshop. The property also features a pole barn with an overhead door. This home is owned by a licensed Illinois real estate broker!...
Contact an agent
Home facts
- Year built:1978
- Listing ID #:6261028
- Added:1 day(s) ago
- Updated:September 23, 2026 at 03:21 PM
Rooms and interior
- Bedrooms:3
- Total bathrooms:2
- Full bathrooms:2
- Rooms Total:7
- Kitchen Description:Dishwasher, Microwave, Oven, Refrigerator
- Basement:Yes
- Basement Description:Crawl Space, Sump Pump
- Living area:1,708 sq. ft.
Heating and cooling
- Cooling:Central Air
- Heating:Forced Air
- Central air:Yes
Structure and exterior
- Year built:1978
- Building area:1,708 sq. ft.
- Lot area:1.55 Acres
- Architectural Style:Ranch
- Construction Materials:Brick
- Exterior Features:Patio, Workshop
- Foundation Description:Slab
- Levels:1 Story
Utilities
- Water:Well
- Sewer:Septic Tank
Finances and disclosures
- Price:$339,000
- Price per sq. ft.:$198.48
- Tax amount:$3,556 (2025)
Features and amenities
- Appliances:Dishwasher, Electric Water Heater, Microwave, Oven, Refrigerator
- Laundry features:Laundry Main Level
- Amenities:Breakfast Area
Parking
- Parking description:2 Car Garage, Detached, Garage
- Garage:Yes
- Garage spaces:3
New listings near 14832 E 2400 North Road
- New
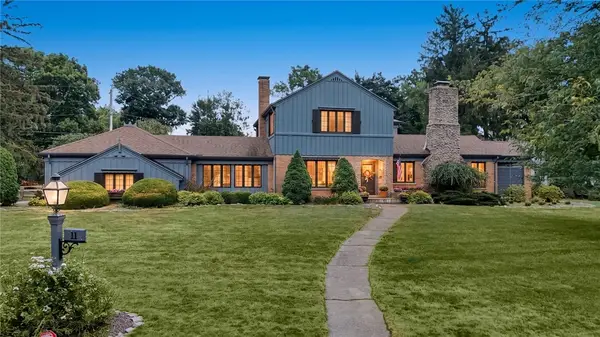 $319,900Active3 beds 6 baths3,317 sq. ft.
11 Maywood Drive, Danville, IL 61832
MLS# 6260793Listed by: RE/MAX ULTIMATE - New
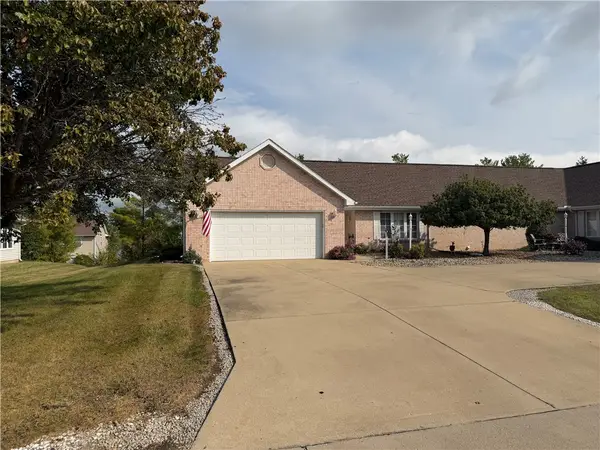 $195,000Active2 beds 2 baths1,734 sq. ft.
3115 Stoneridge Court, Danville, IL 61832
MLS# 6260983Listed by: RE/MAX ULTIMATE - New
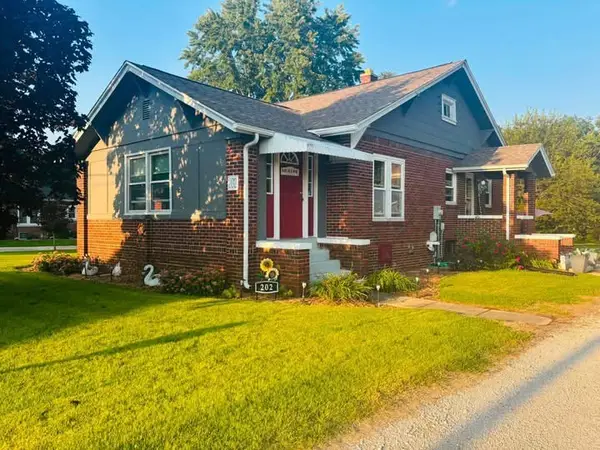 $134,900Active2 beds 1 baths1,100 sq. ft.
202 E 10th Street, Danville, IL 61832
MLS# 6261000Listed by: CLASSIC HOMES REALTY - New
 $259,000Active5 beds 2 baths2,808 sq. ft.
1104 Sheridan Street, Danville, IL 61832
MLS# 6260970Listed by: CLASSIC HOMES REALTY - New
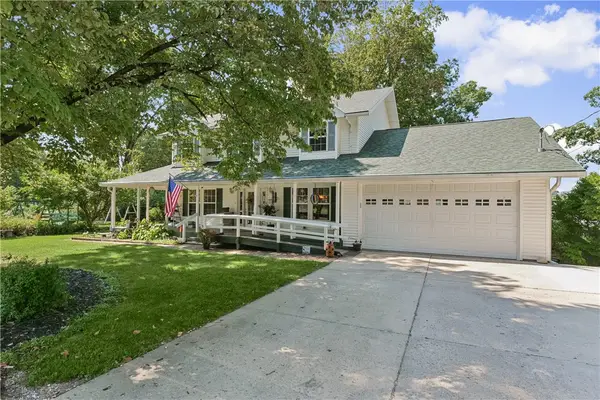 $489,000Active4 beds 3 baths2,661 sq. ft.
100 Lakeside Drive, Danville, IL 61832
MLS# 6260990Listed by: KELLER WILLIAMS REALTY - DANVILLE - New
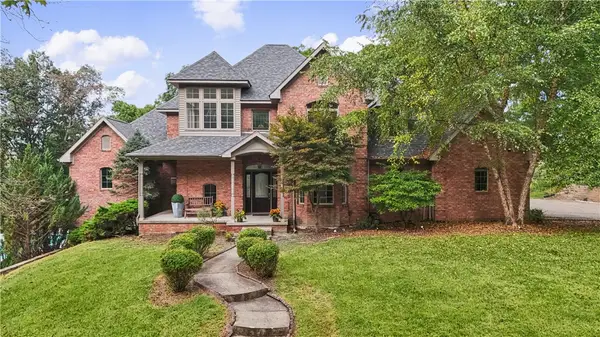 $519,000Active5 beds 5 baths5,663 sq. ft.
35 Westwood Place, Danville, IL 61832
MLS# 6260795Listed by: KELLER WILLIAMS REALTY - DANVILLE - New
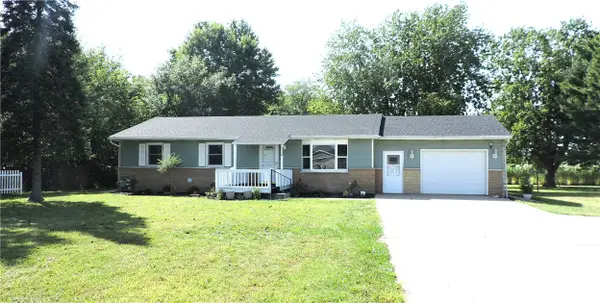 $169,000Active3 beds 2 baths1,882 sq. ft.
2212 N Bowman Avenue, Danville, IL 61834
MLS# 6260984Listed by: CLASSIC HOMES REALTY 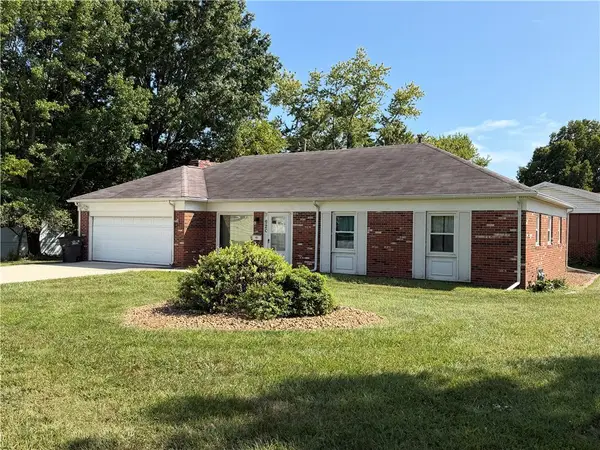 $129,900Pending3 beds 2 baths1,350 sq. ft.
920 Woodlawn Avenue, Danville, IL 61832
MLS# 6260938Listed by: RE/MAX ULTIMATE- New
 $165,000Active-- beds -- baths
1218 N Walnut Street, Danville, IL 61832
MLS# 6260934Listed by: COLDWELL BANKER REAL ESTATE GROUP


Protect your home and budget from life's surprises with an Assurant Home Warranty, backed by a partner that supports you through every step of homeownership. Explore Plans.
©2026 Century 21 Real Estate LLC. All rights reserved. CENTURY 21®, the CENTURY 21 Logo and C21® are service marks owned by Century 21 Real Estate LLC. Century 21 Real Estate LLC fully supports the principles of the Fair Housing Act and the Equal Opportunity Act. Each office is independently owned and operated. Listing information is deemed reliable but not guaranteed accurate.