
15571 Riverwood Drive, Danville, IL 61834
Local realty services provided by:CENTURY 21 New Heritage
15571 Riverwood Drive,Danville, IL 61834
$1,199,000
- 6 Beds
- 5 Baths
- 7,200 sq. ft.
- Single family
- Active
Listed by: tim smith
Office: smith's real estate services,
MLS#:12733408
Source:MLSNI
Price summary
- Price:$1,199,000
- Price per sq. ft.:$166.53
About this home
Discover an exceptional combination of space, privacy and natural beauty at 15571 Riverwood Drive. Set on approximately 12 heavily wooded acres backing to the North Fork of the Vermilion River, this custom lodge-inspired estate offers approximately 7,200 square feet of finished living space with 6 bedrooms, 4.5 baths, 2 bonus rooms and a dedicated office. Recent exterior improvements add even more appeal, including a brand-new roof, freshly painted decks, a repainted front porch and entry door, and freshly painted garage doors. The heart of the home is an extraordinary great room where a soaring 30-foot wood-clad cathedral ceiling, expansive two-story windows and a stone wood-burning fireplace create a dramatic gathering space surrounded by views of the trees. Open second-floor galleries overlook the great room, enhancing the home's impressive sense of scale and architectural character. The spacious kitchen features abundant cabinetry, generous work surfaces, breakfast-bar seating and a walk-in pantry. The exceptionally large primary suite is a retreat of its own, offering scenic views toward the river and surrounding woods, access to a private elevated deck, and a recently remodeled primary bath with Jacuzzi. Outdoor living takes full advantage of this remarkable setting. A large wraparound deck extends along the north and west sides of the home, complemented by additional two-story decking on the east side. All decks have been freshly painted, creating inviting spaces for relaxing, entertaining and enjoying the surrounding woodland. Deer, turkey and other wildlife are frequent visitors throughout the property. Additional features include Andersen windows and doors, geothermal heating and cooling, supplemental zoned HVAC, two separate 200-amp electrical services, backup generators, Vivint security, Starlink internet and a 4-car garage. An additional approximately 3,500-square-foot unfinished basement with a roughed-in bath offers substantial possibilities for future finished living, recreation, hobby or storage space. Enjoy the privacy and tranquility of a secluded riverfront property while remaining approximately 4-6 miles from shopping, dining and everyday conveniences along Danville's North Vermilion corridor. Located in the Bismarck-Henning School District, this distinctive luxury home with acreage delivers something increasingly difficult to find: extraordinary space, wooded privacy, riverfront surroundings and convenient access to town-all in one remarkable property....
Contact an agent
Home facts
- Year built:2006
- Listing ID #:12733408
- Updated:September 12, 2026 at 11:17 AM
Rooms and interior
- Bedrooms:6
- Total bathrooms:5
- Full bathrooms:4
- Half bathrooms:1
- Rooms Total:12
- Dining Description:Separate Dining Room
- Bathrooms Description:Double Sinks, Separate Shower, Whirlpool
- Kitchen Description:Cooktop, Dishwasher, Double Oven, Microwave, Refrigerator
- Basement Description:Full, Unfinished
- Living area:7,200 sq. ft.
Heating and cooling
- Heating:Electric, Propane
Structure and exterior
- Roof:Asphalt
- Year built:2006
- Building area:7,200 sq. ft.
- Lot area:12 Acres
- Lot Features:Wooded
- Foundation Description:Concrete Perimeter
- Levels:2 Story
Schools
- High school:Bismark-Henning High School
- Middle school:Bismark-Henning Junior High Scho
- Elementary school:Bismark-Henning Elementary Schoo
Finances and disclosures
- Price:$1,199,000
- Price per sq. ft.:$166.53
- Tax amount:$16,418 (2025)
Features and amenities
- Laundry features:Dryer, Washer
- Amenities:CO Detectors, Ceiling Fan(s), Generator, Security System, Sump Pump
Parking
- Total parking spaces:4
- Parking description:Attached Garage, Garage, Gravel
- Garage:Yes
- Garage spaces:4
 Copyright 2026 Midwest Real Estate Data LLC. All rights reserved. The data relating to real estate for sale on this web site comes in part from the Broker Reciprocity Program of the Midwest Real Estate Data LLC. Listing information is deemed reliable but not guaranteed. MLSNI Member Broker: Lisa Rossow
New listings near 15571 Riverwood Drive
- Open Sun, 1 to 3pmNew
 $265,000Active3 beds 2 baths1,687 sq. ft.
22022 N 1245 East Road, Danville, IL 61834
MLS# 6260800Listed by: KELLER WILLIAMS REALTY - DANVILLE - New
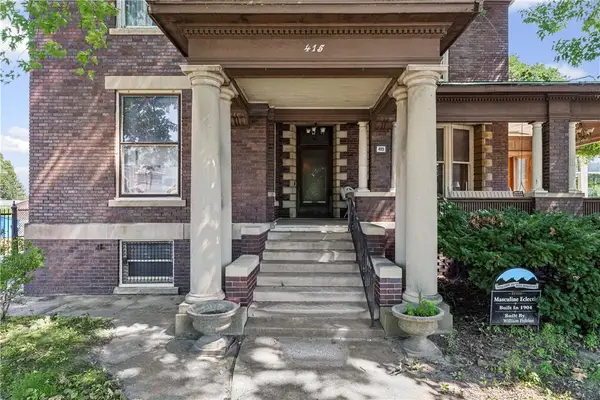 $399,900Active9 beds 8 baths7,000 sq. ft.
415 N Gilbert Street, Danville, IL 61832
MLS# 6260846Listed by: KELLER WILLIAMS REALTY - DANVILLE - Open Sun, 1 to 3pmNew
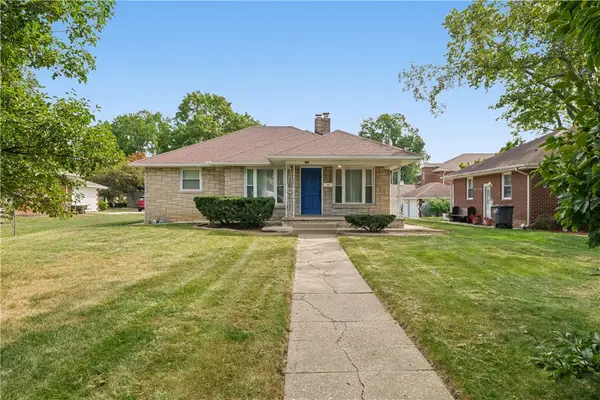 $109,900Active2 beds 1 baths978 sq. ft.
1405 N Vermilion Street, Danville, IL 61832
MLS# 6260829Listed by: KELLER WILLIAMS REALTY - DANVILLE - New
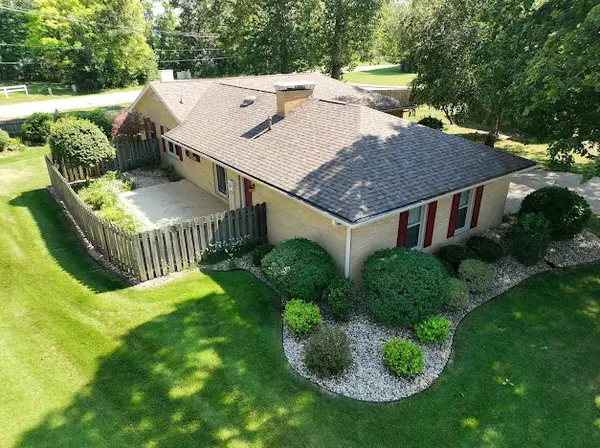 $210,000Active3 beds 2 baths1,500 sq. ft.
66 Country Club Drive, Danville, IL 61832
MLS# 6260812Listed by: EXP REALTY - New
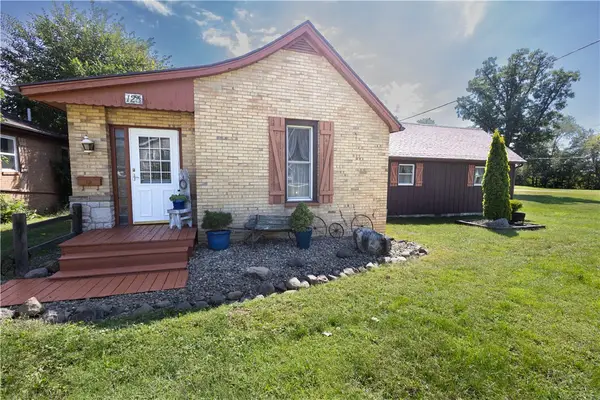 $180,000Active2 beds 3 baths1,905 sq. ft.
125 Jones Lane, Danville, IL 61832
MLS# 6260702Listed by: CLASSIC HOMES REALTY - New
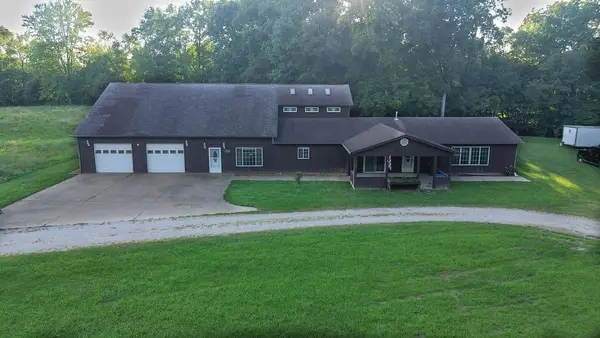 $180,000Active4 beds 3 baths4,455 sq. ft.
3115 E Voorhees Street, Danville, IL 61834
MLS# 6260783Listed by: CLASSIC HOMES REALTY - New
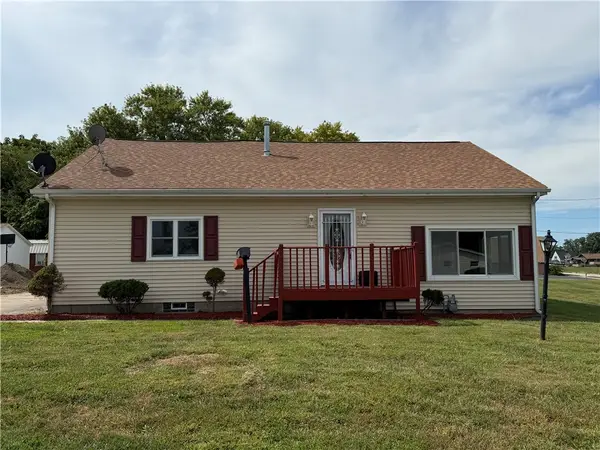 $165,000Active3 beds 2 baths1,995 sq. ft.
104 Jones Lane, Danville, IL 61832
MLS# 6260791Listed by: RE/MAX ULTIMATE - New
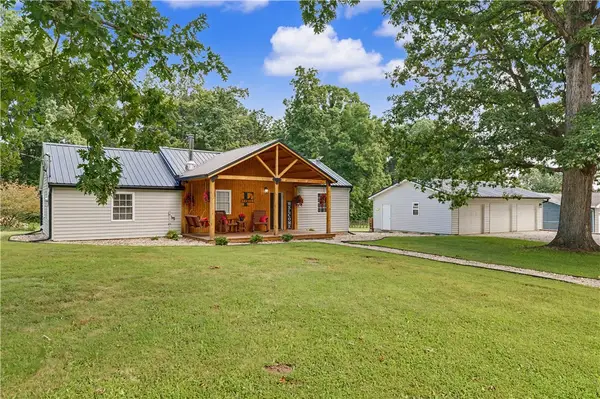 $179,900Active2 beds 2 baths1,354 sq. ft.
16135 Potters Woods Road, Danville, IL 61834
MLS# 6260787Listed by: KELLER WILLIAMS REALTY - DANVILLE - New
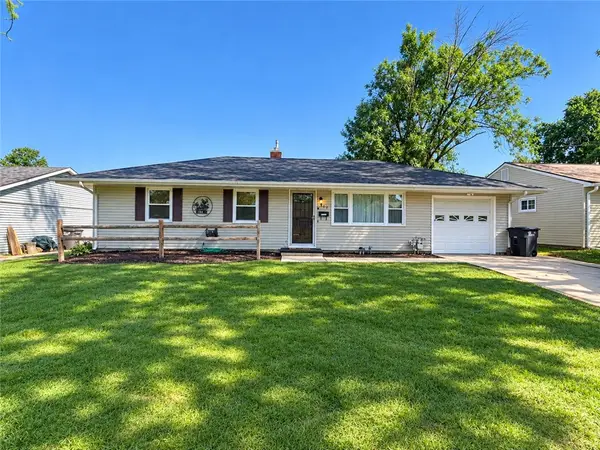 $110,000Active2 beds 1 baths1,000 sq. ft.
417 Dawn Avenue, Danville, IL 61832
MLS# 6260746Listed by: BARNEY REALTY


Protect your home and budget from life's surprises with an Assurant Home Warranty, backed by a partner that supports you through every step of homeownership. Explore Plans.
©2026 Century 21 Real Estate LLC. All rights reserved. CENTURY 21®, the CENTURY 21 Logo and C21® are service marks owned by Century 21 Real Estate LLC. Century 21 Real Estate LLC fully supports the principles of the Fair Housing Act and the Equal Opportunity Act. Each office is independently owned and operated. Listing information is deemed reliable but not guaranteed accurate.