
18527 Poland Road, Danville, IL 61834
Local realty services provided by:CENTURY 21 New Heritage
18527 Poland Road,Danville, IL 61834
$199,900
- 6 Beds
- 3 Baths
- 3,629 sq. ft.
- Single family
- Active
Listed by: erin clingan-harrison
Office: clingan,jim auction&realty,inc
MLS#:12757932
Source:MLSNI
Price summary
- Price:$199,900
- Price per sq. ft.:$55.08
About this home
Need Space? This Country Property Has It All! Discover more than 3,600 square feet of versatile living space on 1.55 peaceful acres in the Bismarck School District. With at least six bedrooms and three full bathrooms, this spacious home offers plenty of room for a large or growing household, or even multigenerational living, 4-H projects, hobbies, animals, or an in-home business. Inside, you will find an expansive family room and living room, multiple pantries, central air, and a large office or mudroom with excellent business potential. Appliances are included. You'll also find a separate wing with its own kitchen, bath, bedroom, living room and extra storage area. A two-car garage provides generous storage, along with additional space in the shop area. Exterior features include vinyl siding, newer windows, a LeafGuard gutter system, a fenced yard, garden space, and beautiful, mature trees. Apple, peach, and pear trees add to the property's country charm. The impressive 30-by-50-foot heated shed has a concrete floor, and heat. Options for heating include 2 forced air furnaces, or wood-burning stove to cozy up in the cold winter months. Additional outbuildings offer room for animals, equipment, and storage. Step onto the deck off the kitchen to enjoy your morning coffee or relax with a cool drink while watching the sunset. The spacious grounds provide plenty of room for campfires, swings, children to run and play, gardens, and outdoor projects. An adjoining acre with a three-car garage may also be purchased. Details are available upon request....
Contact an agent
Home facts
- Listing ID #:12757932
- Updated:October 24, 2026 at 11:28 AM
Rooms and interior
- Bedrooms:6
- Total bathrooms:3
- Full bathrooms:3
- Rooms Total:14
- Kitchen Description:Kitchen
- Basement Description:Full
- Living area:3,629 sq. ft.
Heating and cooling
- Cooling:Central Air, Window Unit(s)
- Heating:Electric, Forced Air, Propane, Sep Heating Systems - 2+
- Central air:Yes
Structure and exterior
- Building area:3,629 sq. ft.
- Levels:Split Level
Finances and disclosures
- Price:$199,900
- Price per sq. ft.:$55.08
- Tax amount:$2,257 (2025)
Parking
- Total parking spaces:2
- Parking description:Detached Garage, Garage
- Garage:Yes
- Garage spaces:2
 Copyright 2026 Midwest Real Estate Data LLC. All rights reserved. The data relating to real estate for sale on this web site comes in part from the Broker Reciprocity Program of the Midwest Real Estate Data LLC. Listing information is deemed reliable but not guaranteed. MLSNI Member Broker: Lisa Rossow
New listings near 18527 Poland Road
- New
 $21,000Active2 beds 1 baths1,357 sq. ft.
213 W Clay Street, Danville, IL 61832
MLS# 6261580Listed by: KELLER WILLIAMS REALTY - DANVILLE - New
 $75,000Active5 beds 2 baths
406 Chandler Street, Danville, IL 61832
MLS# 12790738Listed by: EXP REALTY-CHAMPAIGN - New
 $245,000Active4 beds 3 baths2,300 sq. ft.
32 Shorewood Court, Danville, IL 61832
MLS# 6261522Listed by: CLASSIC HOMES REALTY - New
 $329,900Active5 beds 4 baths2,520 sq. ft.
1203 Lakeridge Court, Danville, IL 61832
MLS# 12780583Listed by: RYAN DALLAS REAL ESTATE - New
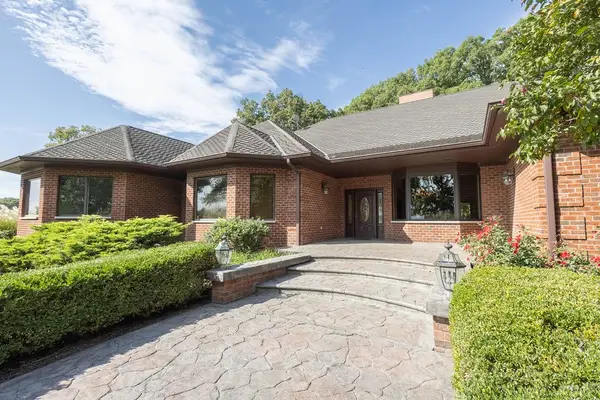 $899,900Active3 beds 3 baths4,453 sq. ft.
26332 Shake Rag Road, Danville, IL 61834
MLS# 6261492Listed by: CLASSIC HOMES REALTY - New
 $245,000Active3 beds 3 baths1,969 sq. ft.
565 Ross Lane, Danville, IL 61832
MLS# 6261476Listed by: COLDWELL BANKER REAL ESTATE GROUP - New
 $154,900Active2 beds 2 baths1,610 sq. ft.
17 W Conron Avenue, Danville, IL 61832
MLS# 6261473Listed by: CLASSIC HOMES REALTY - New
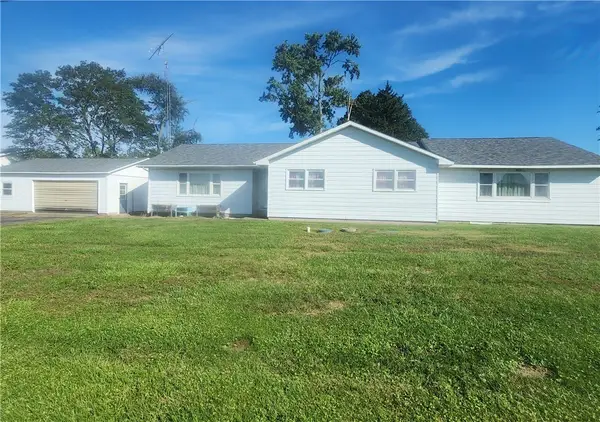 $139,900Active3 beds 2 baths2,000 sq. ft.
14889 E 2200 North Road, Danville, IL 61834
MLS# 6261434Listed by: EXP REALTY - New
 $93,500Active3 beds 1 baths1,532 sq. ft.
909 N Sherman Street, Danville, IL 61832
MLS# 6261403Listed by: KELLER WILLIAMS REALTY - DANVILLE - New
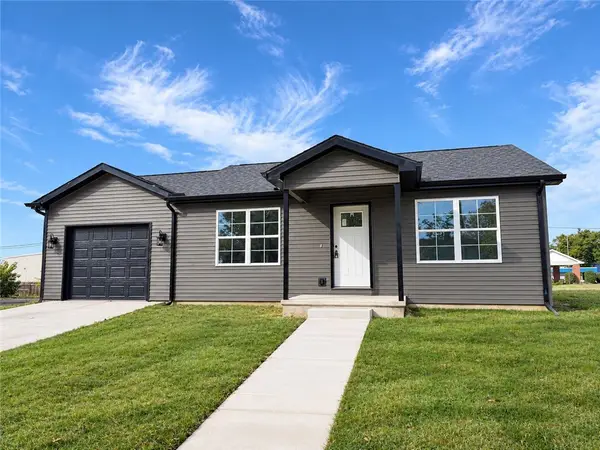 $149,900Active2 beds 1 baths900 sq. ft.
318 Oak Street, Danville, IL 61832
MLS# 6261435Listed by: KELLER WILLIAMS REALTY - DANVILLE


Protect your home and budget from life's surprises with an Assurant Home Warranty, backed by a partner that supports you through every step of homeownership. Explore Plans.
©2026 Century 21 Real Estate LLC. All rights reserved. CENTURY 21®, the CENTURY 21 Logo and C21® are service marks owned by Century 21 Real Estate LLC. Century 21 Real Estate LLC fully supports the principles of the Fair Housing Act and the Equal Opportunity Act. Each office is independently owned and operated. Listing information is deemed reliable but not guaranteed accurate.