
216 Cedar Avenue, Danville, IL 61832
Local realty services provided by:CENTURY 21 Elite
216 Cedar Avenue,Danville, IL 61832
$229,000
- 3 Beds
- 3 Baths
- 2,662 sq. ft.
- Single family
- Active
Listed by: shannon labounty
Office: re/max ultimate
MLS#:6260723
Source:IL_CIBOR
Price summary
- Price:$229,000
- Price per sq. ft.:$86.03
About this home
Welcome to this beautifully maintained 3-bedroom, 2-bathroom brick home offering a wonderful combination of comfort, thoughtful updates, functional living spaces, and a private backyard oasis. This home has been extensively updated and lovingly maintained. The main roof was replaced in July 2026. Additional improvements include a 4x4 sliding window and vinyl siding. The brick exterior was painted with an elastomeric coating in 2024, providing both a fresh appearance and added protection. The updated kitchen combines timeless style with practical finishes. It features attractive Shaker cabinets and butcher block countertops. The kitchen is equipped with stainless steel appliances, including a refrigerator, dishwasher, and stove. The main bathroom has also been beautifully refreshed. Outside, the property truly shines with a private in-ground pool and backyard designed for relaxation and entertaining. The pool received a new liner in 2025, a new pump in 2022, a new top edge in 2026, and sand filter in 2024. The pool patio was epoxy coated in 2026, and the pool house includes an updated vanity and toilet. The entire backyard is fenced, providing privacy and a secure space for enjoying the outdoors. With its extensive recent updates, inviting living spaces, private pool, fully fenced backyard, abundant storage, established landscaping, and convenient location near town and shopping, this property is a rare opportunity to enjoy both modern improvements and the charm of a nature-filled setting.
Call today to schedule your private tour!...
Contact an agent
Home facts
- Year built:1950
- Subdivision & Development:Sidney Buhls Sub
- Listing ID #:6260723
- Added:7 day(s) ago
- Updated:September 12, 2026 at 03:45 PM
Rooms and interior
- Bedrooms:3
- Total bathrooms:3
- Full bathrooms:2
- Half bathrooms:1
- Rooms Total:4
- Kitchen Description:Dishwasher, Disposal, Freezer, Oven, Range, Refrigerator
- Basement:Yes
- Basement Description:Finished, Full, Unfinished
- Living area:2,662 sq. ft.
Heating and cooling
- Cooling:Central Air
- Heating:Forced Air, Gas
- Central air:Yes
Structure and exterior
- Year built:1950
- Building area:2,662 sq. ft.
- Lot area:0.52 Acres
- Architectural Style:Traditional
- Construction Materials:Brick, Vinyl Siding
- Exterior Features:Fence, Patio, Shed
- Levels:2 Stories
Utilities
- Water:Public
- Sewer:Public Sewer
Finances and disclosures
- Price:$229,000
- Price per sq. ft.:$86.03
- Tax amount:$3,368 (2025)
Features and amenities
- Appliances:Dishwasher, Disposal, Dryer, Freezer, Gas Water Heater, Oven, Range, Refrigerator
- Laundry features:Dryer
- Pool features:In Ground, Pool
Parking
- Parking description:1 Car Garage, Attached, Garage
- Garage:Yes
- Garage spaces:1
New listings near 216 Cedar Avenue
- New
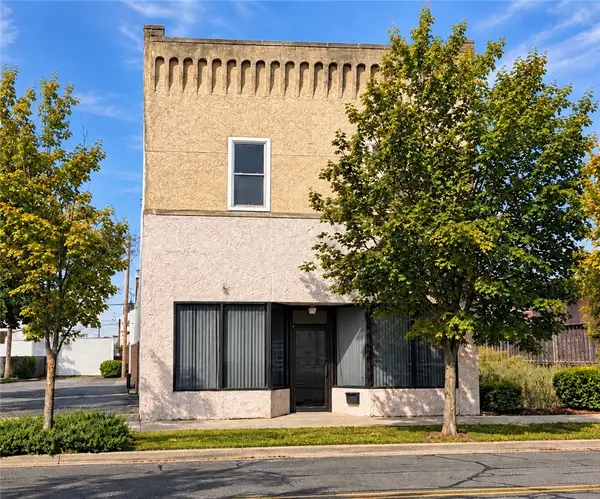 $105,000Active2 beds 3 baths4,600 sq. ft.
32 Hazel Street, Danville, IL 61832
MLS# 6260811Listed by: RE/MAX ULTIMATE - Open Sun, 1 to 3pmNew
 $265,000Active3 beds 2 baths1,687 sq. ft.
22022 N 1245 East Road, Danville, IL 61834
MLS# 6260800Listed by: KELLER WILLIAMS REALTY - DANVILLE - New
 $1,199,000Active6 beds 5 baths7,200 sq. ft.
15571 Riverwood Drive, Danville, IL 61834
MLS# 12733408Listed by: SMITH'S REAL ESTATE SERVICES,
- New
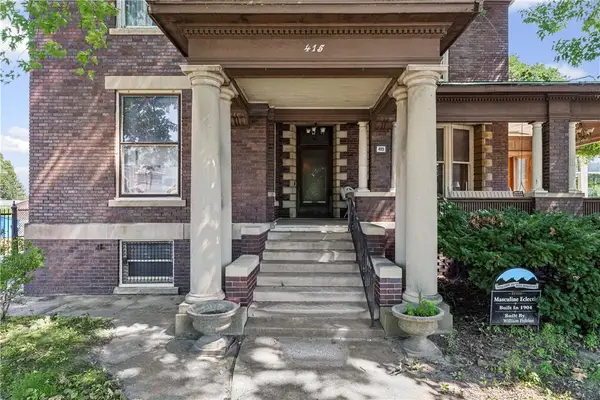 $399,900Active9 beds 8 baths7,000 sq. ft.
415 N Gilbert Street, Danville, IL 61832
MLS# 6260846Listed by: KELLER WILLIAMS REALTY - DANVILLE - Open Sun, 1 to 3pmNew
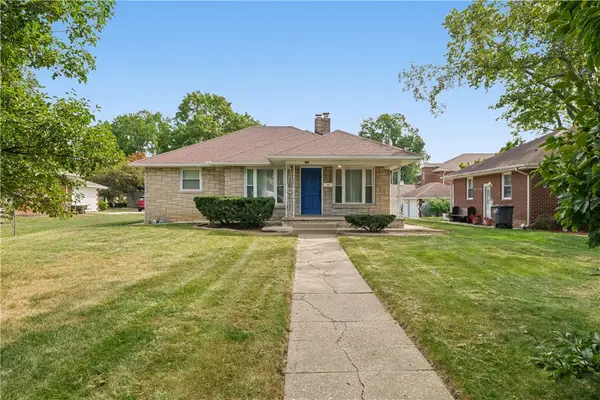 $109,900Active2 beds 1 baths978 sq. ft.
1405 N Vermilion Street, Danville, IL 61832
MLS# 6260829Listed by: KELLER WILLIAMS REALTY - DANVILLE - New
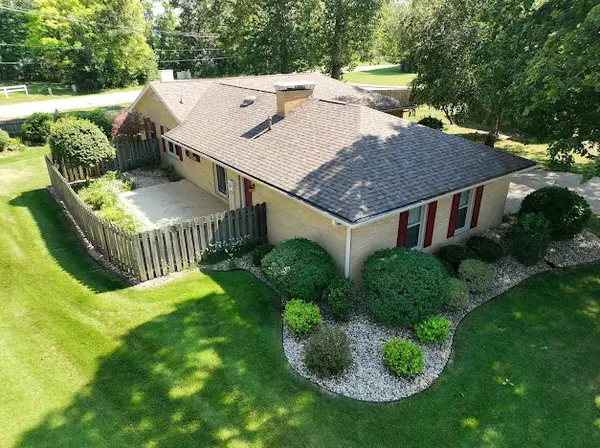 $210,000Active3 beds 2 baths1,500 sq. ft.
66 Country Club Drive, Danville, IL 61832
MLS# 6260812Listed by: EXP REALTY - New
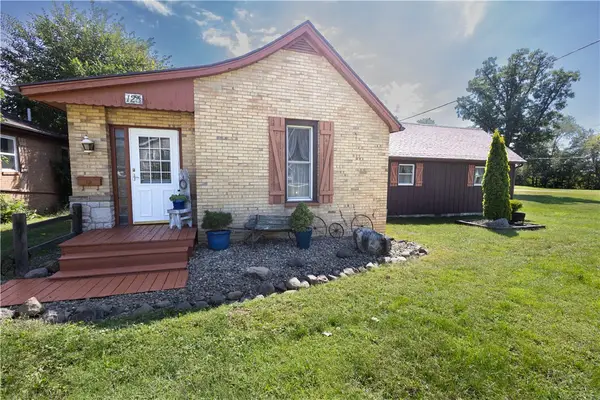 $180,000Active2 beds 3 baths1,905 sq. ft.
125 Jones Lane, Danville, IL 61832
MLS# 6260702Listed by: CLASSIC HOMES REALTY - New
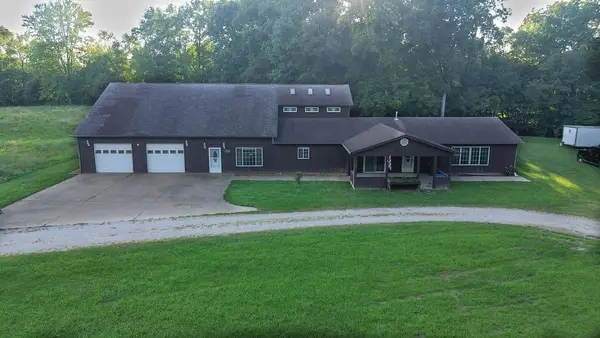 $180,000Active4 beds 3 baths4,455 sq. ft.
3115 E Voorhees Street, Danville, IL 61834
MLS# 6260783Listed by: CLASSIC HOMES REALTY - New
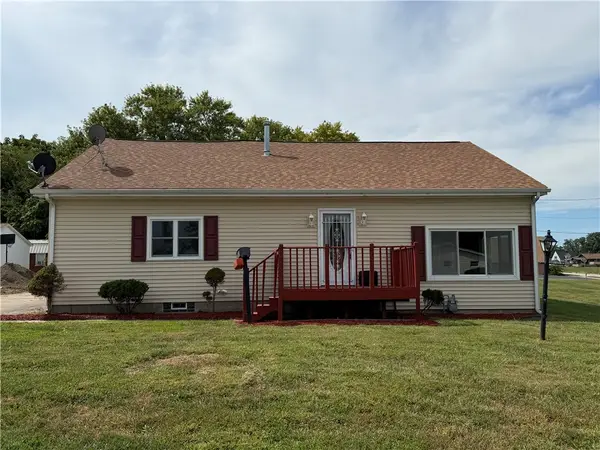 $165,000Active3 beds 2 baths1,995 sq. ft.
104 Jones Lane, Danville, IL 61832
MLS# 6260791Listed by: RE/MAX ULTIMATE - New
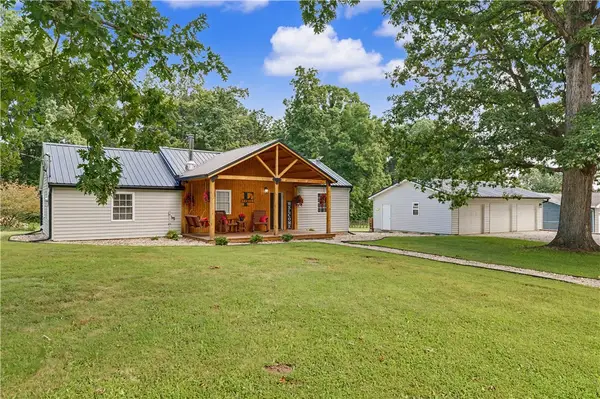 $179,900Active2 beds 2 baths1,354 sq. ft.
16135 Potters Woods Road, Danville, IL 61834
MLS# 6260787Listed by: KELLER WILLIAMS REALTY - DANVILLE


Protect your home and budget from life's surprises with an Assurant Home Warranty, backed by a partner that supports you through every step of homeownership. Explore Plans.
©2026 Century 21 Real Estate LLC. All rights reserved. CENTURY 21®, the CENTURY 21 Logo and C21® are service marks owned by Century 21 Real Estate LLC. Century 21 Real Estate LLC fully supports the principles of the Fair Housing Act and the Equal Opportunity Act. Each office is independently owned and operated. Listing information is deemed reliable but not guaranteed accurate.