
307 Poland Road, Danville, IL 61834
Local realty services provided by:CENTURY 21 Elite
307 Poland Road,Danville, IL 61834
$175,000
- 3 Beds
- 2 Baths
- 1,718 sq. ft.
- Single family
- Active
Listed by: kelly mcmasters
Office: re/max ultimate
MLS#:6259347
Source:IL_CIBOR
Price summary
- Price:$175,000
- Price per sq. ft.:$101.86
About this home
MOVE-IN READY & PACKED WITH UPDATES — Bismarck School District!
Space, updates, a pool, and over half an acre—this one checks a LOT of boxes! If you've been looking for a home where the major updates have already been taken care of, this 3-bedroom, 2-bath home deserves a look!
Sitting on over half an acre, this property offers room to relax, entertain, garden, play, and enjoy the outdoors. When summer arrives, head outside to your 33' x 18' above-ground pool or relax under the covered patio. The 2-car garage provides plenty of space for vehicles, storage, hobbies, and projects. Closing cost credit negotiable!
Inside, you'll find a comfortable layout with space for everyone. The main level features a bright living room, while downstairs you'll find a large family room that's perfect for entertaining, game nights, movie nights, or simply spreading out. The lower level also features heated flooring and a tiled shower for an added touch of comfort.
? SO MANY UPDATES!
This home has seen an impressive list of improvements:
2026
New luxury vinyl plank flooring on the main level and bathroom
New toilet
2023
New luxury vinyl plank flooring downstairs
3 new upstairs windows
2022
New Vesta tankless water heater
New Saniflo toilet system
New Morton water softener
Boiler and old water heater removed
2016
Updated tub surround and vanity
New refrigerator, dishwasher, and stove
Additional Updates & Features
Roof approximately 12 years old
Septic recently pumped
New septic motor installed
New well pressure tank
Electrical recently updated
Reverse osmosis system for clean drinking water
New bedroom window to be installed
2-car garage
Covered patio
33' x 18' above-ground pool
Over half an acre
Bismarck School District
The big-ticket maintenance and updates are already well underway, giving you the opportunity to move in and enjoy rather than spend your first year tackling projects.
?? MOTIVATED SELLERS! ??
Homes offering this much space, outdoor enjoyment, and so many recent updates don't come along every day. Come see for yourself what makes this property special!...
Contact an agent
Home facts
- Year built:1963
- Subdivision & Development:Wards Sub
- Listing ID #:6259347
- Added:80 day(s) ago
- Updated:September 12, 2026 at 03:45 PM
Rooms and interior
- Bedrooms:3
- Total bathrooms:2
- Full bathrooms:2
- Rooms Total:8
- Kitchen Description:Dishwasher, Range Hood, Refrigerator, Water Softener
- Basement:Yes
- Basement Description:Crawl Space, Finished, Partial, Walk Up Access
- Living area:1,718 sq. ft.
Heating and cooling
- Cooling:Central Air
- Heating:Gas, Hot Water
- Central air:Yes
Structure and exterior
- Year built:1963
- Building area:1,718 sq. ft.
- Lot area:0.6 Acres
- Architectural Style:Tri Level
- Construction Materials:Brick, Vinyl Siding
- Exterior Features:Front Porch, Patio, Shed
- Levels:2 Stories
Utilities
- Water:Well
- Sewer:Septic Tank
Finances and disclosures
- Price:$175,000
- Price per sq. ft.:$101.86
- Tax amount:$3,196 (2025)
Features and amenities
- Appliances:Dishwasher, Gas Water Heater, Range Hood, Refrigerator, Tankless Water Heater, Water Softener
- Pool features:Above Ground
Parking
- Parking description:2 Car Garage, Detached, Garage
- Garage:Yes
- Garage spaces:2
New listings near 307 Poland Road
- New
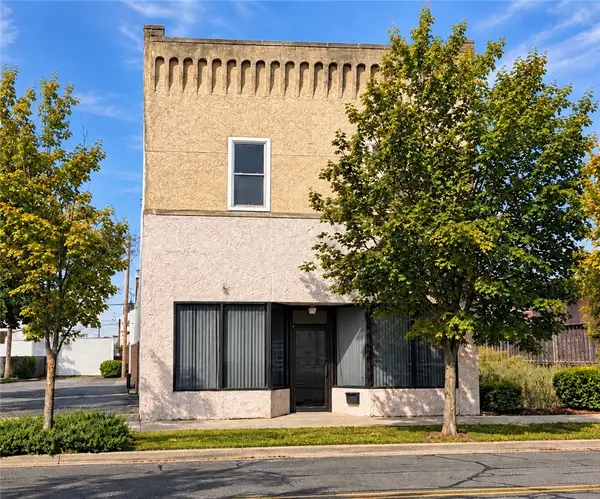 $105,000Active2 beds 3 baths4,600 sq. ft.
32 Hazel Street, Danville, IL 61832
MLS# 6260811Listed by: RE/MAX ULTIMATE - Open Sun, 1 to 3pmNew
 $265,000Active3 beds 2 baths1,687 sq. ft.
22022 N 1245 East Road, Danville, IL 61834
MLS# 6260800Listed by: KELLER WILLIAMS REALTY - DANVILLE - New
 $1,199,000Active6 beds 5 baths7,200 sq. ft.
15571 Riverwood Drive, Danville, IL 61834
MLS# 12733408Listed by: SMITH'S REAL ESTATE SERVICES,
- New
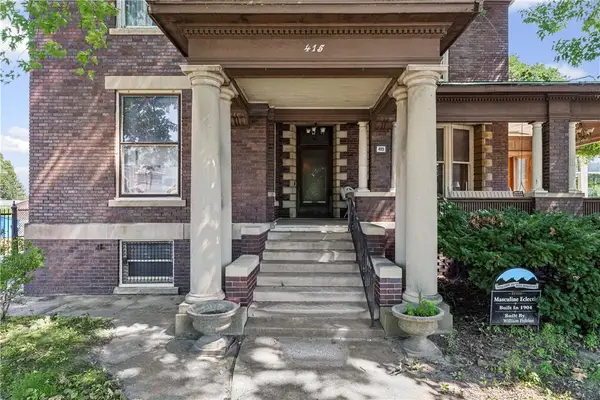 $399,900Active9 beds 8 baths7,000 sq. ft.
415 N Gilbert Street, Danville, IL 61832
MLS# 6260846Listed by: KELLER WILLIAMS REALTY - DANVILLE - Open Sun, 1 to 3pmNew
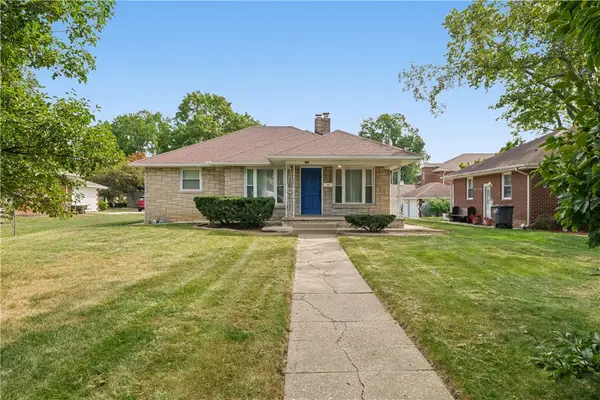 $109,900Active2 beds 1 baths978 sq. ft.
1405 N Vermilion Street, Danville, IL 61832
MLS# 6260829Listed by: KELLER WILLIAMS REALTY - DANVILLE - New
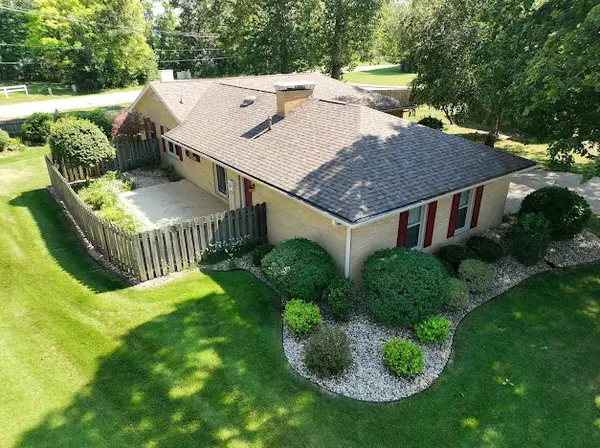 $210,000Active3 beds 2 baths1,500 sq. ft.
66 Country Club Drive, Danville, IL 61832
MLS# 6260812Listed by: EXP REALTY - New
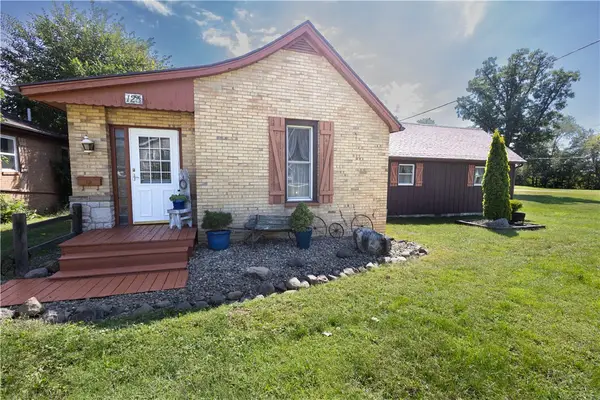 $180,000Active2 beds 3 baths1,905 sq. ft.
125 Jones Lane, Danville, IL 61832
MLS# 6260702Listed by: CLASSIC HOMES REALTY - New
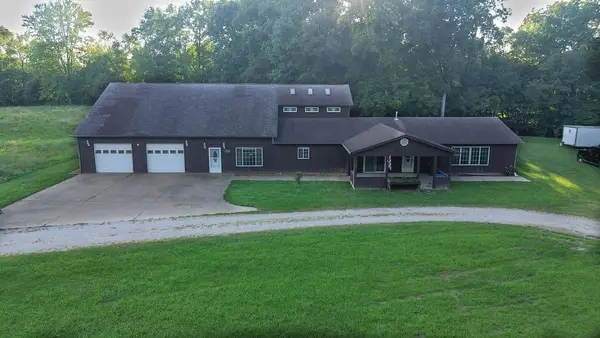 $180,000Active4 beds 3 baths4,455 sq. ft.
3115 E Voorhees Street, Danville, IL 61834
MLS# 6260783Listed by: CLASSIC HOMES REALTY - New
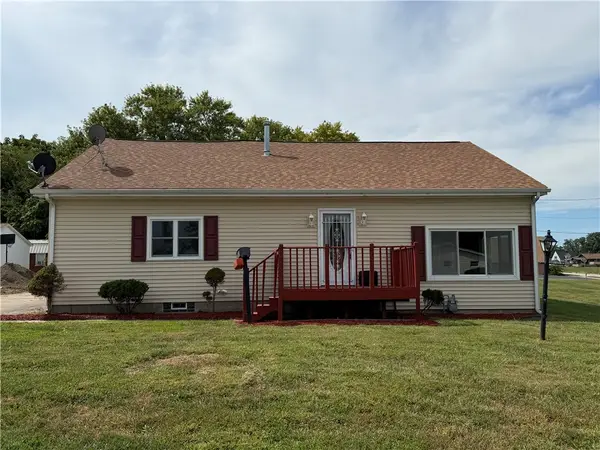 $165,000Active3 beds 2 baths1,995 sq. ft.
104 Jones Lane, Danville, IL 61832
MLS# 6260791Listed by: RE/MAX ULTIMATE - New
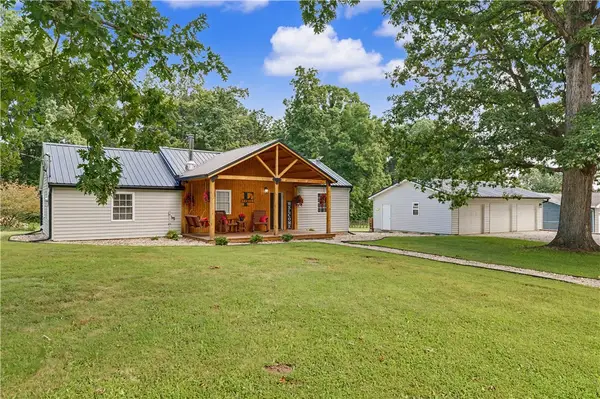 $179,900Active2 beds 2 baths1,354 sq. ft.
16135 Potters Woods Road, Danville, IL 61834
MLS# 6260787Listed by: KELLER WILLIAMS REALTY - DANVILLE


Protect your home and budget from life's surprises with an Assurant Home Warranty, backed by a partner that supports you through every step of homeownership. Explore Plans.
©2026 Century 21 Real Estate LLC. All rights reserved. CENTURY 21®, the CENTURY 21 Logo and C21® are service marks owned by Century 21 Real Estate LLC. Century 21 Real Estate LLC fully supports the principles of the Fair Housing Act and the Equal Opportunity Act. Each office is independently owned and operated. Listing information is deemed reliable but not guaranteed accurate.