
3115 E Voorhees Street, Danville, IL 61834
Local realty services provided by:CENTURY 21 Realty Concepts
3115 E Voorhees Street,Danville, IL 61834
$180,000
- 4 Beds
- 3 Baths
- 4,455 sq. ft.
- Single family
- Active
Listed by: andrea calamari
Office: classic homes realty
MLS#:6260783
Source:IL_CIBOR
Price summary
- Price:$180,000
- Price per sq. ft.:$40.4
About this home
The first floor features a large living room, spacious rec room, and a kitchen with newer appliances that opens to the dining room—perfect for everyday living and entertaining. Three bedrooms on the main level including one off of the sunroom, creating a wonderful space for a home office, sitting room, or relaxing retreat or guest quarters. Two full bathrooms and laundry complete the main level.
Upstairs, you'll find the impressive primary suite, featuring a large bedroom with multiple closets, a private bathroom with both a soaking tub and separate shower, plus a bonus room that could be used as an office, dressing room, hobby space, or additional living area. With four bedrooms, multiple gathering spaces, and plenty of flexibility, this is a home that can adapt to your needs.
If you're looking for a spacious home in the Bismarck School District with room to spread out, this one is definitely worth a look!
This property is being sold as-is, property is lender - owned and U.S. Bank National Association is making no representations or warranties. U.S. Bank NA may have financing options available: https://www.usbank.com/home-loans/mortgage.html.html
Mortgage Loans - Home Mortgage comparison- U.S. Bank...
Contact an agent
Home facts
- Year built:1990
- Listing ID #:6260783
- Added:2 day(s) ago
- Updated:September 12, 2026 at 03:45 PM
Rooms and interior
- Bedrooms:4
- Total bathrooms:3
- Full bathrooms:3
- Rooms Total:11
- Kitchen Description:Dishwasher, Microwave, Range, Range Hood, Refrigerator
- Living area:4,455 sq. ft.
Heating and cooling
- Cooling:Window Units
- Heating:Gas, Zoned
Structure and exterior
- Year built:1990
- Building area:4,455 sq. ft.
- Lot area:3.02 Acres
- Construction Materials:Wood Siding
- Exterior Features:Front Porch
- Foundation Description:Slab
- Levels:2 Stories
Utilities
- Water:Public
- Sewer:Septic Tank
Finances and disclosures
- Price:$180,000
- Price per sq. ft.:$40.4
- Tax amount:$5,492 (2025)
Features and amenities
- Appliances:Dishwasher, Dryer, Gas Water Heater, Microwave, Range, Range Hood, Refrigerator, Washer
- Laundry features:Dryer, Laundry Main Level, Washer
- Amenities:Walk In Closets
Parking
- Parking description:4 Car Garage, Attached, Garage
- Garage:Yes
- Garage spaces:4
New listings near 3115 E Voorhees Street
- New
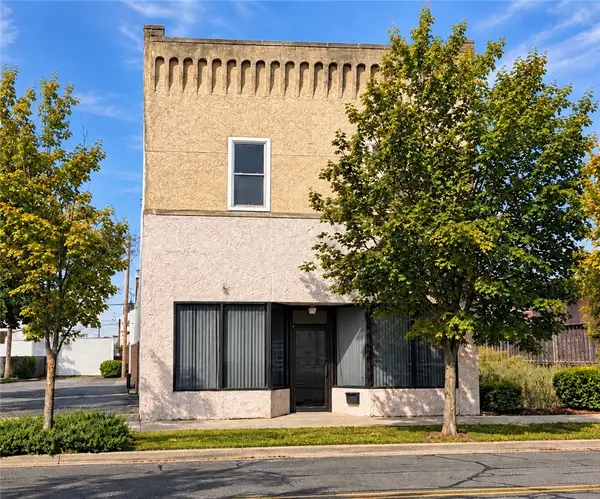 $105,000Active2 beds 3 baths4,600 sq. ft.
32 Hazel Street, Danville, IL 61832
MLS# 6260811Listed by: RE/MAX ULTIMATE - Open Sun, 1 to 3pmNew
 $265,000Active3 beds 2 baths1,687 sq. ft.
22022 N 1245 East Road, Danville, IL 61834
MLS# 6260800Listed by: KELLER WILLIAMS REALTY - DANVILLE - New
 $1,199,000Active6 beds 5 baths7,200 sq. ft.
15571 Riverwood Drive, Danville, IL 61834
MLS# 12733408Listed by: SMITH'S REAL ESTATE SERVICES,
- New
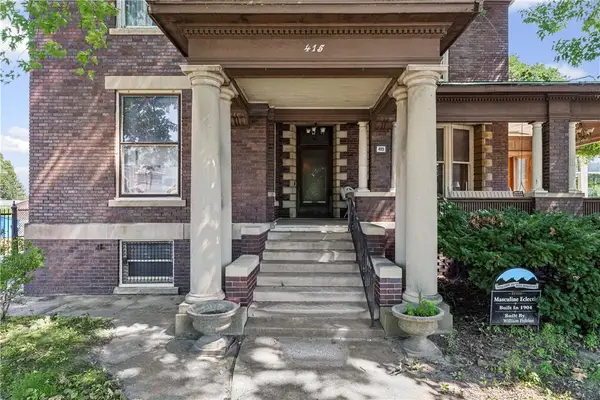 $399,900Active9 beds 8 baths7,000 sq. ft.
415 N Gilbert Street, Danville, IL 61832
MLS# 6260846Listed by: KELLER WILLIAMS REALTY - DANVILLE - Open Sun, 1 to 3pmNew
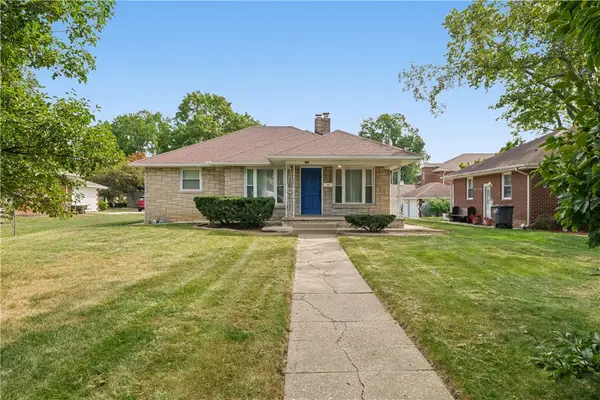 $109,900Active2 beds 1 baths978 sq. ft.
1405 N Vermilion Street, Danville, IL 61832
MLS# 6260829Listed by: KELLER WILLIAMS REALTY - DANVILLE - New
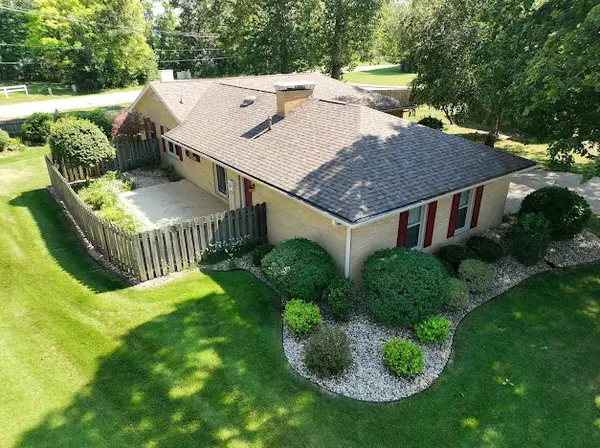 $210,000Active3 beds 2 baths1,500 sq. ft.
66 Country Club Drive, Danville, IL 61832
MLS# 6260812Listed by: EXP REALTY - New
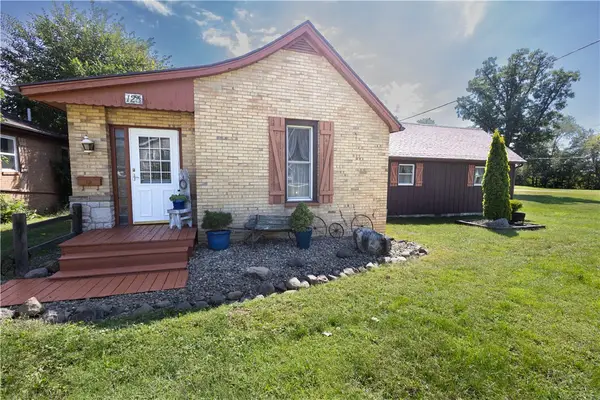 $180,000Active2 beds 3 baths1,905 sq. ft.
125 Jones Lane, Danville, IL 61832
MLS# 6260702Listed by: CLASSIC HOMES REALTY - New
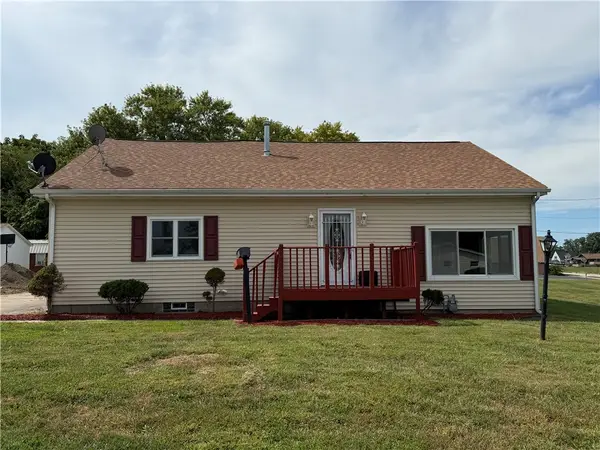 $165,000Active3 beds 2 baths1,995 sq. ft.
104 Jones Lane, Danville, IL 61832
MLS# 6260791Listed by: RE/MAX ULTIMATE - New
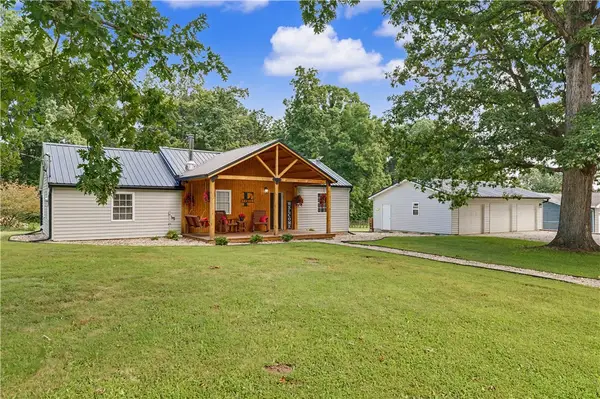 $179,900Active2 beds 2 baths1,354 sq. ft.
16135 Potters Woods Road, Danville, IL 61834
MLS# 6260787Listed by: KELLER WILLIAMS REALTY - DANVILLE


Protect your home and budget from life's surprises with an Assurant Home Warranty, backed by a partner that supports you through every step of homeownership. Explore Plans.
©2026 Century 21 Real Estate LLC. All rights reserved. CENTURY 21®, the CENTURY 21 Logo and C21® are service marks owned by Century 21 Real Estate LLC. Century 21 Real Estate LLC fully supports the principles of the Fair Housing Act and the Equal Opportunity Act. Each office is independently owned and operated. Listing information is deemed reliable but not guaranteed accurate.