
32 Hazel Street, Danville, IL 61832
Local realty services provided by:CENTURY 21 Elite
32 Hazel Street,Danville, IL 61832
$105,000
- 2 Beds
- 3 Baths
- 4,600 sq. ft.
- Single family
- Active
Listed by: auston surprenant
Office: re/max ultimate
MLS#:6260811
Source:IL_CIBOR
Price summary
- Price:$105,000
- Price per sq. ft.:$22.83
About this home
Downtown charm meets versatility! This unique building features a commercial space on the main level and a beautifully remodeled residential space upstairs. The second-floor residence offers an open-concept layout with the kitchen flowing into the dining and living areas. Exposed brick, tall ceilings, built-in shelving, and hardwood floors add character throughout. The spacious primary bedroom includes a walk-in closet and attached full bath. Upstairs laundry and a large pantry provide added convenience and storage.
The main level includes a large gathering room, office, and two bathrooms. Outside, enjoy a deck area and two private parking spaces in back, with additional public parking conveniently located across the street. A great live/work opportunity or investment property! Call today for your private showing!
Contact an agent
Home facts
- Year built:1920
- Listing ID #:6260811
- Added:1 day(s) ago
- Updated:September 12, 2026 at 09:46 PM
Rooms and interior
- Bedrooms:2
- Total bathrooms:3
- Full bathrooms:1
- Half bathrooms:2
- Rooms Total:10
- Kitchen Description:Dishwasher, Range, Refrigerator
- Living area:4,600 sq. ft.
Heating and cooling
- Cooling:Central Air
- Heating:Forced Air, Gas
- Central air:Yes
Structure and exterior
- Year built:1920
- Building area:4,600 sq. ft.
- Lot area:0.1 Acres
- Architectural Style:Traditional
- Construction Materials:Brick
- Foundation Description:Slab
- Levels:2 Stories
Utilities
- Water:Public
- Sewer:Public Sewer
Finances and disclosures
- Price:$105,000
- Price per sq. ft.:$22.83
- Tax amount:$4,050 (2025)
Features and amenities
- Appliances:Dishwasher, Gas Water Heater, Range, Refrigerator
New listings near 32 Hazel Street
- Open Sun, 1 to 3pmNew
 $265,000Active3 beds 2 baths1,687 sq. ft.
22022 N 1245 East Road, Danville, IL 61834
MLS# 6260800Listed by: KELLER WILLIAMS REALTY - DANVILLE - New
 $1,199,000Active6 beds 5 baths7,200 sq. ft.
15571 Riverwood Drive, Danville, IL 61834
MLS# 12733408Listed by: SMITH'S REAL ESTATE SERVICES,
- New
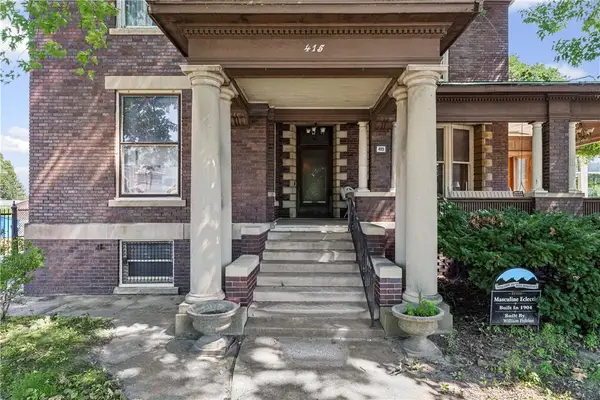 $399,900Active9 beds 8 baths7,000 sq. ft.
415 N Gilbert Street, Danville, IL 61832
MLS# 6260846Listed by: KELLER WILLIAMS REALTY - DANVILLE - Open Sun, 1 to 3pmNew
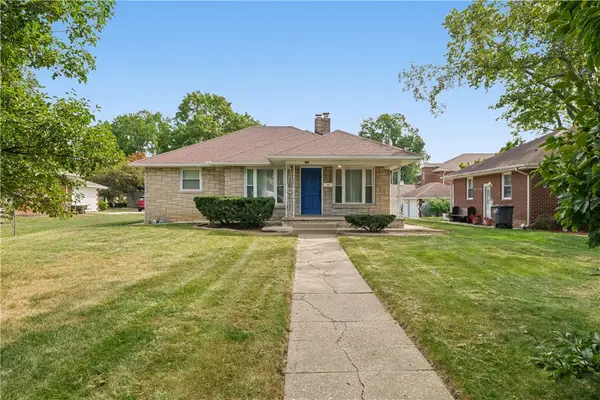 $109,900Active2 beds 1 baths978 sq. ft.
1405 N Vermilion Street, Danville, IL 61832
MLS# 6260829Listed by: KELLER WILLIAMS REALTY - DANVILLE - New
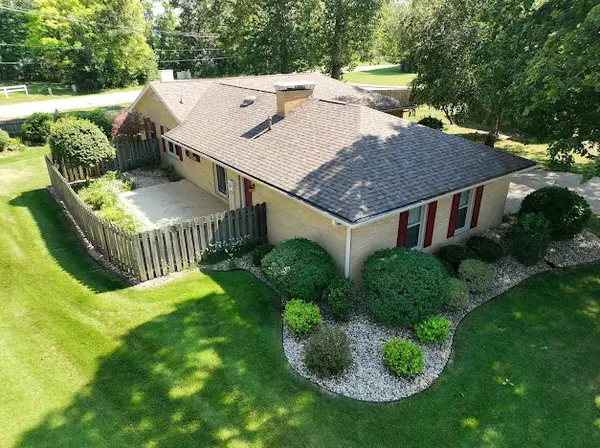 $210,000Active3 beds 2 baths1,500 sq. ft.
66 Country Club Drive, Danville, IL 61832
MLS# 6260812Listed by: EXP REALTY - New
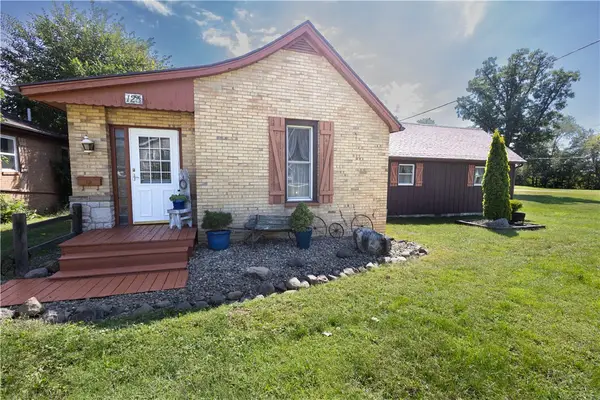 $180,000Active2 beds 3 baths1,905 sq. ft.
125 Jones Lane, Danville, IL 61832
MLS# 6260702Listed by: CLASSIC HOMES REALTY - New
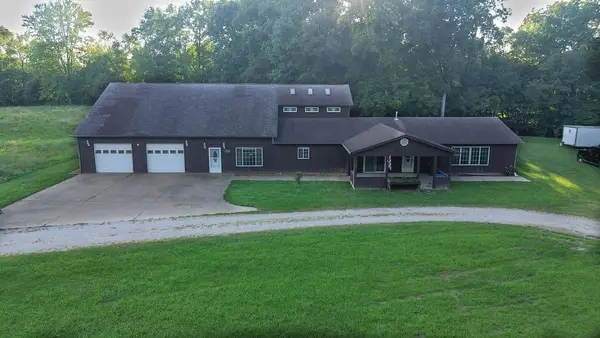 $180,000Active4 beds 3 baths4,455 sq. ft.
3115 E Voorhees Street, Danville, IL 61834
MLS# 6260783Listed by: CLASSIC HOMES REALTY - New
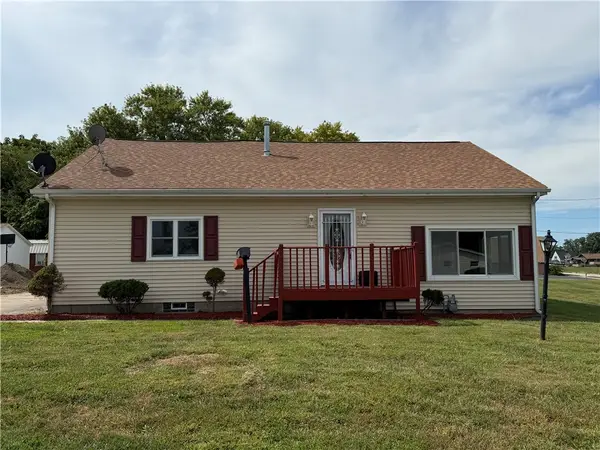 $165,000Active3 beds 2 baths1,995 sq. ft.
104 Jones Lane, Danville, IL 61832
MLS# 6260791Listed by: RE/MAX ULTIMATE - New
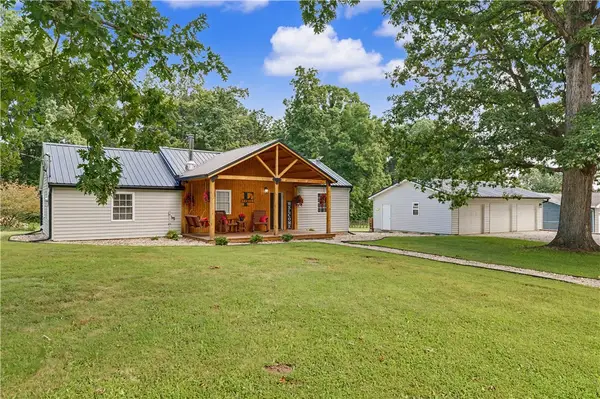 $179,900Active2 beds 2 baths1,354 sq. ft.
16135 Potters Woods Road, Danville, IL 61834
MLS# 6260787Listed by: KELLER WILLIAMS REALTY - DANVILLE


Protect your home and budget from life's surprises with an Assurant Home Warranty, backed by a partner that supports you through every step of homeownership. Explore Plans.
©2026 Century 21 Real Estate LLC. All rights reserved. CENTURY 21®, the CENTURY 21 Logo and C21® are service marks owned by Century 21 Real Estate LLC. Century 21 Real Estate LLC fully supports the principles of the Fair Housing Act and the Equal Opportunity Act. Each office is independently owned and operated. Listing information is deemed reliable but not guaranteed accurate.