
3634 Tuttle Street, Danville, IL 61832
Local realty services provided by:CENTURY 21 Realty Concepts
3634 Tuttle Street,Danville, IL 61832
$229,900
- 3 Beds
- 3 Baths
- 1,855 sq. ft.
- Single family
- Active
Listed by: marvin turner, heather cunningham
Office: classic homes realty
MLS#:6260526
Source:IL_CIBOR
Price summary
- Price:$229,900
- Price per sq. ft.:$123.94
About this home
Welcome home to this move-in-ready, 3-bedroom, 2.5-bath ranch in North Danville! Thoughtfully updated over the years, this well-maintained home offers comfortable one-level living and plenty of space to relax or entertain. The spacious family room is filled with natural light from its large glass windows, while the expansive, fenced-in backyard provides room for pets, play, gardening, and gatherings. A covered deck extends across the entire back of the home, creating the perfect outdoor living space in any weather. Additional highlights include a 2.5-car attached garage, a backyard storage shed, and a new washer and dryer installed within the last few months. With its generous indoor and outdoor spaces, numerous updates, and move-in-ready condition, this North Danville ranch is ready to welcome its next owner!
Contact an agent
Home facts
- Year built:1978
- Listing ID #:6260526
- Added:16 day(s) ago
- Updated:September 12, 2026 at 03:45 PM
Rooms and interior
- Bedrooms:3
- Total bathrooms:3
- Full bathrooms:2
- Half bathrooms:1
- Rooms Total:8
- Kitchen Description:Dishwasher, Range, Refrigerator
- Basement:Yes
- Basement Description:Crawl Space
- Living area:1,855 sq. ft.
Heating and cooling
- Cooling:Central Air
- Heating:Forced Air, Gas
- Central air:Yes
Structure and exterior
- Year built:1978
- Building area:1,855 sq. ft.
- Lot area:0.3 Acres
- Architectural Style:Ranch
- Construction Materials:Brick, Vinyl Siding
- Exterior Features:Deck, Fence, Front Porch, Shed
- Levels:1 Story
Utilities
- Water:Public
- Sewer:Public Sewer
Finances and disclosures
- Price:$229,900
- Price per sq. ft.:$123.94
- Tax amount:$3,347 (2025)
Features and amenities
- Appliances:Dishwasher, Dryer, Gas Water Heater, Range, Refrigerator, Washer
- Laundry features:Dryer, Laundry Main Level, Washer
- Amenities:Skylights
Parking
- Parking description:2 Car Garage, Attached, Garage
- Garage:Yes
- Garage spaces:3
New listings near 3634 Tuttle Street
- New
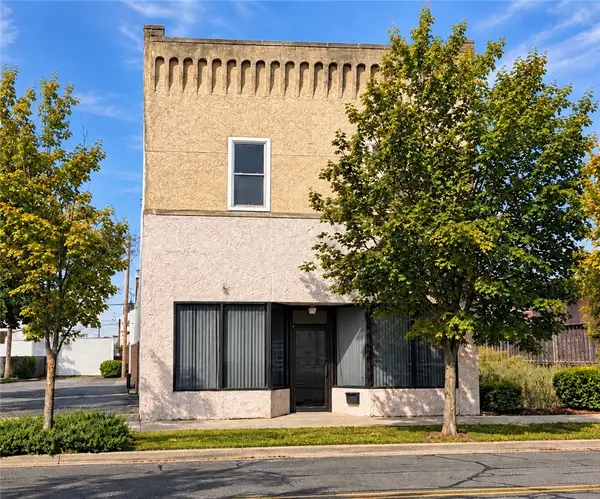 $105,000Active2 beds 3 baths4,600 sq. ft.
32 Hazel Street, Danville, IL 61832
MLS# 6260811Listed by: RE/MAX ULTIMATE - Open Sun, 1 to 3pmNew
 $265,000Active3 beds 2 baths1,687 sq. ft.
22022 N 1245 East Road, Danville, IL 61834
MLS# 6260800Listed by: KELLER WILLIAMS REALTY - DANVILLE - New
 $1,199,000Active6 beds 5 baths7,200 sq. ft.
15571 Riverwood Drive, Danville, IL 61834
MLS# 12733408Listed by: SMITH'S REAL ESTATE SERVICES,
- New
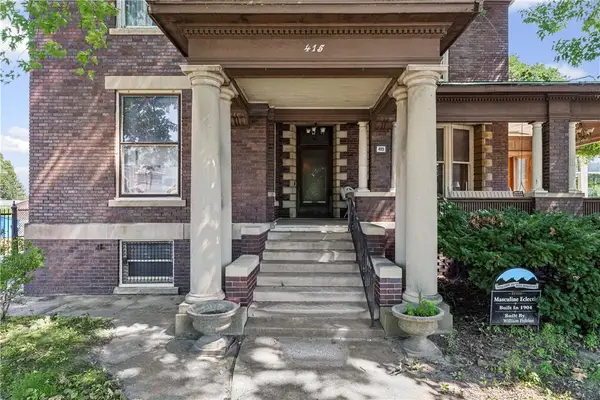 $399,900Active9 beds 8 baths7,000 sq. ft.
415 N Gilbert Street, Danville, IL 61832
MLS# 6260846Listed by: KELLER WILLIAMS REALTY - DANVILLE - Open Sun, 1 to 3pmNew
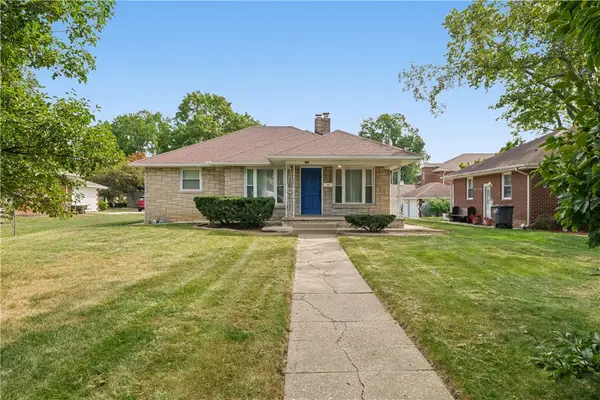 $109,900Active2 beds 1 baths978 sq. ft.
1405 N Vermilion Street, Danville, IL 61832
MLS# 6260829Listed by: KELLER WILLIAMS REALTY - DANVILLE - New
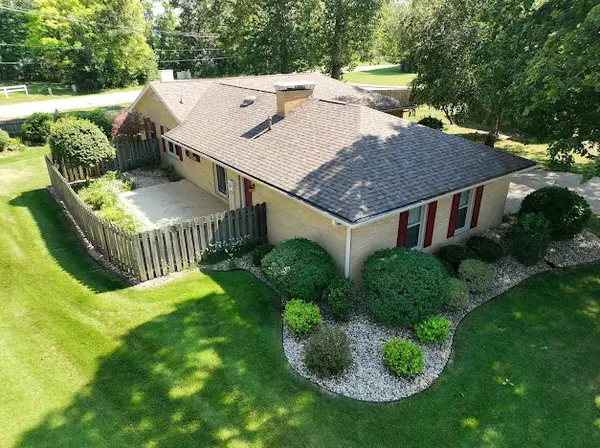 $210,000Active3 beds 2 baths1,500 sq. ft.
66 Country Club Drive, Danville, IL 61832
MLS# 6260812Listed by: EXP REALTY - New
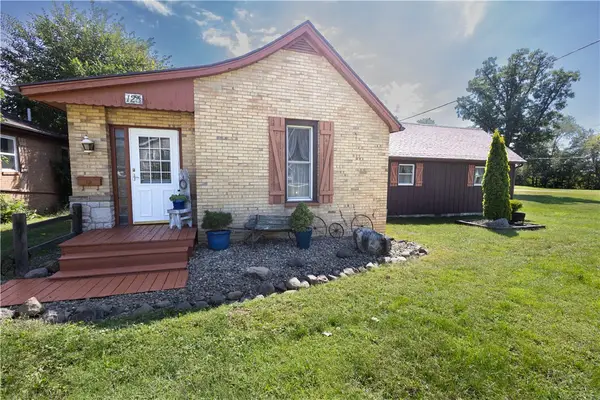 $180,000Active2 beds 3 baths1,905 sq. ft.
125 Jones Lane, Danville, IL 61832
MLS# 6260702Listed by: CLASSIC HOMES REALTY - New
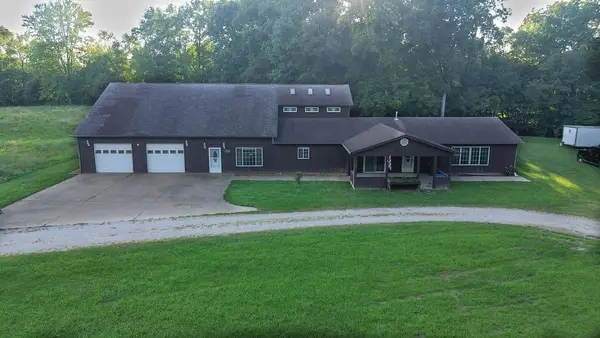 $180,000Active4 beds 3 baths4,455 sq. ft.
3115 E Voorhees Street, Danville, IL 61834
MLS# 6260783Listed by: CLASSIC HOMES REALTY - New
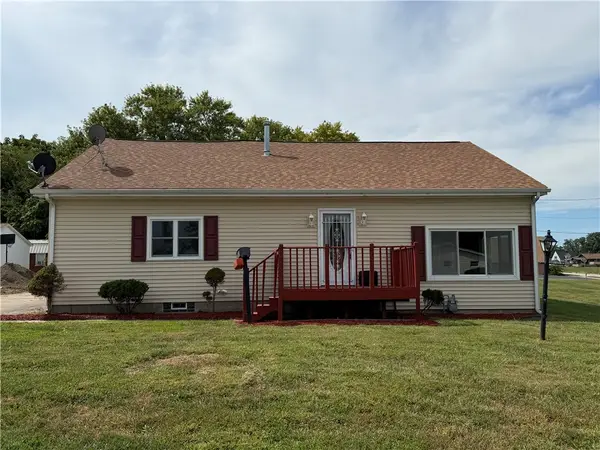 $165,000Active3 beds 2 baths1,995 sq. ft.
104 Jones Lane, Danville, IL 61832
MLS# 6260791Listed by: RE/MAX ULTIMATE - New
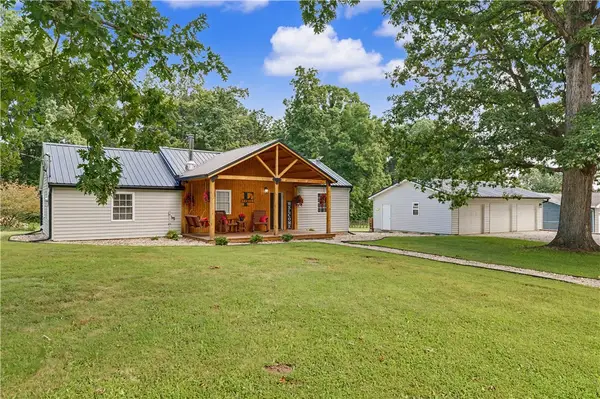 $179,900Active2 beds 2 baths1,354 sq. ft.
16135 Potters Woods Road, Danville, IL 61834
MLS# 6260787Listed by: KELLER WILLIAMS REALTY - DANVILLE


Protect your home and budget from life's surprises with an Assurant Home Warranty, backed by a partner that supports you through every step of homeownership. Explore Plans.
©2026 Century 21 Real Estate LLC. All rights reserved. CENTURY 21®, the CENTURY 21 Logo and C21® are service marks owned by Century 21 Real Estate LLC. Century 21 Real Estate LLC fully supports the principles of the Fair Housing Act and the Equal Opportunity Act. Each office is independently owned and operated. Listing information is deemed reliable but not guaranteed accurate.