
415 N Gilbert Street, Danville, IL 61832
Local realty services provided by:CENTURY 21 Realty Concepts
415 N Gilbert Street,Danville, IL 61832
$399,900
- 9 Beds
- 8 Baths
- 7,000 sq. ft.
- Single family
- Active
Listed by: hayley siefert
Office: keller williams realty - danville
MLS#:6260846
Source:IL_CIBOR
Price summary
- Price:$399,900
- Price per sq. ft.:$57.13
About this home
Attention, historic home lovers! Welcome to the iconic Brittingham Mansion, a truly one-of-a-kind historic landmark in Danville, Illinois. Built for Frank Brittingham, this approximately 7,000-square-foot home and Carriage House showcases the breathtaking Victorian and Edwardian architecture, remarkable craftsmanship, and extraordinary historic details that
are impossible to replicate today. The Brittingham Mansion, spanning four incredible levels, offers a fascinating glimpse into
its historic past while providing endless possibilities for modern-day living. The main level welcomes you through an impressive reception foyer with a grand staircase. This floor features a living room, kitchen, pantry area, formal dining room, and a fabulous library with glass-door bookcases. There is a beautiful furnished sunroom and front porch entertaining area. Throughout the home, you will find stunning original woodwork, intricate built-ins, mosaic tile floors, leaded glass, and the remarkable leather-wrapped walls in the formal dining room. The second floor features 3 large bedrooms, 3 bathrooms, a laundry room, along with a second kitchen, offering additional flexibility in living arrangement possibilities. Continue to the third floor, which was originally designed and used as a ballroom and is now utilized as a 2-bedroom, 2-bathroom apartment,
complete with a third kitchen and an additional washer and dryer in the laundry room. The unique basement continues the home's story with a former Gentlemen's Club room. An incredible space that could easily serve as a family room, entertainment area, or gathering space. You will also find a fascinating, original laundry-drying appliance
artifact, adding yet another piece of history to this extraordinary property. The Brittingham Mansion has most recently been rented to executives from a local company and traveling medical professionals. This extraordinary property presents an
incredible opportunity for someone looking to make this iconic landmark their own private residence or to take advantage of the various rental options. All furniture and appliances are included in the sale. The original dining room chandelier was donated to the Tiffany Museum, leading to the belief that other original fixtures and leaded glass windows throughout the home may also have ties to Tiffany. From the award-winning design and architecture to the original craftsmanship and
historic features found throughout all four levels, there is truly something remarkable around
every corner. Outside, the property continues to impress with its original livery stable converted into a large
garage and storage area. Enjoy the coy pond and historic 2-story Carriage House, all adding to the character and historic significance of this incredible property. The Carriage House contains 4-bedrooms, 2-bathrooms, a full kitchen, dining area, and living room. Historic features are simply too numerous to list. This is a rare opportunity to own one of Danville's most iconic properties—a truly one-of-a-kind home filled with history, character, and timeless craftsmanship, ready for its next chapter!...
Contact an agent
Home facts
- Year built:1904
- Listing ID #:6260846
- Added:1 day(s) ago
- Updated:September 12, 2026 at 03:45 PM
Rooms and interior
- Bedrooms:9
- Total bathrooms:8
- Full bathrooms:7
- Half bathrooms:1
- Rooms Total:26
- Kitchen Description:Dishwasher, Microwave, Oven, Refrigerator
- Basement:Yes
- Basement Description:Crawl Space, Finished, Partial, Unfinished
- Living area:7,000 sq. ft.
Heating and cooling
- Cooling:Central Air
- Heating:Forced Air
- Central air:Yes
Structure and exterior
- Year built:1904
- Building area:7,000 sq. ft.
- Lot area:0.39 Acres
- Architectural Style:Victorian
- Construction Materials:Brick
- Exterior Features:Front Porch
- Levels:3 Stories
Utilities
- Water:Public
- Sewer:Public Sewer
Finances and disclosures
- Price:$399,900
- Price per sq. ft.:$57.13
- Tax amount:$5,526 (2025)
Features and amenities
- Appliances:Dishwasher, Dryer, Microwave, Oven, Refrigerator, Washer, Water Heater
- Laundry features:Dryer, Washer
- Amenities:Skylights, Smoke Detectors, Walk In Closets
Parking
- Parking description:3 Car Garage, Attached, Garage
- Garage:Yes
- Garage spaces:3
New listings near 415 N Gilbert Street
- New
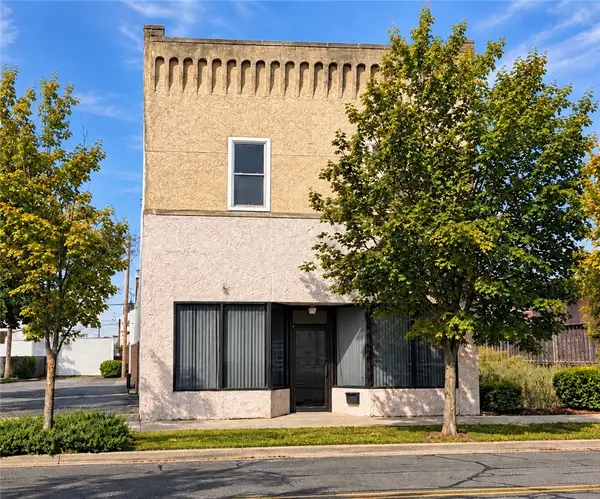 $105,000Active2 beds 3 baths4,600 sq. ft.
32 Hazel Street, Danville, IL 61832
MLS# 6260811Listed by: RE/MAX ULTIMATE - Open Sun, 1 to 3pmNew
 $265,000Active3 beds 2 baths1,687 sq. ft.
22022 N 1245 East Road, Danville, IL 61834
MLS# 6260800Listed by: KELLER WILLIAMS REALTY - DANVILLE - New
 $1,199,000Active6 beds 5 baths7,200 sq. ft.
15571 Riverwood Drive, Danville, IL 61834
MLS# 12733408Listed by: SMITH'S REAL ESTATE SERVICES,
- Open Sun, 1 to 3pmNew
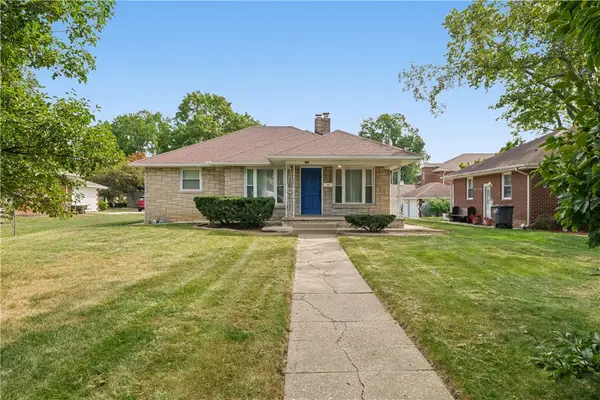 $109,900Active2 beds 1 baths978 sq. ft.
1405 N Vermilion Street, Danville, IL 61832
MLS# 6260829Listed by: KELLER WILLIAMS REALTY - DANVILLE - New
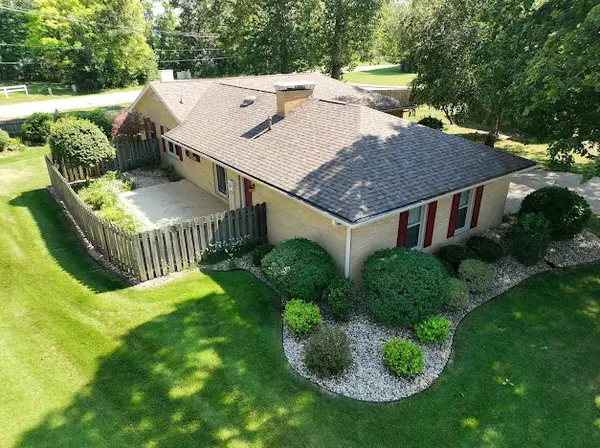 $210,000Active3 beds 2 baths1,500 sq. ft.
66 Country Club Drive, Danville, IL 61832
MLS# 6260812Listed by: EXP REALTY - New
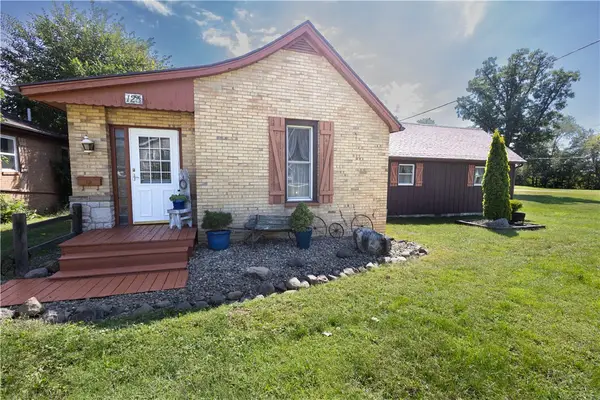 $180,000Active2 beds 3 baths1,905 sq. ft.
125 Jones Lane, Danville, IL 61832
MLS# 6260702Listed by: CLASSIC HOMES REALTY - New
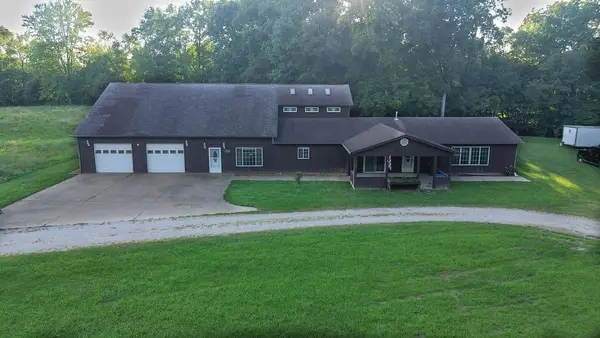 $180,000Active4 beds 3 baths4,455 sq. ft.
3115 E Voorhees Street, Danville, IL 61834
MLS# 6260783Listed by: CLASSIC HOMES REALTY - New
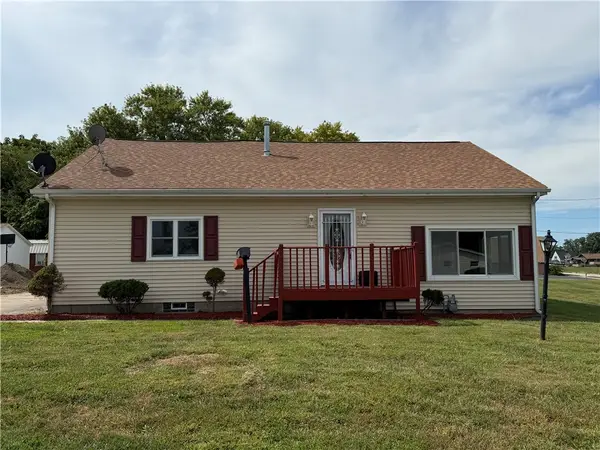 $165,000Active3 beds 2 baths1,995 sq. ft.
104 Jones Lane, Danville, IL 61832
MLS# 6260791Listed by: RE/MAX ULTIMATE - New
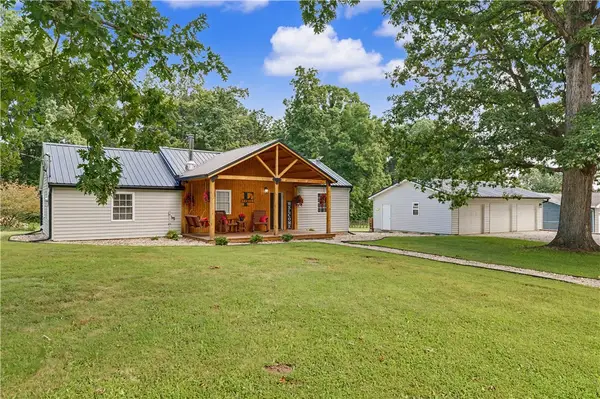 $179,900Active2 beds 2 baths1,354 sq. ft.
16135 Potters Woods Road, Danville, IL 61834
MLS# 6260787Listed by: KELLER WILLIAMS REALTY - DANVILLE


Protect your home and budget from life's surprises with an Assurant Home Warranty, backed by a partner that supports you through every step of homeownership. Explore Plans.
©2026 Century 21 Real Estate LLC. All rights reserved. CENTURY 21®, the CENTURY 21 Logo and C21® are service marks owned by Century 21 Real Estate LLC. Century 21 Real Estate LLC fully supports the principles of the Fair Housing Act and the Equal Opportunity Act. Each office is independently owned and operated. Listing information is deemed reliable but not guaranteed accurate.