
1804 Woodview Court, Darien, IL 60561
Local realty services provided by:CENTURY 21 Circle
1804 Woodview Court,Darien, IL 60561
$765,000
- 5 Beds
- 3 Baths
- - sq. ft.
- Single family
- Sold
Listed by: linda feinstein, casselyn tertell
Office: compass
MLS#:12763656
Source:MLSNI
Sorry, we are unable to map this address
Price summary
- Price:$765,000
About this home
Welcome to this spacious 5-bedroom, 3-bathroom split-level home in Darien's sought-after Brookeridge Creek subdivision! Offering approximately 4,000 sq ft of living space, this home provides an abundance of room for everyday living, entertaining, and growing. Situated on nearly 1/3 acre with a fully fenced yard, there is plenty of outdoor space to enjoy. Inside, fresh paint and new carpeting throughout create a clean, move-in-ready feel. The main living areas offer generous space and flexibility, while the additional levels provide plenty of room for bedrooms, recreation, work-from-home needs, and storage. The 3rd floor features a versatile bonus room that could be used as a home office, playroom, hobby space, or additional living area. The finished sub-basement offers a great recreation room along with a huge storage room. The upstairs hallway bathroom has been beautifully remodeled, and the primary bathroom features a new vanity. Numerous updates throughout the years provide both style and peace of mind, including a new roof and deck in 2018, an updated sprinkler system controller, new asphalt driveway, and enhanced landscaping in 2019, plus gutter guards added in 2020. The kitchen was updated with a Bosch dishwasher and Samsung oven/microwave in 2021, along with a new water heater. Major improvements in 2024 include a whole-house Generac generator, two new HVAC units, a new injection pump, and a new sump pump with backup battery. The home also features a new fence, complete siding paint, and a sprinkler meter for sewer credit. A new back door was added in 2025. The 2 1/2 car attached garage offers additional convenience and ample storage. With 5 bedrooms, 3 full bathrooms, multiple living spaces, a finished sub-basement, 3rd floor bonus room, attached garage, and expansive fenced yard, this Brookeridge Creek home offers the space, flexibility, and extensive updates today's buyers are looking for. Move right in and enjoy a home that has been thoughtfully maintained and improved over the years!...
Contact an agent
Home facts
- Year built:1987
- Subdivision & Development:Brookeridge Creek
- Listing ID #:12763656
- Updated:October 29, 2026 at 08:48 AM
Rooms and interior
- Bedrooms:5
- Total bathrooms:3
- Full bathrooms:3
- Rooms Total:11
- Bathrooms Description:Double Sinks, Separate Shower, Whirlpool
- Kitchen Description:Cooktop, Dishwasher, Microwave, Range Hood, Refrigerator
- Basement Description:Finished, Partial, Sub-Basement
Heating and cooling
- Cooling:Central Air
- Heating:Forced Air, Gas, Sep Heating Systems - 2+
- Central air:Yes
Structure and exterior
- Year built:1987
- Lot Features:Cul-De-Sac
- Foundation Description:Concrete Perimeter
- Levels:Split Level with Sub
Schools
- High school:Hinsdale South High School
- Middle school:Cass Junior High School
- Elementary school:Concord Elementary School
Utilities
- Water:Lake Michigan
- Sewer:Public Sewer
Finances and disclosures
- Price:$765,000
- Tax amount:$10,365 (2025)
Features and amenities
- Laundry features:Dryer, Washer
- Amenities:CO Detectors, Ceiling Fan(s), Generator, Security System, Sprinkler-Lawn, Sump Pump
Parking
- Total parking spaces:2
- Parking description:Asphalt, Attached Garage, Garage
- Garage:Yes
- Garage spaces:2
 Copyright 2026 Midwest Real Estate Data LLC. All rights reserved. The data relating to real estate for sale on this web site comes in part from the Broker Reciprocity Program of the Midwest Real Estate Data LLC. Listing information is deemed reliable but not guaranteed.
New listings near 1804 Woodview Court
- New
 $219,900Active2 beds 1 baths972 sq. ft.
7410 Brookdale Drive #214, Darien, IL 60561
MLS# 12796578Listed by: PAVLOVA PROPERTIES - Open Sat, 1 to 3pmNew
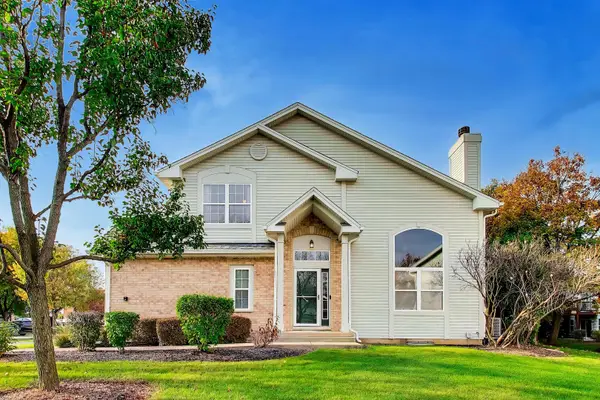 $449,900Active3 beds 3 baths1,915 sq. ft.
9477 Waterfall Glen Boulevard, Darien, IL 60561
MLS# 12439589Listed by: XHOMES REALTY INC - Open Sun, 12 to 2pmNew
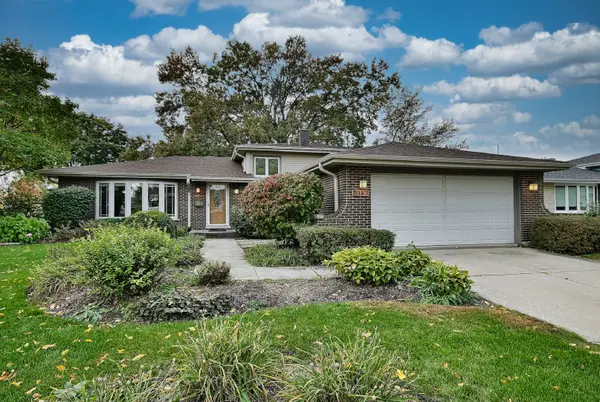 $499,000Active3 beds 2 baths1,950 sq. ft.
7114 Hudson Street, Darien, IL 60561
MLS# 12721791Listed by: REALTY EXECUTIVES MIDWEST - New
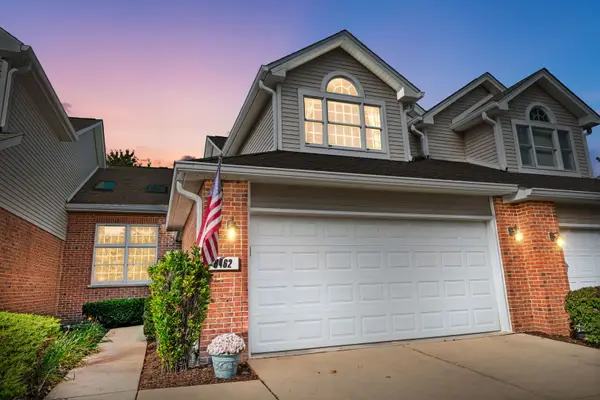 $425,000Active3 beds 3 baths2,000 sq. ft.
8462 Sandalwood Court, Darien, IL 60561
MLS# 12789695Listed by: COLDWELL BANKER REALTY - New
 $319,999Active2 beds 3 baths1,086 sq. ft.
7834 Darien Lake Drive, Darien, IL 60561
MLS# 12790344Listed by: REAL PEOPLE REALTY - New
 $439,000Active3 beds 2 baths2,335 sq. ft.
1128 Foxtail Court #1128, Darien, IL 60561
MLS# 12793123Listed by: COMPASS  $525,000Pending3 beds 2 baths2,012 sq. ft.
7701 Florence Avenue, Darien, IL 60561
MLS# 12792655Listed by: RE/MAX PROFESSIONALS SELECT- New
 $429,900Active2 beds 3 baths1,677 sq. ft.
8521 Thistlewood Court, Darien, IL 60561
MLS# 12791938Listed by: REALTY EXECUTIVES MIDWEST - New
 $249,000Active2 beds 2 baths1,068 sq. ft.
444 Redondo Drive #202, Downers Grove, IL 60516
MLS# 12790302Listed by: KELLER WILLIAMS INFINITY - Open Sun, 1 to 3pmNew
 $625,000Active4 beds 4 baths2,190 sq. ft.
429 Pheasant Ridge Court, Darien, IL 60561
MLS# 12787742Listed by: @PROPERTIES CHRISTIES INTERNATIONAL REAL ESTATE


Protect your home and budget from life's surprises with an Assurant Home Warranty, backed by a partner that supports you through every step of homeownership. Explore Plans.
©2026 Century 21 Real Estate LLC. All rights reserved. CENTURY 21®, the CENTURY 21 Logo and C21® are service marks owned by Century 21 Real Estate LLC. Century 21 Real Estate LLC fully supports the principles of the Fair Housing Act and the Equal Opportunity Act. Each office is independently owned and operated. Listing information is deemed reliable but not guaranteed accurate.