
2129 Cottage Lane, Darien, IL 60561
Local realty services provided by:CENTURY 21 Affiliated
2129 Cottage Lane,Darien, IL 60561
$875,000
- 4 Beds
- 4 Baths
- - sq. ft.
- Single family
- Sold
Listed by: ann hoglund
Office: @properties christie's international real estate
MLS#:12641168
Source:MLSNI
Sorry, we are unable to map this address
Price summary
- Price:$875,000
- Monthly HOA dues:$29.17
About this home
Welcome to your peaceful oasis on Cottage Lane, where exceptional craftsmanship meets effortless, one-level living. Tucked away on one of the area's most charming streets, this beautiful ranch home was custom-crafted by renowned builder McNaughton Development. Located in an exclusive neighborhood built just nine years ago, this subdivision boasts incredible stability, with only one owner moving since its completion. It is a wonderfully quiet, serene enclave completely free from tollway noise, offering the perfect retreat from the hustle and bustle of everyday life. Fine Craftsmanship & Premium Architectural Details!! The quality of construction is instantly evident the moment you step through the front door. Designed with an open, airy flow, the main level features beautiful white oak floors, high ceilings, and extensive millwork that lends a touch of timeless sophistication to every room. Elegant plantation shutters outfit the windows throughout the entire home, perfectly complementing the upscale aesthetic. In the formal dining room, a striking coffered ceiling adds architectural drama, making it the perfect backdrop for hosting memorable dinners. The inviting family room serves as the heart of the home, complete with a cozy fireplace that anchors the space. The home has been meticulously maintained by its original owner and features a long list of premium upgrades. Most notably, a brand-new roof was installed in May 2026, offering ultimate peace of mind for years to come. One of the crowning jewels of this thoughtfully designed layout is the full English basement. The oversized windows characteristic of the English style allow natural sunlight to pour directly into the lower level, making it feel like a bright, seamless extension of the main floor's living space. Don't miss this rare opportunity to own a premium, upgraded McNaughton ranch on a storybook street....
Contact an agent
Home facts
- Year built:2017
- Listing ID #:12641168
- Updated:July 26, 2026 at 07:37 AM
Rooms and interior
- Bedrooms:4
- Total bathrooms:4
- Full bathrooms:3
- Half bathrooms:1
- Rooms Total:9
- Dining Description:Breakfast Room, Separate Dining Room
- Kitchen Description:Dishwasher, Disposal, Microwave, Refrigerator, Wine Refrigerator
- Basement Description:Finished, Full
Heating and cooling
- Cooling:Central Air
- Heating:Forced Air, Natural Gas
- Central air:Yes
Structure and exterior
- Roof:Asphalt
- Year built:2017
- Architectural Style:Ranch
- Levels:1 Story
Schools
- High school:Downers Grove South High School
- Middle school:Lakeview Junior High School
- Elementary school:Elizabeth Ide Elementary School
Utilities
- Water:Lake Michigan
- Sewer:Public Sewer
Finances and disclosures
- Price:$875,000
- Tax amount:$13,929 (2024)
Features and amenities
- Laundry features:Dryer, Washer
- Amenities:CO Detectors, Ceiling Fan(s), Security System, Sprinkler-Lawn, Sump Pump
Parking
- Total parking spaces:2
- Parking description:Attached Garage, Garage
- Garage:Yes
- Garage spaces:2
 Copyright 2026 Midwest Real Estate Data LLC. All rights reserved. The data relating to real estate for sale on this web site comes in part from the Broker Reciprocity Program of the Midwest Real Estate Data LLC. Listing information is deemed reliable but not guaranteed. MLSNI Member Broker: David Try
New listings near 2129 Cottage Lane
- New
 $344,900Active2 beds 3 baths1,500 sq. ft.
1505 Barrymore Drive #24-3, Darien, IL 60561
MLS# 12714688Listed by: BAIRD & WARNER - Open Sun, 12 to 2pmNew
 $595,000Active3 beds 2 baths2,336 sq. ft.
17W544 Sutton Place, Darien, IL 60561
MLS# 12714656Listed by: REMAX LEGENDS - New
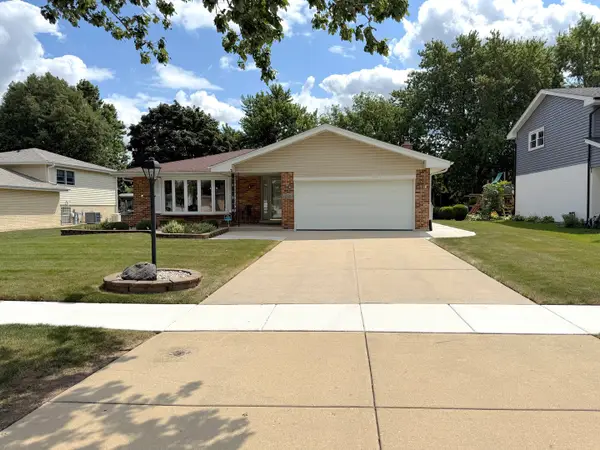 $639,900Active5 beds 3 baths1,879 sq. ft.
7129 Exner Road, Darien, IL 60561
MLS# 12712139Listed by: COLDWELL BANKER STRATFORD PLACE - Open Sun, 1 to 3pmNew
 $395,000Active2 beds 3 baths1,704 sq. ft.
7974 Hedgewood Drive, Darien, IL 60561
MLS# 12714204Listed by: MCCOLLY REAL ESTATE - New
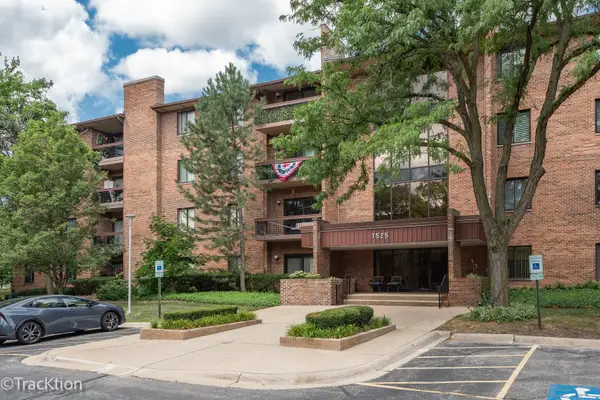 $259,900Active2 beds 2 baths1,089 sq. ft.
7525 Nantucket Drive #405, Darien, IL 60561
MLS# 12713571Listed by: REALTY EXECUTIVES MIDWEST - New
 $525,000Active3 beds 2 baths2,158 sq. ft.
2214 Hamilton Lane, Darien, IL 60561
MLS# 12712963Listed by: BAIRD & WARNER - New
 $400,000Active3 beds 3 baths1,746 sq. ft.
9336 Waterfall Glen Boulevard, Darien, IL 60561
MLS# 12713139Listed by: INDEPENDENT BROKERS REALTY - Open Sun, 12 to 3pmNew
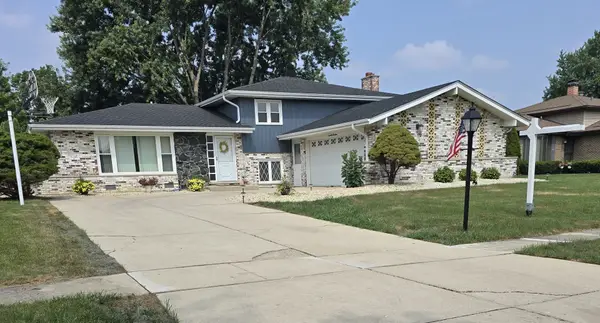 $650,000Active4 beds 3 baths2,376 sq. ft.
7014 Wilcox Avenue, Darien, IL 60561
MLS# 12709710Listed by: EXTREME REALTY LLC - New
 $409,900Active2 beds 3 baths1,352 sq. ft.
8037 Wildwood Lane, Darien, IL 60561
MLS# 12709589Listed by: CHARLES RUTENBERG REALTY OF IL - New
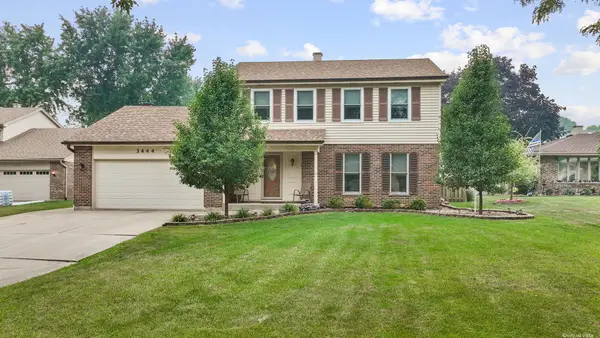 $599,900Active4 beds 3 baths2,643 sq. ft.
3444 Drover Lane, Darien, IL 60561
MLS# 12709229Listed by: UNITED REAL ESTATE - CHICAGO


Protect your home and budget from life's surprises with an Assurant Home Warranty, backed by a partner that supports you through every step of homeownership. Explore Plans.
©2026 Century 21 Real Estate LLC. All rights reserved. CENTURY 21®, the CENTURY 21 Logo and C21® are service marks owned by Century 21 Real Estate LLC. Century 21 Real Estate LLC fully supports the principles of the Fair Housing Act and the Equal Opportunity Act. Each office is independently owned and operated. Listing information is deemed reliable but not guaranteed accurate.