
712 67th Street, Darien, IL 60561
Local realty services provided by:CENTURY 21 Affiliated
712 67th Street,Darien, IL 60561
$650,000
- 4 Beds
- 3 Baths
- - sq. ft.
- Single family
- Sold
Listed by: rosa andersen, edward andersen
Office: realty executives midwest
MLS#:12746957
Source:MLSNI
Sorry, we are unable to map this address
Price summary
- Price:$650,000
About this home
Move-In Ready 4 bedroom, highly desirable 3-Step Ranch! Experience single-level living with an elevated bedrooms level. Main floor: Updated kitchen features maple cabinets, granite counters, island, skylight, & new stainless steel appliances. The kitchen opens to the beautiful family room with a fireplace & sliding doors to deck & yard. Enjoy a bright, large formal living & dining room with oak wood floors and updated half bath off kitchen. Primary suite includes an updated private full bath with soaker tub. 2 additional large bedrooms share a spacious newly updated hall bath. Custom blinds in all bedrooms. Finished basement offers a nice size recreation room, private 4th bedroom (perfect for guests/office), laundry, & large, cement walk-in crawl space for unmatched storage. Peace of mind with 2026 New roof, skylight, main floor windows and water heater. a/c 2019, newly painted. 2.5 car garage & shed, (garage heater-a/c & lawn sprinkler system convey as-is). Make your appointment today!...
Contact an agent
Home facts
- Year built:1986
- Listing ID #:12746957
- Updated:October 29, 2026 at 08:48 AM
Rooms and interior
- Bedrooms:4
- Total bathrooms:3
- Full bathrooms:2
- Half bathrooms:1
- Rooms Total:8
- Dining Description:L-Shaped
- Bathrooms Description:Double Sinks, Soaking Tub
- Kitchen Description:Bar Fridge, Dishwasher, Microwave, Range, Refrigerator, Stainless Steel Appliance(s)
- Basement Description:Finished, Full
Heating and cooling
- Cooling:Central Air
- Heating:Gas
- Central air:Yes
Structure and exterior
- Roof:Asphalt
- Year built:1986
- Architectural Style:Step Ranch
- Foundation Description:Concrete Perimeter
- Levels:1.5 Story
Schools
- High school:Hinsdale South High School
- Middle school:Westview Hills Middle School
- Elementary school:Holmes Elementary School
Utilities
- Water:Lake Michigan
- Sewer:Public Sewer
Finances and disclosures
- Price:$650,000
- Tax amount:$7,871 (2025)
Features and amenities
- Laundry features:Dryer, Washer
- Amenities:Backup Sump Pump, CO Detectors, Ceiling Fan(s), Radon Mitigation System, Sump Pump
Parking
- Total parking spaces:2
- Parking description:Attached Garage, Concrete, Garage
- Garage:Yes
- Garage spaces:2
 Copyright 2026 Midwest Real Estate Data LLC. All rights reserved. The data relating to real estate for sale on this web site comes in part from the Broker Reciprocity Program of the Midwest Real Estate Data LLC. Listing information is deemed reliable but not guaranteed. MLSNI Member Broker: David Try
New listings near 712 67th Street
- New
 $219,900Active2 beds 1 baths972 sq. ft.
7410 Brookdale Drive #214, Darien, IL 60561
MLS# 12796578Listed by: PAVLOVA PROPERTIES - Open Sat, 1 to 3pmNew
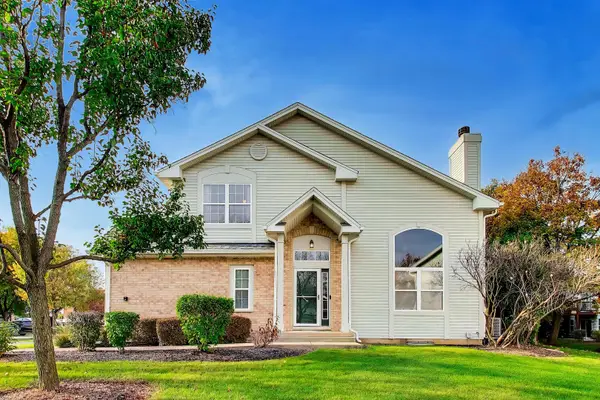 $449,900Active3 beds 3 baths1,915 sq. ft.
9477 Waterfall Glen Boulevard, Darien, IL 60561
MLS# 12439589Listed by: XHOMES REALTY INC - Open Sun, 12 to 2pmNew
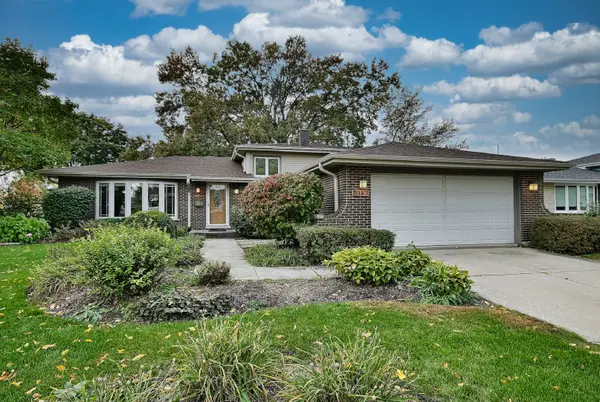 $499,000Active3 beds 2 baths1,950 sq. ft.
7114 Hudson Street, Darien, IL 60561
MLS# 12721791Listed by: REALTY EXECUTIVES MIDWEST - New
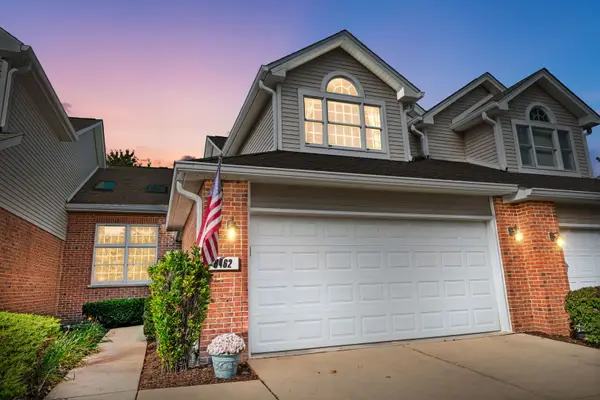 $425,000Active3 beds 3 baths2,000 sq. ft.
8462 Sandalwood Court, Darien, IL 60561
MLS# 12789695Listed by: COLDWELL BANKER REALTY - New
 $319,999Active2 beds 3 baths1,086 sq. ft.
7834 Darien Lake Drive, Darien, IL 60561
MLS# 12790344Listed by: REAL PEOPLE REALTY - New
 $439,000Active3 beds 2 baths2,335 sq. ft.
1128 Foxtail Court #1128, Darien, IL 60561
MLS# 12793123Listed by: COMPASS  $525,000Pending3 beds 2 baths2,012 sq. ft.
7701 Florence Avenue, Darien, IL 60561
MLS# 12792655Listed by: RE/MAX PROFESSIONALS SELECT- New
 $429,900Active2 beds 3 baths1,677 sq. ft.
8521 Thistlewood Court, Darien, IL 60561
MLS# 12791938Listed by: REALTY EXECUTIVES MIDWEST - New
 $249,000Active2 beds 2 baths1,068 sq. ft.
444 Redondo Drive #202, Downers Grove, IL 60516
MLS# 12790302Listed by: KELLER WILLIAMS INFINITY - Open Sun, 1 to 3pmNew
 $625,000Active4 beds 4 baths2,190 sq. ft.
429 Pheasant Ridge Court, Darien, IL 60561
MLS# 12787742Listed by: @PROPERTIES CHRISTIES INTERNATIONAL REAL ESTATE


Protect your home and budget from life's surprises with an Assurant Home Warranty, backed by a partner that supports you through every step of homeownership. Explore Plans.
©2026 Century 21 Real Estate LLC. All rights reserved. CENTURY 21®, the CENTURY 21 Logo and C21® are service marks owned by Century 21 Real Estate LLC. Century 21 Real Estate LLC fully supports the principles of the Fair Housing Act and the Equal Opportunity Act. Each office is independently owned and operated. Listing information is deemed reliable but not guaranteed accurate.