7313 Seminole Drive, Darien, IL 60561
Local realty services provided by:CENTURY 21 Affiliated
7313 Seminole Drive,Darien, IL 60561
$535,000
- 5 Beds
- 4 Baths
- 2,534 sq. ft.
- Single family
- Active
Listed by: deneen ruffolo
Office: realty executives midwest
MLS#:12795470
Source:MLSNI
Price summary
- Price:$535,000
- Price per sq. ft.:$211.13
About this home
Spacious Family Home with In-Law Potential! Looking for the perfect family home with room to grow and incredible in-law possibilities? Look no further! This expanded two-story home offers a rare and desirable layout, featuring a main-level bedroom and full bathroom, along with numerous updates throughout. The updated kitchen features granite countertops, hardwood flooring, and soft-close cabinets, pull out drawers in cabinets, newer appliances, combining style and functionality. You'll also find a beautifully updated full bathroom and a convenient half bath on the main level, both refreshed with modern finishes. Hardwood flooring lies beneath the carpeting in the Living and Dining Room and the second floor bedrooms, offering even more potential to personalize the space. Windows have been replaced, furnace and a/c is newer as well. This well-maintained home is nestled on a quiet cul-de-sac, providing a wonderful setting for families and outdoor enjoyment. The extra-large yard is perfect for entertaining, relaxing, and creating lasting memories. An attached two-car garage, along with additional storage options, adds convenience and practicality. Enjoy the benefits of a desirable neighborhood with the option to join the community pool. Parks, schools, expressways, shopping, and restaurants are all conveniently located nearby. Don't miss this fantastic opportunity to own a spacious, updated home with versatile living options in a great location. One owner property, still have the original floorplan too. This property will be conveyed as is- Estate. Schedule your showing today!...
Contact an agent
Home facts
- Year built:1966
- Subdivision & Development:Hinsbrook
- Listing ID #:12795470
- Updated:October 31, 2026 at 03:11 PM
Rooms and interior
- Bedrooms:5
- Total bathrooms:4
- Full bathrooms:3
- Half bathrooms:1
- Rooms Total:11
- Dining Description:Breakfast Room, Combined With Living Room
- Bathrooms Description:Separate Shower
- Kitchen Description:Dishwasher, Microwave, Range, Refrigerator
- Living area:2,534 sq. ft.
Heating and cooling
- Cooling:Central Air
- Heating:Gas
- Central air:Yes
Structure and exterior
- Roof:Asphalt
- Year built:1966
- Building area:2,534 sq. ft.
- Lot area:0.4 Acres
- Lot Features:Cul-De-Sac
- Architectural Style:Colonial
- Foundation Description:Concrete Perimeter
- Levels:2 Story
Schools
- High school:Hinsdale South High School
- Middle school:Eisenhower Junior High School
- Elementary school:Lace Elementary School
Utilities
- Water:Lake Michigan
- Sewer:Public Sewer
Finances and disclosures
- Price:$535,000
- Price per sq. ft.:$211.13
- Tax amount:$10,398 (2025)
Features and amenities
- Laundry features:Dryer, Washer
- Amenities:CO Detectors, Sump Pump, TV-Cable
Parking
- Total parking spaces:2
- Parking description:Asphalt, Attached Garage, Garage
- Garage:Yes
- Garage spaces:2
 Copyright 2026 Midwest Real Estate Data LLC. All rights reserved. The data relating to real estate for sale on this web site comes in part from the Broker Reciprocity Program of the Midwest Real Estate Data LLC. Listing information is deemed reliable but not guaranteed. MLSNI Member Broker: David Try
New listings near 7313 Seminole Drive
- New
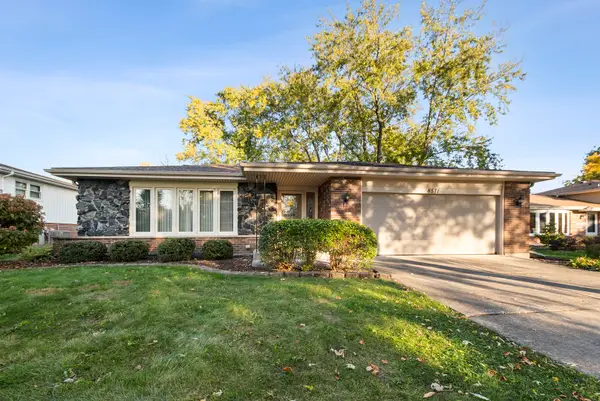
 $525,000Active4 beds 2 baths2,600 sq. ft.
8571 Wood Vale Drive, Darien, IL 60561
MLS# 12746148Listed by: CENTURY 21 INTEGRA - New
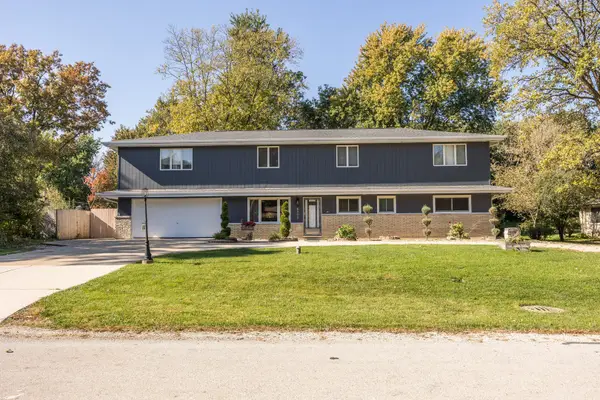 $825,000Active5 beds 4 baths4,384 sq. ft.
6802 Tennessee Avenue, Darien, IL 60561
MLS# 12796304Listed by: BAIRD & WARNER - New
 $219,900Active2 beds 1 baths972 sq. ft.
7410 Brookdale Drive #214, Darien, IL 60561
MLS# 12796578Listed by: PAVLOVA PROPERTIES - Open Sat, 1 to 3pmNew
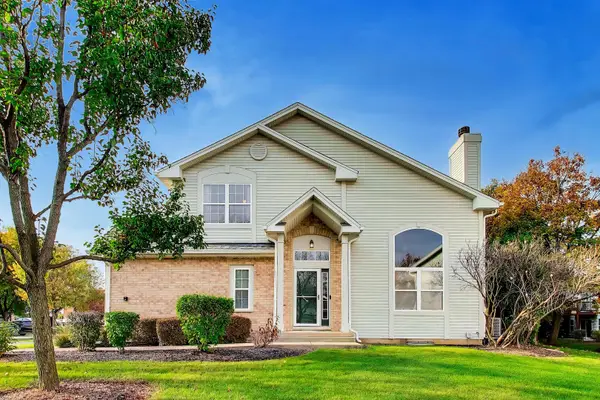 $449,900Active3 beds 3 baths2,176 sq. ft.
9477 Waterfall Glen Boulevard, Darien, IL 60561
MLS# 12439589Listed by: XHOMES REALTY INC - Open Sun, 12 to 2pmNew
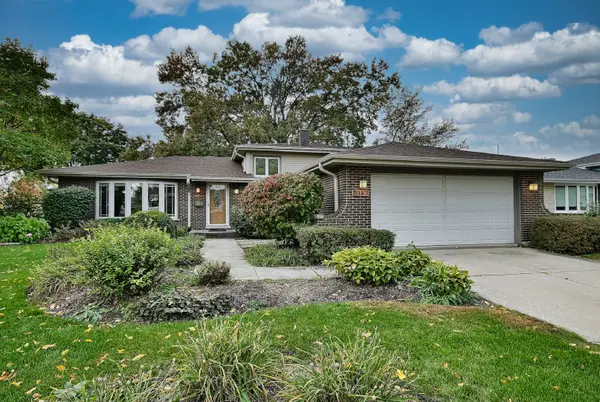 $499,000Active3 beds 2 baths1,950 sq. ft.
7114 Hudson Street, Darien, IL 60561
MLS# 12721791Listed by: REALTY EXECUTIVES MIDWEST - New
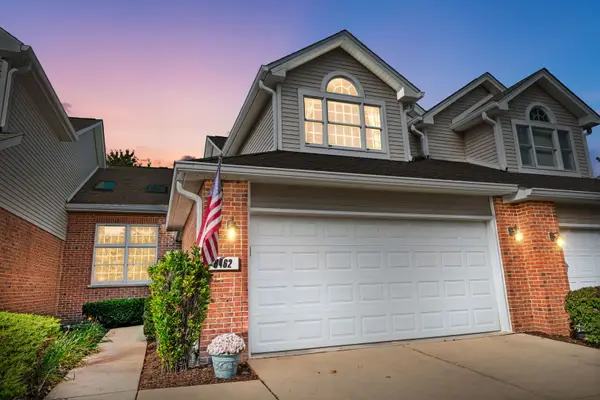 $425,000Active3 beds 3 baths2,000 sq. ft.
8462 Sandalwood Court, Darien, IL 60561
MLS# 12789695Listed by: COLDWELL BANKER REALTY - New
 $319,999Active2 beds 3 baths1,086 sq. ft.
7834 Darien Lake Drive, Darien, IL 60561
MLS# 12790344Listed by: REAL PEOPLE REALTY - New
 $439,000Active3 beds 2 baths2,335 sq. ft.
1128 Foxtail Court #1128, Darien, IL 60561
MLS# 12793123Listed by: COMPASS  $525,000Pending3 beds 2 baths2,012 sq. ft.
7701 Florence Avenue, Darien, IL 60561
MLS# 12792655Listed by: RE/MAX PROFESSIONALS SELECT


Protect your home and budget from life's surprises with an Assurant Home Warranty, backed by a partner that supports you through every step of homeownership. Explore Plans.
©2026 Century 21 Real Estate LLC. All rights reserved. CENTURY 21®, the CENTURY 21 Logo and C21® are service marks owned by Century 21 Real Estate LLC. Century 21 Real Estate LLC fully supports the principles of the Fair Housing Act and the Equal Opportunity Act. Each office is independently owned and operated. Listing information is deemed reliable but not guaranteed accurate.