
8416 Evergreen Lane, Darien, IL 60561
Local realty services provided by:CENTURY 21 North East
8416 Evergreen Lane,Darien, IL 60561
$1,025,000
- 5 Beds
- 5 Baths
- 6,515 sq. ft.
- Single family
- Pending
Listed by: dan kieres
Office: northwest real estate group
MLS#:12712431
Source:MLSNI
Price summary
- Price:$1,025,000
- Price per sq. ft.:$157.33
About this home
Nestled on the 16th tee box of Carriage Greens Country Club, this exceptional all-brick home with a stunning stone-front entry offers breathtaking golf course views, outstanding curb appeal, and meticulously maintained landscaping. Designed for both everyday living and entertaining, this spacious residence combines timeless elegance with thoughtful updates throughout. The main level features a luxurious primary suite complete with a walk-in closet and a spa-inspired ensuite bathroom offering a double vanity, separate shower, and relaxing Jacuzzi tub. A private first-floor office with an attached full bathroom provides the perfect space for working from home or accommodating guests. Convenient first-floor laundry includes direct access to the deck-an ideal spot to unwind or add a future hot tub. The beautifully updated eat-in kitchen has everything, showcasing granite countertops, high-end stainless steel appliances, abundant cabinetry, and generous workspace. Sliding glass doors lead to a balcony overlooking the golf course, creating the perfect setting for morning coffee or evening sunsets. The dramatic family room features soaring vaulted ceilings, skylights that fill the space with natural light, and a striking floor-to-ceiling stone wood-burning fireplace as its centerpiece. Upstairs, you'll find four generously sized bedrooms and two full Jack-and-Jill bathrooms, thoughtfully connecting each pair of bedrooms for both convenience and privacy. The expansive walk-out finished basement offers incredible additional living space, complete with a full bathroom, mechanical room, workshop, and direct access to a large concrete patio-perfect for entertaining family and friends. Additional highlights include a three-car garage with brand-new epoxy flooring, an irrigation system, and a sump pump with battery backup for added peace of mind. This remarkable home offers an unbeatable combination of space, quality, and picturesque golf course living in one of the area's most desirable communities. HURRY!...
Contact an agent
Home facts
- Year built:1993
- Listing ID #:12712431
- Updated:September 13, 2026 at 08:06 AM
Rooms and interior
- Bedrooms:5
- Total bathrooms:5
- Full bathrooms:5
- Rooms Total:8
- Dining Description:Separate Dining Room
- Bathrooms Description:Double Sinks, Separate Shower, Soaking Tub
- Kitchen Description:Dishwasher, Gas Cooktop, Microwave, Range, Range Hood, Refrigerator
- Basement Description:Finished, Full
- Living area:6,515 sq. ft.
Heating and cooling
- Cooling:Central Air
- Heating:Natural Gas
- Central air:Yes
Structure and exterior
- Roof:Shake
- Year built:1993
- Building area:6,515 sq. ft.
- Exterior Features:Balcony
- Foundation Description:Concrete Perimeter
- Levels:2 Story
Schools
- High school:Hinsdale South High School
- Middle school:Cass Junior High School
- Elementary school:Concord Elementary School
Utilities
- Water:Lake Michigan
- Sewer:Public Sewer
Finances and disclosures
- Price:$1,025,000
- Price per sq. ft.:$157.33
- Tax amount:$18,483 (2024)
Features and amenities
- Laundry features:Dryer, Washer
- Amenities:CO Detectors, Ceiling Fan(s), Intercom, Security System, Sump Pump, Water-Softener Owned
Parking
- Total parking spaces:3
- Parking description:Attached Garage, Concrete, Garage
- Garage:Yes
- Garage spaces:3
 Copyright 2026 Midwest Real Estate Data LLC. All rights reserved. The data relating to real estate for sale on this web site comes in part from the Broker Reciprocity Program of the Midwest Real Estate Data LLC. Listing information is deemed reliable but not guaranteed. MLSNI Member Broker: Nate Brown
New listings near 8416 Evergreen Lane
- New
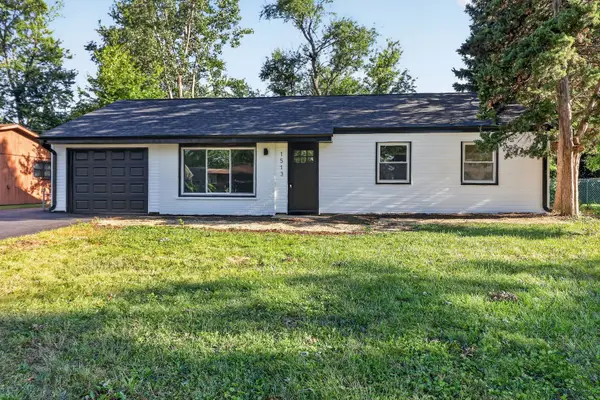 $374,999Active3 beds 1 baths1,413 sq. ft.
1513 77th Street, Darien, IL 60561
MLS# 12757558Listed by: EXP REALTY - New
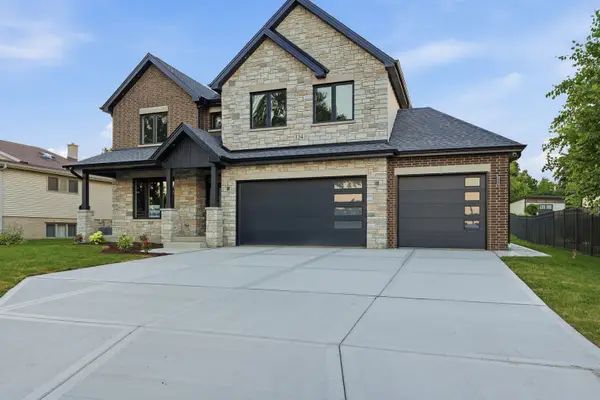 $1,225,000Active4 beds 4 baths3,247 sq. ft.
134 Holly Avenue, Darien, IL 60561
MLS# 12756904Listed by: RE/MAX 10 - New
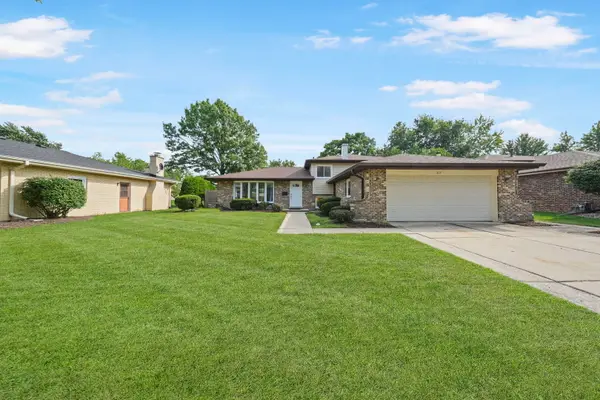 $465,000Active3 beds 2 baths2,044 sq. ft.
1617 Holly Avenue, Darien, IL 60561
MLS# 12756865Listed by: MAG-1 REALTY - New
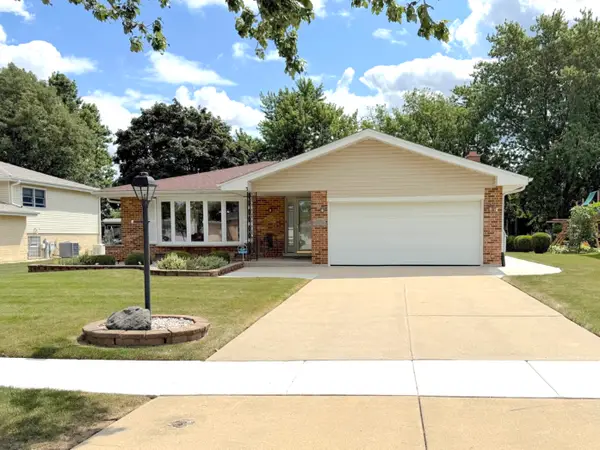 $599,900Active5 beds 3 baths1,879 sq. ft.
7129 Exner Road, Darien, IL 60561
MLS# 12756764Listed by: COLDWELL BANKER STRATFORD PLACE - Open Sun, 11am to 1pmNew
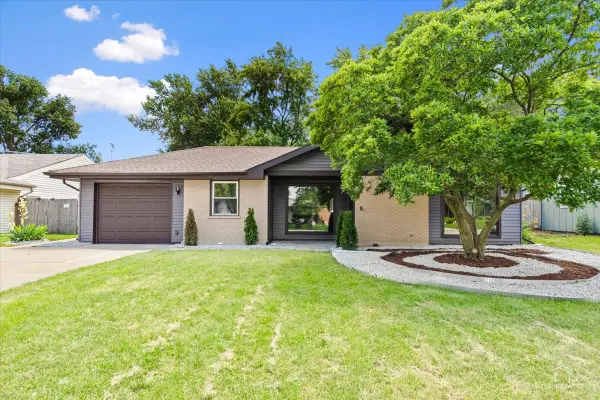 $485,000Active4 beds 2 baths1,675 sq. ft.
1409 Sequoia Lane, Darien, IL 60561
MLS# 12756332Listed by: PRELLO REALTY - New
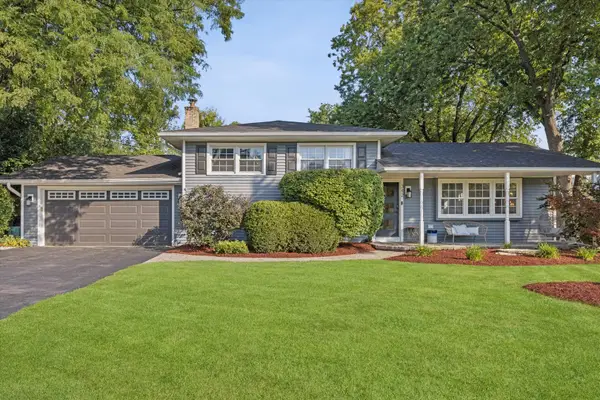 $499,000Active3 beds 2 baths1,951 sq. ft.
342 Janet Avenue, Darien, IL 60561
MLS# 12750843Listed by: @PROPERTIES CHRISTIE'S INTERNATIONAL REAL ESTATE - Open Sun, 2am to 4pmNew
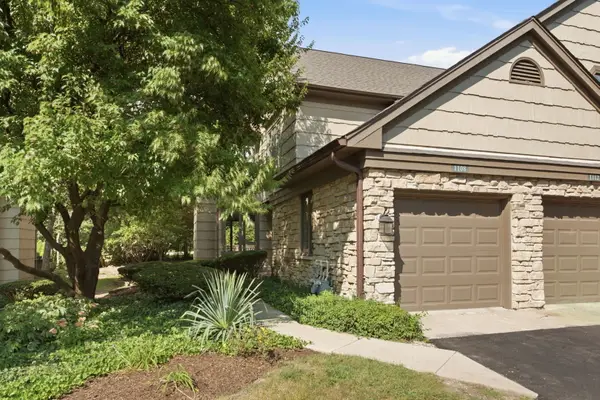 $375,000Active2 beds 2 baths1,410 sq. ft.
1108 Lodgepole Court #1108, Darien, IL 60561
MLS# 12750323Listed by: KELLER WILLIAMS EXPERIENCE - Open Sun, 11am to 1pmNew
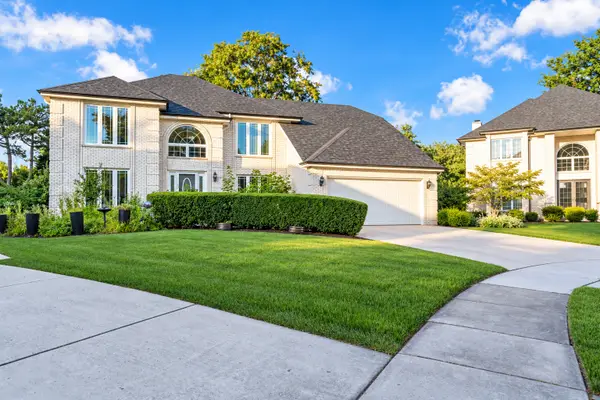 $749,900Active4 beds 3 baths3,132 sq. ft.
8201 Pine Bluff Court, Darien, IL 60561
MLS# 12752561Listed by: JOHN GREENE REALTOR - Open Sun, 11am to 1pmNew
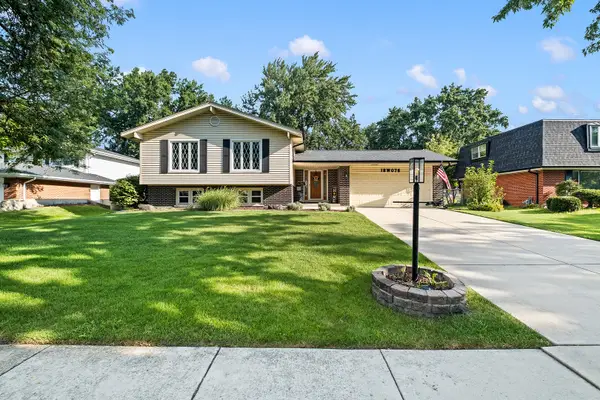 $599,900Active4 beds 3 baths2,526 sq. ft.
18W076 71st Street, Darien, IL 60561
MLS# 12745124Listed by: PLATINUM PARTNERS REALTORS - Open Sun, 1 to 3pmNew
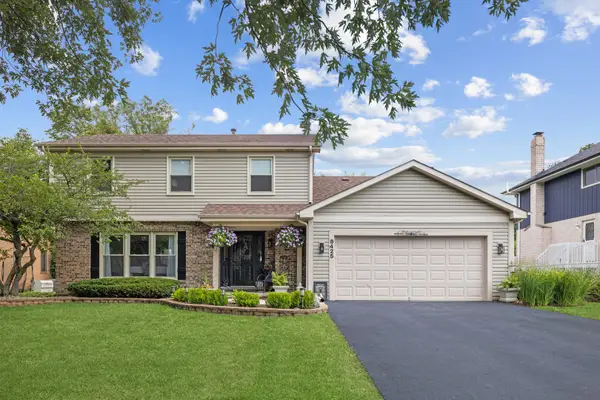 $649,000Active4 beds 4 baths2,040 sq. ft.
8425 Creekside Lane, Darien, IL 60561
MLS# 12754259Listed by: JAMESON SOTHEBY'S INTERNATIONAL REALTY


Protect your home and budget from life's surprises with an Assurant Home Warranty, backed by a partner that supports you through every step of homeownership. Explore Plans.
©2026 Century 21 Real Estate LLC. All rights reserved. CENTURY 21®, the CENTURY 21 Logo and C21® are service marks owned by Century 21 Real Estate LLC. Century 21 Real Estate LLC fully supports the principles of the Fair Housing Act and the Equal Opportunity Act. Each office is independently owned and operated. Listing information is deemed reliable but not guaranteed accurate.