
8426 Dawn Lane, Darien, IL 60561
Local realty services provided by:CENTURY 21 New Beginnings
8426 Dawn Lane,Darien, IL 60561
$450,000
- 3 Beds
- 3 Baths
- 2,119 sq. ft.
- Townhouse
- Active
Listed by: vinita arora
Office: keller williams infinity
MLS#:12684337
Source:MLSNI
Price summary
- Price:$450,000
- Price per sq. ft.:$212.36
- Monthly HOA dues:$375
About this home
NORTH FACING***FULL BASEMENT WITH PLUMBING****HINSDALE HIGH SCHOOL***A perfect blend of city convenience and suburban living! This move-in ready, NORTH FACING townhome offers easy access to DOWNTOWN CHICAGO (approximately 30 minutes), major expressways, and two METRA stations. Located in the highly sought-after HINSDALE South High School District and surrounded by some of DuPage County's most beautiful forest preserves, nature trails, and parks in Heritage Corridor this home is perfectly timed for the upcoming school year********Freshly painted in today's popular Agreeable Gray, this maintenance-free home features 3 bedrooms, 2.5 baths, Additional Large Loft and FULL BASEMENT with 9-foot ceilings and rough-in plumbinh****2nd FLOOR LAUNDRY **********The inviting main level showcases hardwood flooring, a spacious living area, and an impressive staircase that serves as the centerpiece of the home. The kitchen is appointed with granite countertops, 42-inch white cabinetry, stainless steel appliances, and a large dining area with sliding glass doors leading to a private patio overlooking green space-perfect for relaxing or entertaining. Separate formal dining and casual eating areas provide flexibility for everyday living and special gatherings********* Upstairs, you'll find all-new carpeting, a spacious loft ideal for a home office, study, or playroom, and a generously sized primary suite featuring vaulted ceilings, walk in Closet and a wall of windows providing abundant natural light. The full 9 Foot Deep Pour basement with ROUGH IN offers endless possibilities for future living space******** NEWER ROOF and RECENT UPDATES newer water heater, washer, dryer, and refrigerator. Brand-new improvements include fresh interior paint throughout (including doors, trim, and staircase), new carpeting, new bathroom flooring, new microwave, and updated light fixtures and New Vents, Water softener included********* An unbeatable location with quick access to I-55, I-294, and major highways. Outdoor enthusiasts will appreciate being just minutes from the 2,500+ acre Waterfall Glen Forest Preserve, along with nearby Centennial Bike Trail, Columbia Woods Trailhead, Oldfield Oaks, parks, walking trails, and bike paths****** Enjoy the perfect balance of outdoor adventure and everyday convenience with nearby shopping, dining, entertainment, and commuter access, making this an outstanding place to call home....
Contact an agent
Home facts
- Year built:2007
- Subdivision & Development:Violets Farm
- Listing ID #:12684337
- Updated:August 13, 2026 at 11:09 AM
Rooms and interior
- Bedrooms:3
- Total bathrooms:3
- Full bathrooms:2
- Half bathrooms:1
- Rooms Total:7
- Dining Description:Separate Dining Room
- Bathrooms Description:Double Sinks, Separate Shower
- Kitchen Description:Dishwasher, Disposal, High End Refrigerator, Microwave, Range, Refrigerator, Stainless Steel Appliance(s)
- Basement Description:Full, Unfinished
- Living area:2,119 sq. ft.
Heating and cooling
- Cooling:Central Air
- Heating:Forced Air, Natural Gas
- Central air:Yes
Structure and exterior
- Roof:Asphalt
- Year built:2007
- Building area:2,119 sq. ft.
- Lot Features:Cul-De-Sac, Landscaped
- Foundation Description:Concrete Perimeter
Schools
- High school:Hinsdale South High School
- Middle school:Cass Junior High School
- Elementary school:Concord Elementary School
Utilities
- Water:Public
- Sewer:Public Sewer
Finances and disclosures
- Price:$450,000
- Price per sq. ft.:$212.36
- Tax amount:$7,601 (2024)
Features and amenities
- Laundry features:Dryer, Washer
- Amenities:Backup Sump Pump, CO Detectors, Ceiling Fan(s), Sump Pump, TV-Cable
Parking
- Total parking spaces:2
- Parking description:Asphalt, Attached Garage, Garage
- Garage:Yes
- Garage spaces:2
 Copyright 2026 Midwest Real Estate Data LLC. All rights reserved. The data relating to real estate for sale on this web site comes in part from the Broker Reciprocity Program of the Midwest Real Estate Data LLC. Listing information is deemed reliable but not guaranteed. MLSNI Member Broker: Vivian Galarza
New listings near 8426 Dawn Lane
- New
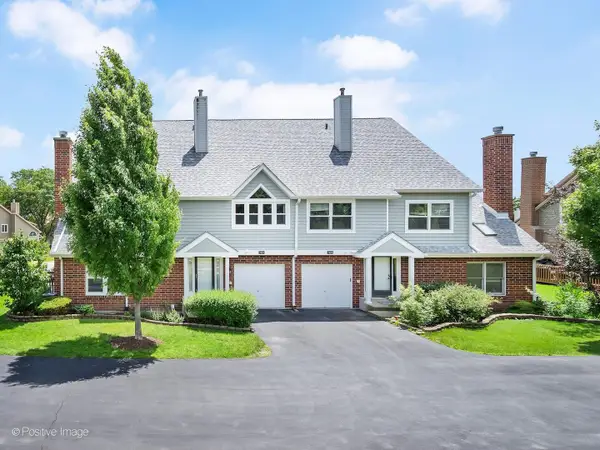 $389,900Active3 beds 3 baths1,356 sq. ft.
7926 Stewart Drive, Darien, IL 60561
MLS# 12732009Listed by: REALTY EXECUTIVES AMBASSADOR - New
 $470,000Active4 beds 3 baths1,500 sq. ft.
601 Honey Locust Lane, Darien, IL 60561
MLS# 12711965Listed by: ICANDY REALTY LLC - Open Sat, 11am to 1pmNew
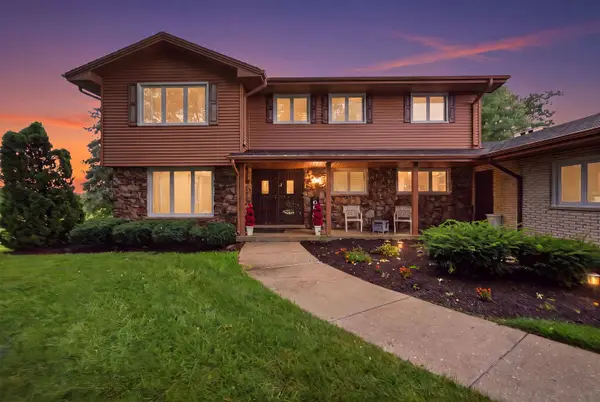 $740,000Active4 beds 4 baths3,096 sq. ft.
8430 Carriage Green Drive, Darien, IL 60561
MLS# 12730360Listed by: REAL BROKER LLC - New
 $439,000Active3 beds 2 baths1,950 sq. ft.
3145 Drover Lane, Darien, IL 60561
MLS# 12728795Listed by: ROPPOLO REALTY, INC. - New
 $599,900Active3 beds 2 baths1,735 sq. ft.
1030 71st Street, Darien, IL 60561
MLS# 12728119Listed by: HOMECOIN.COM - New
 $385,000Active3 beds 2 baths1,372 sq. ft.
321 Janet Avenue, Darien, IL 60561
MLS# 12727816Listed by: BERG PROPERTIES 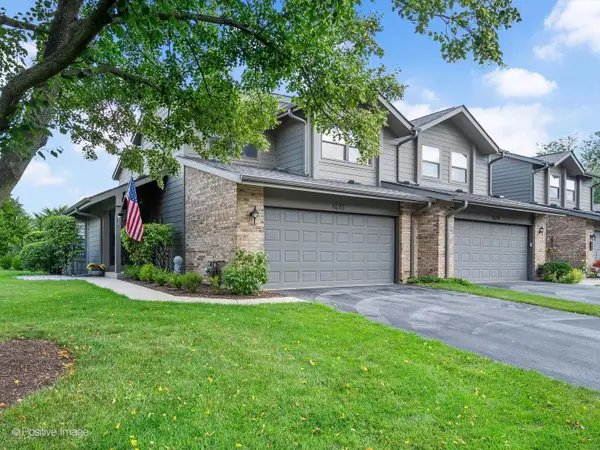 $415,000Pending3 beds 3 baths1,611 sq. ft.
1616 Wildwood Lane, Darien, IL 60561
MLS# 12724150Listed by: REALTY EXECUTIVES MIDWEST- New
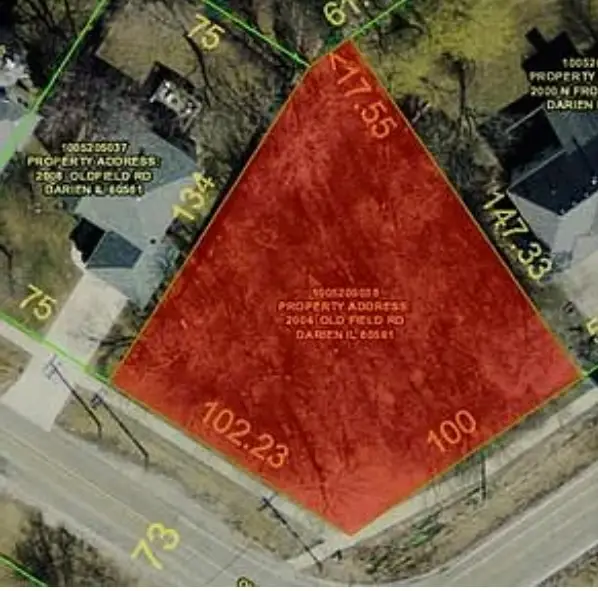 $249,900Active0 Acres
2004 Oldfield Road, Darien, IL 60561
MLS# 12725542Listed by: REMAX LEGENDS  $599,000Pending4 beds 2 baths2,860 sq. ft.
2147 Green Valley Road, Darien, IL 60561
MLS# 12724095Listed by: COMPASS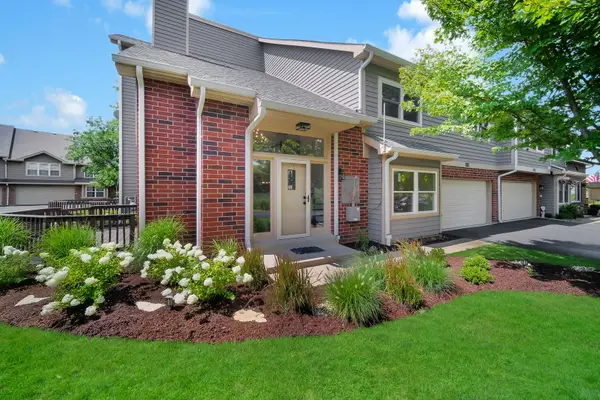 $458,000Pending3 beds 3 baths1,860 sq. ft.
8008 Barrymore Drive, Darien, IL 60561
MLS# 12716137Listed by: RE/MAX ACTION


Protect your home and budget from life's surprises with an Assurant Home Warranty, backed by a partner that supports you through every step of homeownership. Explore Plans.
©2026 Century 21 Real Estate LLC. All rights reserved. CENTURY 21®, the CENTURY 21 Logo and C21® are service marks owned by Century 21 Real Estate LLC. Century 21 Real Estate LLC fully supports the principles of the Fair Housing Act and the Equal Opportunity Act. Each office is independently owned and operated. Listing information is deemed reliable but not guaranteed accurate.