
1840 Darby Lane, Davis, IL 61019
Local realty services provided by:CENTURY 21 Affiliated
Listed by: don morgan
Office: morgan realty, inc.
MLS#:202604003
Source:IL_RAAR
Price summary
- Price:$299,750
- Price per sq. ft.:$102.13
About this home
Lake Summerset's Most Popular Floor Plan. Four bedroom ranch home in Durand Schools district, located in a very quiet setting with wonderful views. Freshly painted deck ( not shown in photos ) Great room open floor plan with combined dining, kitchen and living room. Microwave, frig, stove, dishwasher replaced late 2022. Main floor LVP installed 2017. Roof new 2021. Main floor primary bedroom with en-suite bath and walk in closet. Split bedroom configuration places the other two main floor bed rooms on the opposite side of the home. Walkout lower level holds bedroom four and the family room and bonus office / rec room. Tuck under 2.5 car garage. Full bath on walk out level too. Main floor laundry . Lots of kitchen counter space with island for generous food prep area. Seller comment > The house has not gone through major wear-and-tear as I lived in it full time only from Nov 2019 until Feb 2023. Outside of that period the house was visited on average 2x per month. Just in time for the school season and seller is ready to close as soon as you like. Virtual staging options: https://www.zillow.com/homedetails/1840-Darby-Ln-Davis-IL-61019/5573333_zpid/?vsxlb=6...
Contact an agent
Home facts
- Listing ID #:202604003
- Added:91 day(s) ago
- Updated:August 14, 2026 at 04:42 AM
Rooms and interior
- Bedrooms:4
- Total bathrooms:3
- Full bathrooms:3
- Dining Description:On Main Level
- Kitchen Description:Dishwasher, Disposal, Gas Range, Microwave, Stove/Cooktop, Water Softener
- Bedroom Description:Master Bedroom On Main Level
- Basement Description:Basement Entrance, Full
- Living area:2,935 sq. ft.
Heating and cooling
- Cooling:Central Air
- Heating:Forced Air, Natural Gas
- Central air:Yes
Structure and exterior
- Roof:Shingle
- Building area:2,935 sq. ft.
- Lot area:0.34 Acres
- Architectural Style:Ranch
- Construction Materials:Siding
- Exterior Features:Deck, Full Exposure, Patio
Schools
- High school:Durand High
- Middle school:Durand Jr High
- Elementary school:Durand Elementary
Utilities
- Water:City/Community
- Sewer:City/Community
Finances and disclosures
- Price:$299,750
- Price per sq. ft.:$102.13
Features and amenities
- Appliances:Dishwasher, Microwave, Stove/Cooktop, Washer, Water Softener
- Laundry features:Laundry 1St Floor, Washer
- Amenities:Basement Entrance, County Taxes, Deck, Full Exposure, Gas Water Heater, Great Room, Laundry 1St Floor, Lower Level Finished Space, Skylight(S)
Parking
- Garage spaces:2.5
New listings near 1840 Darby Lane
 $165,000Active3 beds 2 baths1,700 sq. ft.
312 N Stanton Street, Davis, IL 61019
MLS# 12610122Listed by: VILLAGE REALTY, INC.
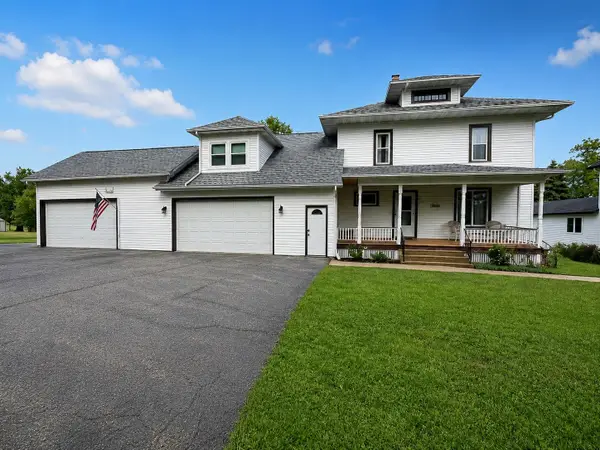 $179,900Pending4 beds 2 baths2,500 sq. ft.
711 N Turner Street, DAVIS, IL 61019
MLS# 202603485Listed by: KELLER WILLIAMS REALTY SIGNATURE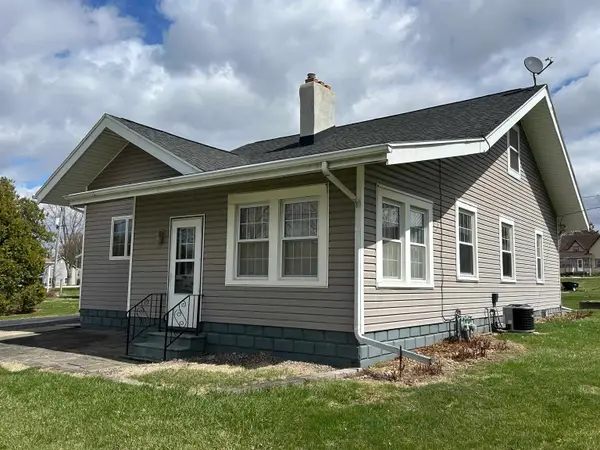 $165,900Pending2 beds 1 baths2,184 sq. ft.
311 N Stanton Street, DAVIS, IL 61019
MLS# 202601888Listed by: KELLER WILLIAMS REALTY SIGNATURE


Protect your home and budget from life's surprises with an Assurant Home Warranty, backed by a partner that supports you through every step of homeownership. Explore Plans.
©2026 Century 21 Real Estate LLC. All rights reserved. CENTURY 21®, the CENTURY 21 Logo and C21® are service marks owned by Century 21 Real Estate LLC. Century 21 Real Estate LLC fully supports the principles of the Fair Housing Act and the Equal Opportunity Act. Each office is independently owned and operated. Listing information is deemed reliable but not guaranteed accurate.