
456 Marstonmoor Road, Davis, IL 61019
Local realty services provided by:CENTURY 21 Affiliated
456 Marstonmoor Road,Davis, IL 61019
$250,000
- 3 Beds
- 2 Baths
- 1,540 sq. ft.
- Single family
- Pending
Listed by: kevin horstman
Office: berkshire hathaway homeservices crosby starck re
MLS#:202605060
Source:IL_RAAR
Price summary
- Price:$250,000
- Price per sq. ft.:$162.34
About this home
Meticulously maintained and beautifully presented, this bright and airy 3-bedroom, 1.5- bath A-frame offers distinctive architecture, thoughtful updates, and a wonderful connection to the outdoors. Featuring almost 700 sf of deck space and backing to shared community green space, the property pairs an inviting setting with an indoor/outdoor life balance. Inside, natural light complements the home’s open, welcoming feel, while a high-end statement front door creates a “WOW” first impression. The kitchen features a stainless dishwasher, refrigerator, microwave, and stove—all new in 2023. New smoke and carbon monoxide detectors, switches, and outlets, all new in 2023. Dual-mode light fixtures allow you to easily adjust brightness, and the main floor bedroom features brand-new carpet installed in 2026. All siding, trim, gutters, foundation, and deck were painted or stained in 2025. The garage door is new in 2025; an electric vehicle charger in the garage adds another modern convenience. Low-maintenance exterior landscaping is enhanced by hardwired landscape lighting, while a wireless pet fence adds functionality to the outdoor space. With its memorable A-frame design, extensive updates, beautifully maintained condition, and backdrop of shared community green space, this exceptional property offers character and convenience in a truly special setting. WELCOME HOME!...
Contact an agent
Home facts
- Listing ID #:202605060
- Added:71 day(s) ago
- Updated:October 22, 2026 at 04:47 AM
Rooms and interior
- Bedrooms:3
- Total bathrooms:2
- Full bathrooms:1
- Half bathrooms:1
- Dining Description:On Main Level
- Kitchen Description:Dishwasher, Disposal, Electric Range, Microwave, Refrigerator, Stove/Cooktop, Water Softener
- Bedroom Description:Master Bedroom On Upper Level
- Basement Description:Basement Entrance, Full
- Living area:1,540 sq. ft.
Heating and cooling
- Cooling:Central Air
- Heating:Electric
- Central air:Yes
Structure and exterior
- Roof:Shingle
- Building area:1,540 sq. ft.
- Lot area:0.37 Acres
- Construction Materials:Cedar, Siding
- Exterior Features:Deck, Deck-Covered, Dog-Run/Invisible Fence, Pergola
Schools
- High school:Dakota Junior Senior High
- Middle school:Dakota Junior Senior High
- Elementary school:Dakota Elementary
Utilities
- Water:City/Community
- Sewer:City/Community
Finances and disclosures
- Price:$250,000
- Price per sq. ft.:$162.34
Features and amenities
- Appliances:Dishwasher, Microwave, Refrigerator, Stove/Cooktop, Washer, Water Softener
- Laundry features:Dryer, Laundry Basement, Washer
- Amenities:Basement Entrance, Deck, Electric Water Heater, Fire-Pit/Fireplace
Parking
- Garage spaces:2
New listings near 456 Marstonmoor Road
 $157,500Active3 beds 2 baths1,700 sq. ft.
312 N Stanton Street, Davis, IL 61019
MLS# 12610122Listed by: VILLAGE REALTY, INC.
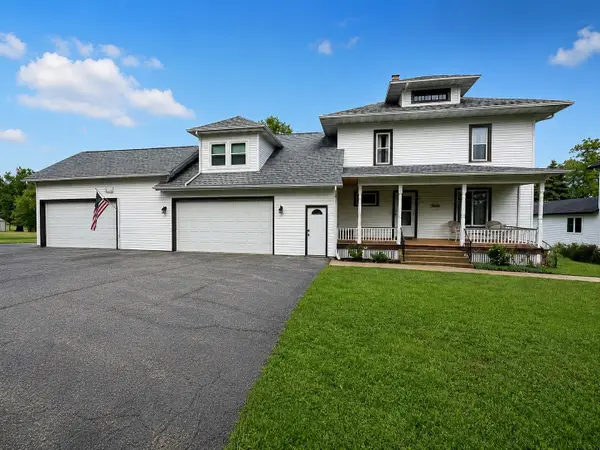 $179,900Pending4 beds 2 baths2,500 sq. ft.
711 N Turner Street, DAVIS, IL 61019
MLS# 202603485Listed by: KELLER WILLIAMS REALTY SIGNATURE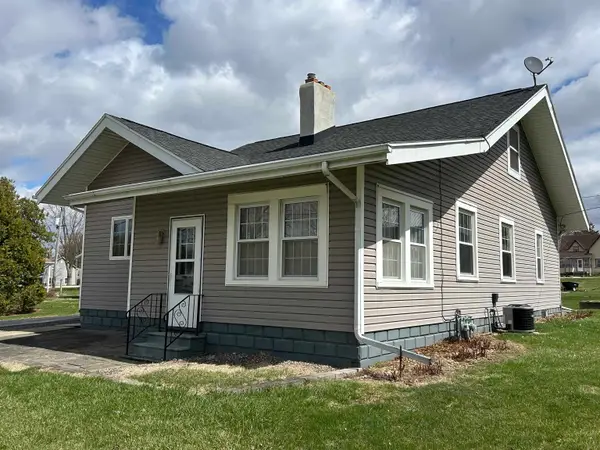 $165,900Pending2 beds 1 baths2,184 sq. ft.
311 N Stanton Street, DAVIS, IL 61019
MLS# 202601888Listed by: KELLER WILLIAMS REALTY SIGNATURE


Protect your home and budget from life's surprises with an Assurant Home Warranty, backed by a partner that supports you through every step of homeownership. Explore Plans.
©2026 Century 21 Real Estate LLC. All rights reserved. CENTURY 21®, the CENTURY 21 Logo and C21® are service marks owned by Century 21 Real Estate LLC. Century 21 Real Estate LLC fully supports the principles of the Fair Housing Act and the Equal Opportunity Act. Each office is independently owned and operated. Listing information is deemed reliable but not guaranteed accurate.