
712 Westmore Road, Davis, IL 61019
Local realty services provided by:CENTURY 21 Affiliated
712 Westmore Road,Davis, IL 61019
$357,900
- 4 Beds
- 2 Baths
- 2,225 sq. ft.
- Single family
- Active
Listed by: tracy shuman
Office: re/max professional advantage
MLS#:202605537
Source:IL_RAAR
Price summary
- Price:$357,900
- Price per sq. ft.:$160.85
About this home
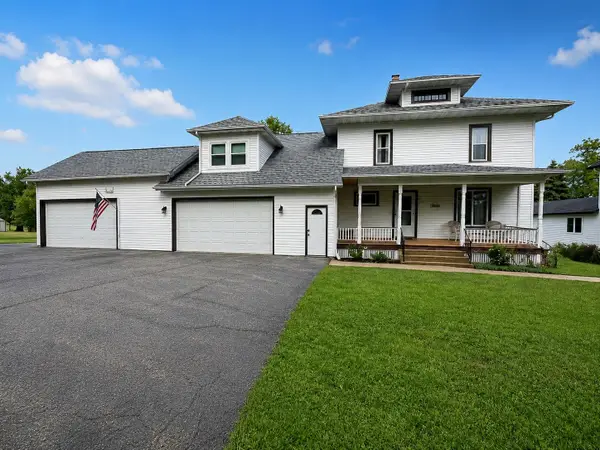
Tucked back from the road and surrounded by mature trees and beautiful gardens, this stunning two-story A-frame home offers approximately 2,225 square feet of living space, 4 bedrooms, and a peaceful setting on approximately one-third of an acre. Don't let the exterior fool you—this home is much larger than it appears! From the moment you arrive, you'll appreciate the beautifully maintained yard, welcoming front patio, and private outdoor spaces. The backyard and patio provide plenty of room to relax, entertain, or simply enjoy the serene surroundings. Step inside and you'll immediately be drawn to the impressive stone wood-burning fireplace, creating a warm and inviting centerpiece for the home. Pride of ownership shines throughout, with extensive renovations completed from top to bottom, inside and out. The beautifully renovated kitchen was completely gutted and remodeled in 2023 and features soft-close cabinetry, quartz countertops, and updated appliances. Additional interior improvements include remodeled bathrooms (2020), updated flooring throughout, and a beautiful new oak staircase leading to the second floor. The convenient main-floor laundry includes a newer washer and dryer (2024). Major exterior improvements include a new roof (2020), new siding and gutters (2023), new entry door (2022), new windows (2024), and updated concrete pad, porch, and gardens (2021). Additional improvements include furnace, A/C, and ductwork (2016), 200-amp electrical service (2024), and a decorative concrete garage floor (2024). One of the home's hidden gems is the three-season sunroom, offering additional living space and wonderful views of the surrounding gardens—the perfect place for morning coffee, reading, or unwinding at the end of the day. With extensive updates already completed, this home is truly move-in ready. Add in the wonderful neighborhood and all the amenities Lake Summerset has to offer. Come experience the space, character, and peaceful setting for yourself!...
Contact an agent
Home facts
- Listing ID #:202605537
- Added:54 day(s) ago
- Updated:October 26, 2026 at 12:42 AM
Rooms and interior
- Bedrooms:4
- Total bathrooms:2
- Full bathrooms:1
- Half bathrooms:1
- Dining Description:On Main Level
- Kitchen Description:Dishwasher, Disposal, Electric Range, Microwave, Refrigerator, Stove/Cooktop, Water Softener
- Bedroom Description:Master Bedroom On Upper Level
- Living area:2,225 sq. ft.
Heating and cooling
- Cooling:Central Air
- Heating:Baseboard, Electric
- Central air:Yes
Structure and exterior
- Roof:Shingle
- Building area:2,225 sq. ft.
- Lot area:0.35 Acres
- Construction Materials:Siding
- Exterior Features:Patio, Porch 4 Season
- Levels:2 Story
Schools
- High school:Dakota 201
- Middle school:Dakota 201
- Elementary school:Dakota 201
Utilities
- Water:City/Community
- Sewer:Septic
Finances and disclosures
- Price:$357,900
- Price per sq. ft.:$160.85
Features and amenities
- Appliances:Dishwasher, Microwave, Refrigerator, Stove/Cooktop, Water Softener
- Laundry features:Dryer, Laundry 1St Floor
- Amenities:County Taxes, Electric Water Heater, Laundry 1St Floor
Parking
- Garage spaces:1.5
New listings near 712 Westmore Road
 $157,500Active3 beds 2 baths1,700 sq. ft.
312 N Stanton Street, Davis, IL 61019
MLS# 12610122Listed by: VILLAGE REALTY, INC.
 $179,900Pending4 beds 2 baths2,500 sq. ft.
711 N Turner Street, DAVIS, IL 61019
MLS# 202603485Listed by: KELLER WILLIAMS REALTY SIGNATURE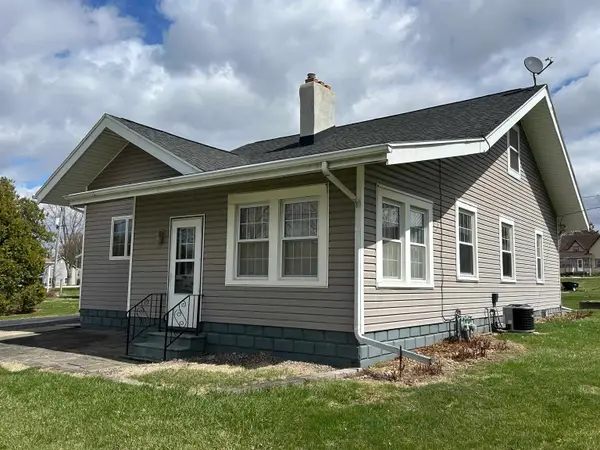 $165,900Pending2 beds 1 baths2,184 sq. ft.
311 N Stanton Street, DAVIS, IL 61019
MLS# 202601888Listed by: KELLER WILLIAMS REALTY SIGNATURE


Protect your home and budget from life's surprises with an Assurant Home Warranty, backed by a partner that supports you through every step of homeownership. Explore Plans.
©2026 Century 21 Real Estate LLC. All rights reserved. CENTURY 21®, the CENTURY 21 Logo and C21® are service marks owned by Century 21 Real Estate LLC. Century 21 Real Estate LLC fully supports the principles of the Fair Housing Act and the Equal Opportunity Act. Each office is independently owned and operated. Listing information is deemed reliable but not guaranteed accurate.