
968 Breckenboro Road, Davis, IL 61019
Local realty services provided by:CENTURY 21 New Heritage
Listed by: don morgan
Office: morgan realty, inc.
MLS#:12781810
Source:MLSNI
Price summary
- Price:$280,000
- Price per sq. ft.:$178.23
- Monthly HOA dues:$97.92
About this home
GREAT LAKE VIEWS & RECENT TOTAL RENOVATION in Lake Summerset! 3 Bed | 3 Bath | 4 Car . This beautiful ranch was updated from top to bottom with all-new siding, windows, modern lighting, refreshed bathrooms, and brand-new mini-split AC/heating units just a handful of years ago. New roof 2026. The Views: The living room and kitchen feature massive, thermal-paned floor-to-ceiling windows that frame fine lake views. The dining area walks right out to a large covered deck-perfect for morning coffee or sunset dinners or grilling for the crew. The living room has a wood burning fireplace with glass doors for safety and maximum ambiance. The greatroom has a woodlined vaulted ceiling to finish off the total Lake House Presentation. The Kitchen: Quartz countertops, stainless steel sink/faucet, dishwasher, microwave, andstove. All appliances are included. Storage Galore: Features TWO massive garages. There is a 1245 ft lower-level garage with a new door, plus a second 1621 ft garage with a new roof in the back specifically for your boat, golf cart, and lake toys! The lower level also hosts a family room and full bath. The Resort Lifestyle: Lake Summerset amenities include a pool, splash pad, 2 beaches, 2 marinas, and top-tier fishing. Many personal items are negotiable, golf cart, furniture, pontoon boat etc. It's like waking upon vacation every day!...
Contact an agent
Home facts
- Year built:1981
- Listing ID #:12781810
- Updated:October 22, 2026 at 08:33 AM
Rooms and interior
- Bedrooms:3
- Total bathrooms:3
- Full bathrooms:3
- Rooms Total:7
- Dining Description:Combined With Living Room
- Basement Description:Egress Window, Partially Finished
- Living area:1,571 sq. ft.
Heating and cooling
- Heating:Baseboard, Electric, Sep Heating Systems - 2+
Structure and exterior
- Year built:1981
- Building area:1,571 sq. ft.
- Levels:2 Story
Utilities
- Water:Public
Finances and disclosures
- Price:$280,000
- Price per sq. ft.:$178.23
- Tax amount:$4,862 (2025)
Parking
- Total parking spaces:4
- Parking description:Attached Garage, Garage, Tandem
- Garage:Yes
- Garage spaces:4
 Copyright 2026 Midwest Real Estate Data LLC. All rights reserved. The data relating to real estate for sale on this web site comes in part from the Broker Reciprocity Program of the Midwest Real Estate Data LLC. Listing information is deemed reliable but not guaranteed. MLSNI Member Broker: Lisa Rossow
New listings near 968 Breckenboro Road
 $160,000Active3 beds 2 baths1,700 sq. ft.
312 N Stanton Street, Davis, IL 61019
MLS# 12610122Listed by: VILLAGE REALTY, INC.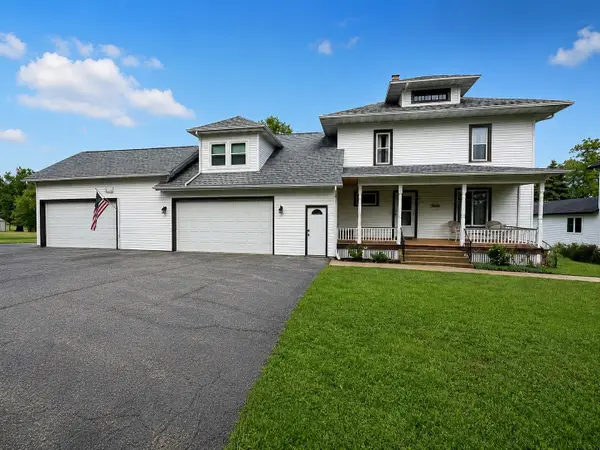 $179,900Pending4 beds 2 baths2,500 sq. ft.
711 N Turner Street, DAVIS, IL 61019
MLS# 202603485Listed by: KELLER WILLIAMS REALTY SIGNATURE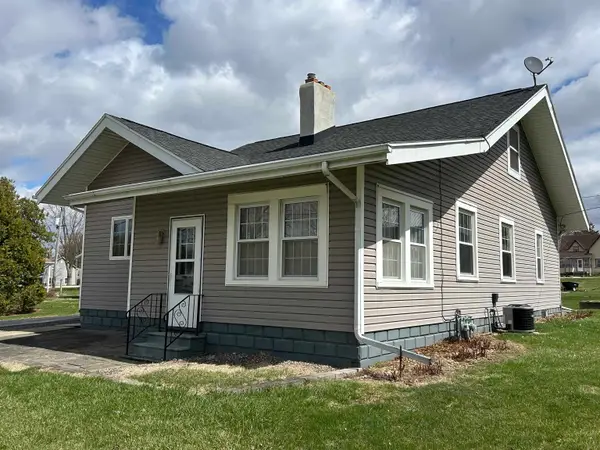 $165,900Pending2 beds 1 baths2,184 sq. ft.
311 N Stanton Street, DAVIS, IL 61019
MLS# 202601888Listed by: KELLER WILLIAMS REALTY SIGNATURE


Protect your home and budget from life's surprises with an Assurant Home Warranty, backed by a partner that supports you through every step of homeownership. Explore Plans.
©2026 Century 21 Real Estate LLC. All rights reserved. CENTURY 21®, the CENTURY 21 Logo and C21® are service marks owned by Century 21 Real Estate LLC. Century 21 Real Estate LLC fully supports the principles of the Fair Housing Act and the Equal Opportunity Act. Each office is independently owned and operated. Listing information is deemed reliable but not guaranteed accurate.